
1235 N Taylor St, Arlington, VA 22201
Local realty services provided by:CENTURY 21 Advantage Gold
1235 N Taylor St,Arlington, VA 22201
$2,395,000
- 5 Beds
- 6 Baths
- 4,540 sq. ft.
- Single family
- Coming Soon
Listed by: mark w ries
Office: fidelity real estate corporation
MLS#:VAAR2081672
Source:BRIGHTMLS
Price summary
- Price:$2,395,000
- Price per sq. ft.:$527.53
About this home
+++Exceptional design. Quality of construction.+++
Thoughtful new 5 bedroom, 5 ensuite bath home where form follows function. 10-foot ceilings, 8-foot doors and 6-foot wide center entry hall. Truly outstanding kitchen design with waterfall edge island and sun drenched table space. Contemporary color palette cabinets with glass doors combining modern design with everyday living. Abundant storage. 48 inch Monogram range with 6 burners and griddle, 48 inch Monogram refrigeration, drawer microwave and dishwasher. Floating shelves, coffee station with sink, dual zone wine refrigeration. Designer chosen light fixtures. Large family room with floor to ceiling stone with clean face fireplace that opens to screened porch. Baths feature Italian marble and porcelain tile. Exceptional master bath with rain head, shower spout and handheld showering, dual vanities, floor to ceiling glass shower room, water closet. Walk in closets, windowed laundry room with curbs for machines. There is 3/4” solid oak finished in place flooring throughout home with 3 finish coats for durability. Sunlit lower level has separate outside entry, large rec room, 1 full bedroom and bath, LVL flooring, kitchen with sink, beverage center and dishwasher. Mechanical room with 2 zone high efficiency natural gas HVAC. There is dramatic exterior lighting, screened in porch overhead fan and recessed lighting. PVC, Miratech and James Hardi exterior products all provide for low future maintenance. Flagstone walkways, level concrete drive, insulated Cloplay garage door.
3 blocks to Quincy Park and Central Library, lighted tennis courts, track and athletic fields. This location offers Metro, shops, restaurants, Medstar IcePlex and all the great amenities that the Ballston neighborhood has to offer. 3 blocks to RT 66, 2 blocks to WLHS. Have any questions, contact Mark
*Expected on market 11/12...
Contact an agent
Home facts
- Subdivision & Development:BALLSTON
- Listing ID #:VAAR2081672
- Updated:November 02, 2026 at 01:25 PM
Rooms and interior
- Bedrooms:5
- Total bathrooms:6
- Full bathrooms:5
- Half bathrooms:1
- Flooring:Hardwood, Luxury Vinyl Plank
- Dining Description:Dining Area, Dining Room, Formal/Separate Dining Room
- Bathrooms Description:Primary Bath(s)
- Kitchen Description:2nd Kitchen, Breakfast Area, Built-In Microwave, Built-In Range, Built-Ins, Butlers Pantry, Commercial Range, Crown Moldings, Dishwasher, Disposal, Exhaust Fan, Icemaker, Indoor Grill, Kitchen - Eat-In, Kitchen - Gourmet, Kitchen - Island, Kitchen - Table Space, Microwave, Oven - Double, Oven/Range - Gas, Pantry, Range Hood, Recessed Lighting, Refrigerator, Six Burner Stove, Stainless Steel Appliances, Water Heater - High-Efficiency, Wet/Dry Bar
- Bedroom Description:Walk In Closet(s)
- Basement:Yes
- Basement Description:Connecting Stairway, Daylight, Drainage System, Fully Finished, Heated, Interior Access, Outside Entrance, Partial, Shelving, Sump Pump, Water Proofing System, Windows
- Living area:4,540 sq. ft.
Heating and cooling
- Cooling:Central A/C
- Heating:90% Forced Air, Central, Forced Air, Natural Gas, Programmable Thermostat
Structure and exterior
- Roof:Architectural Shingle
- Building area:4,540 sq. ft.
- Lot area:0.12 Acres
- Lot Features:Backs to Trees, Front Yard, Landscaping, Middle Of Block, Rear Yard, SideYard(s)
- Architectural Style:Contemporary, Transitional
- Construction Materials:Batts Insulation, Blown-In Insulation, Glass, HardiPlank Type, Low VOC Insulation, Masonry, Spray Foam Insulation, Stick Built, Stone, Tile
- Exterior Features:Exterior Lighting, Gutter System, Sidewalks, Street Lights
- Foundation Description:Concrete Perimeter
- Levels:3 Story
Schools
- High school:WASHINGTON-LIBERTY
Utilities
- Water:Public
- Sewer:Public Sewer
Finances and disclosures
- Price:$2,395,000
- Price per sq. ft.:$527.53
- Tax amount:$10,119 (2026)
Features and amenities
- Laundry features:Laundry
- Amenities:Built-Ins, Ceiling Fan(s), Crown Moldings, Double Pane Windows, Recessed Lighting, Wet/Dry Bar
Parking
- Parking description:Attached Garage, Built In, Garage - Front Entry, Garage Door Opener, Inside Access, On Street
- Garage:Yes
- Garage spaces:1
New listings near 1235 N Taylor St
- Coming Soon
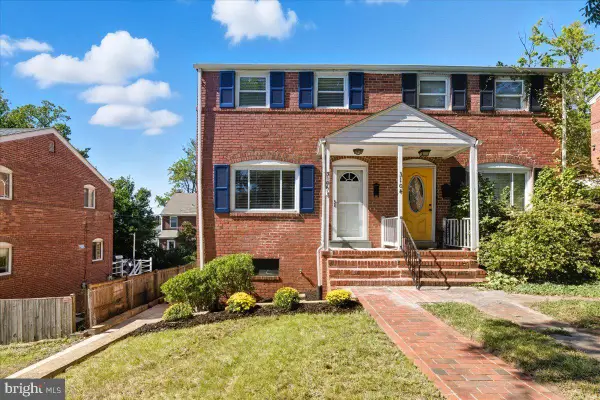 $625,000Coming Soon2 beds 1 baths1,190 sq. ft.
3106 S Hayes St, ARLINGTON, VA 22202
MLS# VAAR2081666Listed by: KW METRO CENTER - Coming Soon
 $1,950,000Coming Soon5 beds 5 baths5,654 sq. ft.
4304 Lorcom Ln, ARLINGTON, VA 22207
MLS# VAAR2081590Listed by: LONG & FOSTER REAL ESTATE, INC. - Coming Soon
 $120,000Coming Soon-- beds 1 baths401 sq. ft.
1011 Arlington Blvd N #403, ARLINGTON, VA 22209
MLS# VAAR2081570Listed by: SWEET HOMES AMERICA INCORPORATED - Coming Soon
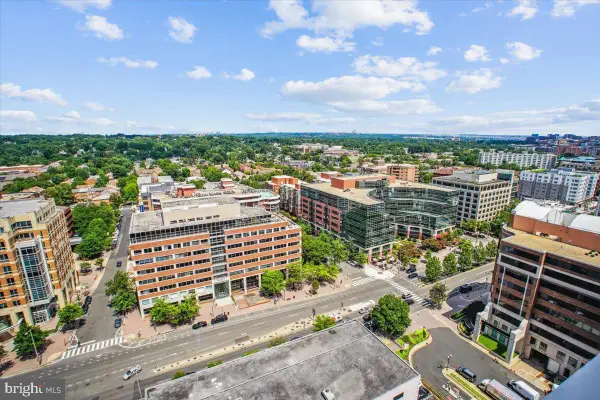 $439,900Coming Soon1 beds 1 baths688 sq. ft.
851 N Glebe Rd N #2015, ARLINGTON, VA 22203
MLS# VAAR2081608Listed by: RE/MAX ALLEGIANCE - Coming Soon
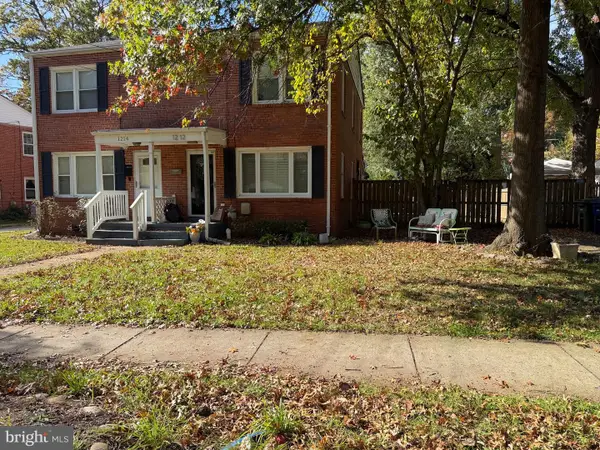 $580,000Coming Soon3 beds 1 baths1,152 sq. ft.
1212 S Buchanan St S, ARLINGTON, VA 22204
MLS# VAAR2081358Listed by: REDFIN CORPORATION - Coming Soon
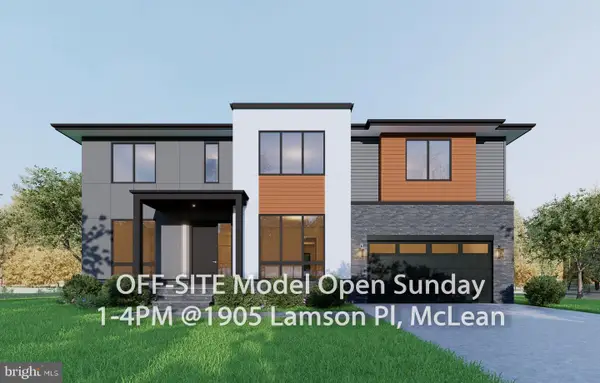 $2,999,999Coming Soon7 beds 7 baths7,062 sq. ft.
2418 N Ottawa St, ARLINGTON, VA 22205
MLS# VAAR2081492Listed by: INNOVATION PROPERTIES, LLC - Coming Soon
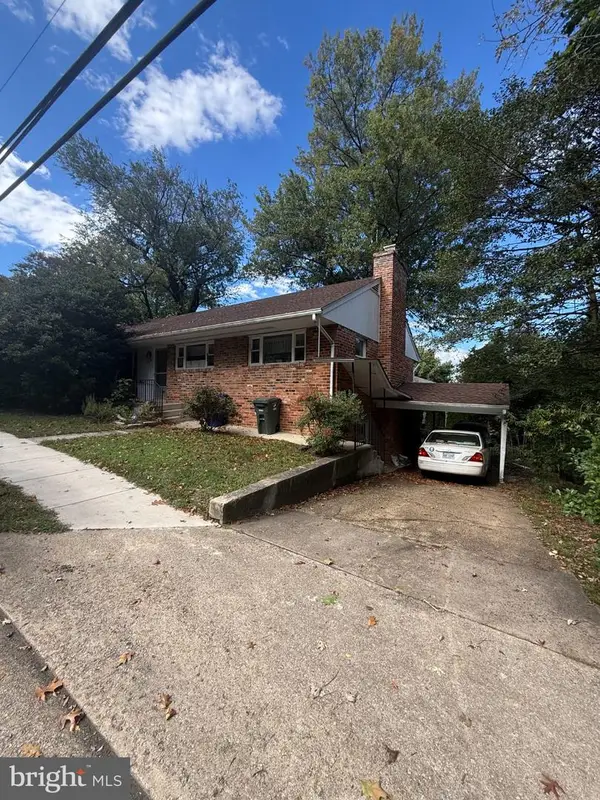 $850,000Coming Soon3 beds 3 baths1,323 sq. ft.
2841 Fort Scott Dr, ARLINGTON, VA 22202
MLS# VAAR2081458Listed by: COMPASS - Coming Soon
 $1,149,900Coming Soon3 beds 5 baths2,580 sq. ft.
1745 13th St S #1, ARLINGTON, VA 22204
MLS# VAAR2081576Listed by: SAMSON PROPERTIES - Coming Soon
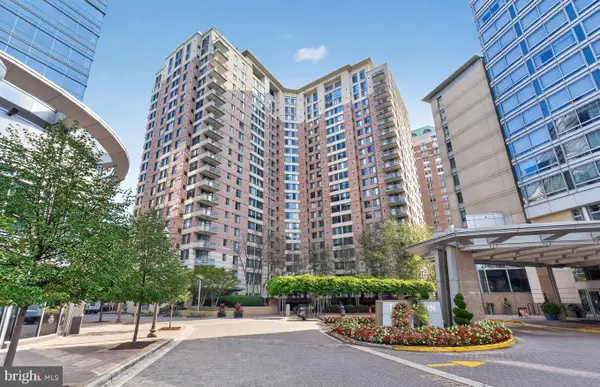 $447,000Coming Soon1 beds 1 baths870 sq. ft.
851 N Glebe Rd #806, ARLINGTON, VA 22203
MLS# VAAR2081440Listed by: PEARSON SMITH REALTY, LLC


Protect your home and budget from life's surprises with an Assurant Home Warranty, backed by a partner that supports you through every step of homeownership. Explore Plans.
©2026 Century 21 Real Estate LLC. All rights reserved. CENTURY 21®, the CENTURY 21 Logo and C21® are service marks owned by Century 21 Real Estate LLC. Century 21 Real Estate LLC fully supports the principles of the Fair Housing Act and the Equal Opportunity Act. Each office is independently owned and operated. Listing information is deemed reliable but not guaranteed accurate.