
2238 N Vermont St, Arlington, VA 22207
Local realty services provided by:CENTURY 21 Charles Smith Agency, Inc.
2238 N Vermont St,Arlington, VA 22207
$2,895,000
- 6 Beds
- 6 Baths
- 5,199 sq. ft.
- Single family
- Coming Soon
Listed by: alyssa j cannon
Office: corcoran mcenearney
MLS#:VAAR2079738
Source:BRIGHTMLS
Price summary
- Price:$2,895,000
- Price per sq. ft.:$556.84
Contact an agent
Home facts
- Year built:2026
- Subdivision & Development:DONALDSON RUN
- Listing ID #:VAAR2079738
- Updated:September 18, 2026 at 02:35 AM
Rooms and interior
- Bedrooms:6
- Total bathrooms:6
- Full bathrooms:5
- Half bathrooms:1
- Flooring:Engineered Wood, Hardwood
- Dining Description:Combination Kitchen/Dining, Dining Area, Dining Room, Formal/Separate Dining Room
- Kitchen Description:Breakfast Area, Built-In Microwave, Butlers Pantry, Dishwasher, Disposal, Icemaker, Kitchen - Gourmet, Kitchen - Island, Oven - Wall, Pantry, Refrigerator, Stainless Steel Appliances, Upgraded Countertops
- Basement:Yes
- Basement Description:Connecting Stairway, Fully Finished, Heated, Interior Access, Outside Entrance, Windows
- Living area:5,199 sq. ft.
Heating and cooling
- Cooling:Central A/C
- Heating:Central, Forced Air, Natural Gas
Structure and exterior
- Roof:Architectural Shingle
- Year built:2026
- Building area:5,199 sq. ft.
- Lot area:0.19 Acres
- Construction Materials:Frame, HardiPlank Type
- Foundation Description:Slab
- Levels:3 Story
Schools
- High school:YORKTOWN
- Middle school:DOROTHY HAMM
- Elementary school:TAYLOR
Utilities
- Water:Community
- Sewer:Public Sewer
Finances and disclosures
- Price:$2,895,000
- Price per sq. ft.:$556.84
- Tax amount:$11,559 (2026)
Features and amenities
- Amenities:Attic, Electric Available, Natural Gas Available
Parking
- Parking description:Attached Garage, Garage - Front Entry, Garage Door Opener, Inside Access
- Garage:Yes
- Garage spaces:2
New listings near 2238 N Vermont St
- Coming Soon
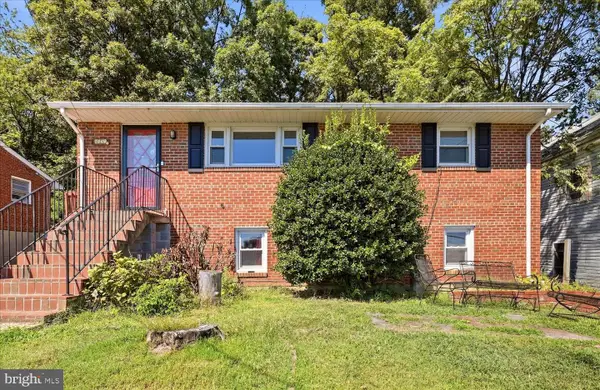 $625,000Coming Soon4 beds 2 baths1,728 sq. ft.
3447 22nd St S, ARLINGTON, VA 22204
MLS# VAAR2080014Listed by: EXP REALTY, LLC - Coming Soon
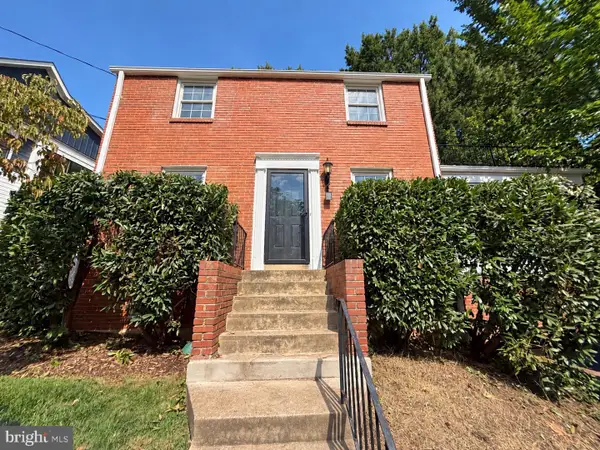 $1,150,000Coming Soon3 beds 2 baths1,248 sq. ft.
2535 23rd Rd N, ARLINGTON, VA 22207
MLS# VAAR2079498Listed by: KW METRO CENTER - Coming SoonOpen Sun, 1 to 3pm
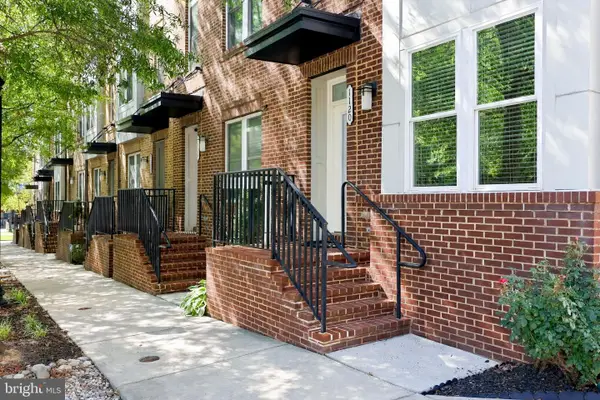 $1,050,000Coming Soon4 beds 5 baths2,527 sq. ft.
1120 S Lincoln St, ARLINGTON, VA 22204
MLS# VAAR2079858Listed by: RE/MAX ALLEGIANCE - Coming Soon
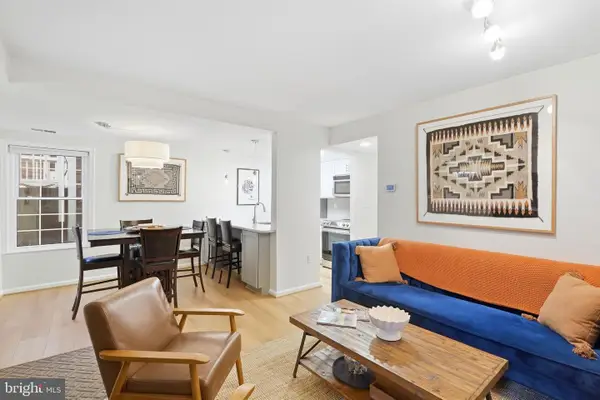 $424,900Coming Soon2 beds 1 baths930 sq. ft.
2813 S Woodrow St #b, ARLINGTON, VA 22206
MLS# VAAR2080002Listed by: BERKSHIRE HATHAWAY HOMESERVICES PENFED REALTY - Coming Soon
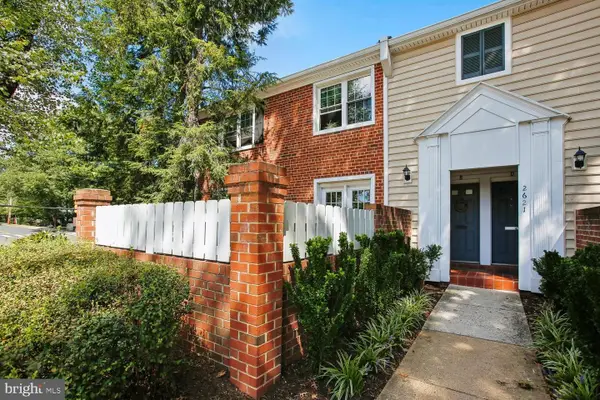 $369,000Coming Soon2 beds 1 baths755 sq. ft.
2621 S Walter Reed Dr S #a, ARLINGTON, VA 22206
MLS# VAAR2080004Listed by: CORCORAN MCENEARNEY - Coming Soon
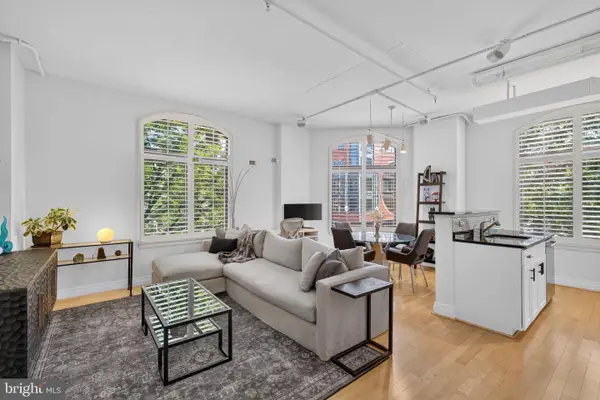 $765,000Coming Soon2 beds 2 baths1,000 sq. ft.
1201 N Garfield St #216, ARLINGTON, VA 22201
MLS# VAAR2078848Listed by: KELLER WILLIAMS CAPITAL PROPERTIES - Coming Soon
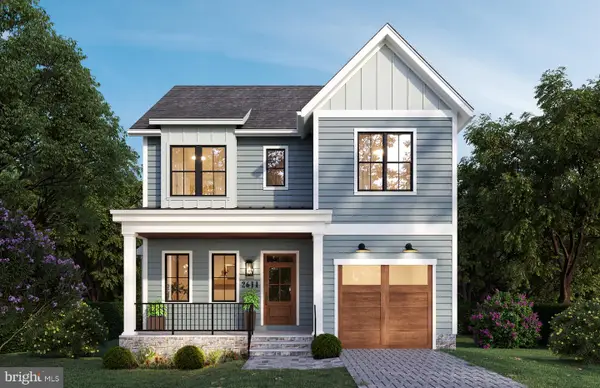 $1,949,000Coming Soon5 beds 5 baths4,503 sq. ft.
2611 19th St S, ARLINGTON, VA 22204
MLS# VAAR2072846Listed by: KW METRO CENTER - Coming Soon
 $650,000Coming Soon3 beds 2 baths1,200 sq. ft.
3713 1st Rd S, ARLINGTON, VA 22204
MLS# VAAR2079932Listed by: PEARSON SMITH REALTY, LLC - Coming SoonOpen Sun, 1 to 3pm
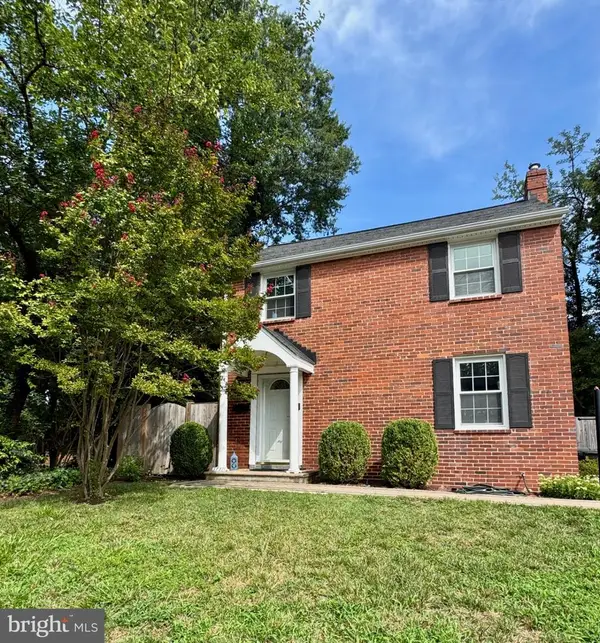 $749,000Coming Soon2 beds 1 baths1,112 sq. ft.
3731 2nd St S, ARLINGTON, VA 22204
MLS# VAAR2079916Listed by: BELTRAN & ASSOCIATES REALTY LLC


Protect your home and budget from life's surprises with an Assurant Home Warranty, backed by a partner that supports you through every step of homeownership. Explore Plans.
©2026 Century 21 Real Estate LLC. All rights reserved. CENTURY 21®, the CENTURY 21 Logo and C21® are service marks owned by Century 21 Real Estate LLC. Century 21 Real Estate LLC fully supports the principles of the Fair Housing Act and the Equal Opportunity Act. Each office is independently owned and operated. Listing information is deemed reliable but not guaranteed accurate.