
2539 Washington Blvd, Arlington, VA 22201
Local realty services provided by:CENTURY 21 Rauh & Johns
2539 Washington Blvd,Arlington, VA 22201
$998,500
- 3 Beds
- 3 Baths
- 1,856 sq. ft.
- Single family
- Active
Listed by: deborah gonzalez
Office: compass
MLS#:VAAR2074760
Source:BRIGHTMLS
Price summary
- Price:$998,500
- Price per sq. ft.:$537.98
About this home
NEWLY RELAUNCHED! Exceptional Arlington Opportunity! Watch the attached video and fall in love!
Flexible seller credit that gives you the freedom to allocate funds toward a rate buy-down, property improvements, or closing costs; you choose!
Welcome to 2539 Washington Blvd, a stylish and inviting Arlington home offering a wonderful combination of comfort, convenience, and location. Thoughtfully designed with a unique floor plan with two large bedrooms and a stylish full bath upstairs; spacious fully renovated kitchen on the main level, along with a den/office, bright living area with fire place, powder room and back exit/entry to trek deck and large yard outside. The fully finished walk-up basement offers an ample space for entertaining its with its own full bath. This home offers the flexibility and ease of living today’s buyers are looking for. No HOA and hence, you are welcome to make any personal changes to your new home as you wish.
Enjoy being just moments from the restaurants, shops, entertainment, and everyday conveniences that make Arlington such a desirable place to call home. The location provides easy access to major commuter routes while keeping you close to the energy and amenities of the surrounding neighborhoods.
Inside, you’ll find a home that is both comfortable and versatile, with spaces designed for everyday living as well as entertaining. Whether you’re relaxing at home, enjoying dinner with friends, or taking advantage of everything Arlington has to offer, this property delivers an exceptional lifestyle. (HVAC 2014, Roof 2018).
Don’t miss your opportunity to own this beautifully updated gem. Schedule your showing today and experience everything 2539 Washington Blvd has to offer!...
Contact an agent
Home facts
- Year built:1941
- Subdivision & Development:LYON PARK
- Listing ID #:VAAR2074760
- Added:97 day(s) ago
- Updated:September 15, 2026 at 01:47 PM
Rooms and interior
- Bedrooms:3
- Total bathrooms:3
- Full bathrooms:2
- Half bathrooms:1
- Flooring:Ceramic Tile, Hardwood
- Kitchen Description:Built-In Microwave, Compactor, Dishwasher, Disposal, Instant Hot Water, Microwave, Stainless Steel Appliances, Stove
- Basement:Yes
- Basement Description:Connecting Stairway, Daylight, Full, Fully Finished, Heated, Interior Access, Outside Entrance, Rear Entrance
- Living area:1,856 sq. ft.
Heating and cooling
- Cooling:Central A/C
- Heating:Central, Forced Air, Natural Gas
Structure and exterior
- Year built:1941
- Building area:1,856 sq. ft.
- Lot area:0.14 Acres
- Architectural Style:Colonial
- Construction Materials:Brick
- Foundation Description:Concrete Perimeter
- Levels:2 Stories
Utilities
- Water:Public
- Sewer:Public Sewer
Finances and disclosures
- Price:$998,500
- Price per sq. ft.:$537.98
- Tax amount:$9,770 (2025)
Features and amenities
- Laundry features:Dryer, Washer
- Amenities:Cable TV Available, Electric Available
Parking
- Parking description:Concrete Driveway
New listings near 2539 Washington Blvd
- Coming Soon
 $1,799,900Coming Soon3 beds 4 baths3,370 sq. ft.
1588 N Colonial Ter, ARLINGTON, VA 22209
MLS# VAAR2078638Listed by: TTR SOTHEBY'S INTERNATIONAL REALTY - Coming SoonOpen Sat, 1 to 3pm
 $614,900Coming Soon2 beds 1 baths873 sq. ft.
1021 N Garfield St #617, ARLINGTON, VA 22201
MLS# VAAR2079826Listed by: REAL BROKER, LLC - ARLINGTON - Coming Soon
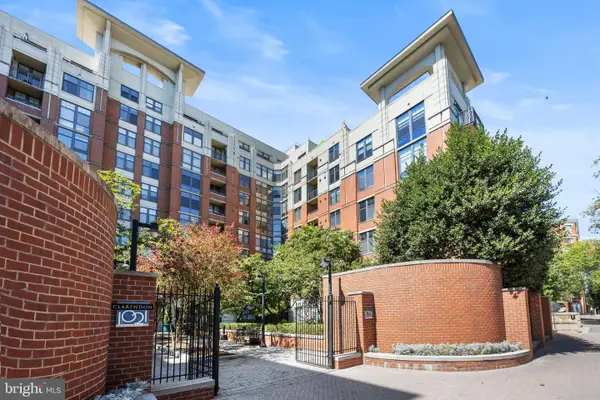 $665,000Coming Soon2 beds 1 baths978 sq. ft.
1021 N Garfield St #b38, ARLINGTON, VA 22201
MLS# VAAR2079512Listed by: KELLER WILLIAMS CAPITAL PROPERTIES - Coming Soon
 $1,300,000Coming Soon4 beds 3 baths2,500 sq. ft.
2524 N Ridgeview Rd N, ARLINGTON, VA 22207
MLS# VAAR2079750Listed by: TTR SOTHEBYS INTERNATIONAL REALTY - Coming SoonOpen Sat, 1 to 3pm
 $715,000Coming Soon3 beds 3 baths1,684 sq. ft.
2040 6th St S, ARLINGTON, VA 22204
MLS# VAAR2079784Listed by: COMPASS - Coming Soon
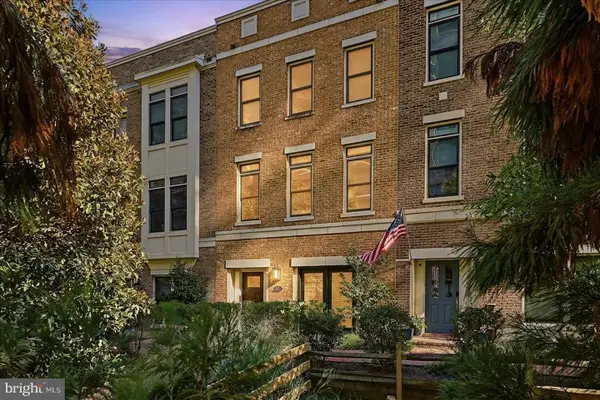 $1,775,000Coming Soon3 beds 4 baths2,345 sq. ft.
1522 16th Ct N, ARLINGTON, VA 22209
MLS# VAAR2077744Listed by: EXP REALTY, LLC - Coming Soon
 $719,500Coming Soon2 beds 2 baths1,077 sq. ft.
1111 19th St N #1503, ARLINGTON, VA 22209
MLS# VAAR2079758Listed by: CORCORAN MCENEARNEY - Coming SoonOpen Sat, 1 to 3pm
 $229,999Coming Soon1 beds 1 baths705 sq. ft.
1200 S Arlington Ridge Rd #205, ARLINGTON, VA 22202
MLS# VAAR2079714Listed by: KELLER WILLIAMS REALTY - Coming Soon
 $875,000Coming Soon4 beds 3 baths2,624 sq. ft.
668 S Illinois St, ARLINGTON, VA 22204
MLS# VAAR2078974Listed by: RLAH @PROPERTIES - Coming SoonOpen Sat, 12 to 2pm
 $640,000Coming Soon2 beds 2 baths1,528 sq. ft.
3218 13th Rd S, ARLINGTON, VA 22204
MLS# VAAR2079584Listed by: WEICHERT, REALTORS


Protect your home and budget from life's surprises with an Assurant Home Warranty, backed by a partner that supports you through every step of homeownership. Explore Plans.
©2026 Century 21 Real Estate LLC. All rights reserved. CENTURY 21®, the CENTURY 21 Logo and C21® are service marks owned by Century 21 Real Estate LLC. Century 21 Real Estate LLC fully supports the principles of the Fair Housing Act and the Equal Opportunity Act. Each office is independently owned and operated. Listing information is deemed reliable but not guaranteed accurate.