
3601 5th St S #409, Arlington, VA 22204
Local realty services provided by:CENTURY 21 Dale Realty Co.
3601 5th St S #409,Arlington, VA 22204
$184,900
- - Beds
- 1 Baths
- 490 sq. ft.
- Condominium
- Coming Soon
Listed by: daisy lacy
Office: compass
MLS#:VAAR2081386
Source:BRIGHTMLS
Price summary
- Price:$184,900
- Price per sq. ft.:$377.35
About this home
Light-filled and move-in ready, this stylish alcove studio at pet-friendly Stratton House Condominium offers low-maintenance living in a convenient Arlington location. Unit 409 features an open layout with large sunny picture windows and numerous recent upgrades, including new Pergo LVP floors, modern light fixtures, new soft close kitchen cabinets, quartz countertops, and an updated bathroom with a walk-in shower. Tucked away on a quiet cul-de-sac off Glebe Rd in Alcova Heights, you’re one block from neighborhood favorite Ruthie’s All Day and just over a mile from the Ballston Metro. Shopping, dining, theaters, public transit, and major commuter routes are all minutes away.
The condo fee covers ALL utilities except internet, and residents enjoy an onsite outdoor pool, EV charging station, a personal storage bin, a BBQ area, an elevator, community laundry, two resident parking passes and one guest parking pass. Perfect for first-time buyers, commuters, or anyone seeking a simple, convenient home base in Arlington....
Contact an agent
Home facts
- Year built:1958
- Subdivision & Development:ALCOVA HEIGHTS
- Listing ID #:VAAR2081386
- Updated:October 29, 2026 at 01:47 AM
Rooms and interior
- Total bathrooms:1
- Full bathrooms:1
- Rooms Total:3
- Flooring:Luxury Vinyl Plank
- Dining Description:Dining Area
- Kitchen Description:Dishwasher, Disposal, Kitchen - Galley, Oven/Range - Gas, Range Hood, Refrigerator, Upgraded Countertops
- Bedroom Description:Walk In Closet(s)
- Living area:490 sq. ft.
Heating and cooling
- Cooling:Convector
- Heating:Convector, Electric, Forced Air
Structure and exterior
- Year built:1958
- Building area:490 sq. ft.
- Construction Materials:Block, Brick
- Levels:1 Story
Utilities
- Water:Public
- Sewer:Public Sewer
Finances and disclosures
- Price:$184,900
- Price per sq. ft.:$377.35
- Tax amount:$2,021 (2026)
Features and amenities
- Amenities:Ceiling Fan(s), Intercom, Sliding Windows
Parking
- Parking description:Electric Vehicle Charging Station(s), Parking Lot, Permit Included, Unassigned
New listings near 3601 5th St S #409
- Coming Soon
 $399,000Coming Soon1 beds 1 baths941 sq. ft.
4077 S Four Mile Run Dr S #401, ARLINGTON, VA 22204
MLS# VAAR2081474Listed by: VERSANT REALTY - Coming SoonOpen Sat, 12 to 2pm
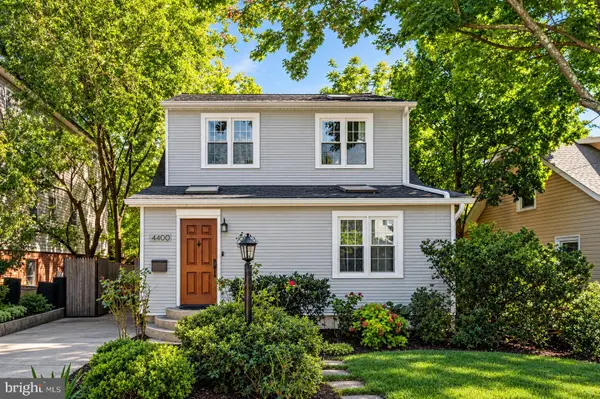 $950,000Coming Soon3 beds 3 baths2,296 sq. ft.
4400 6th St S, ARLINGTON, VA 22204
MLS# VAAR2079590Listed by: SAMSON PROPERTIES - Coming SoonOpen Sun, 1 to 3pm
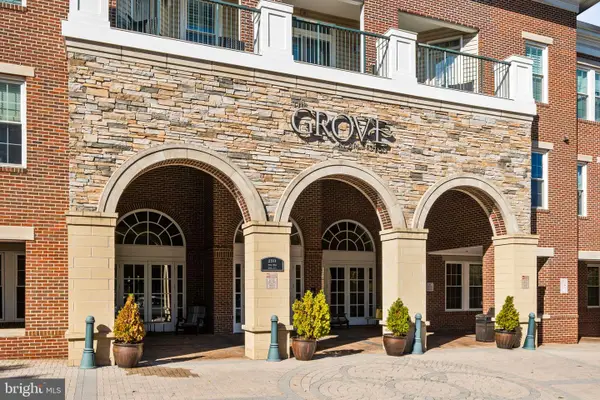 $359,900Coming Soon1 beds 1 baths731 sq. ft.
2055 26th St S #5-410, ARLINGTON, VA 22206
MLS# VAAR2081510Listed by: TTR SOTHEBY'S INTERNATIONAL REALTY - Coming Soon
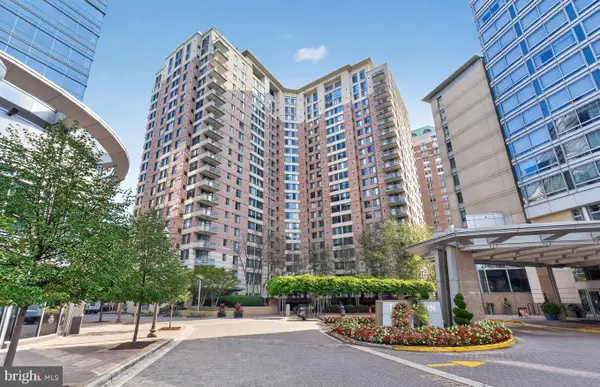 $447,000Coming Soon1 beds 1 baths870 sq. ft.
851 N Glebe Rd #806, ARLINGTON, VA 22203
MLS# VAAR2081440Listed by: PEARSON SMITH REALTY, LLC - Coming Soon
 $975,000Coming Soon4 beds 3 baths2,289 sq. ft.
3903 16th St S, ARLINGTON, VA 22204
MLS# VAAR2081452Listed by: KELLER WILLIAMS REALTY - Coming SoonOpen Sat, 1 to 3pm
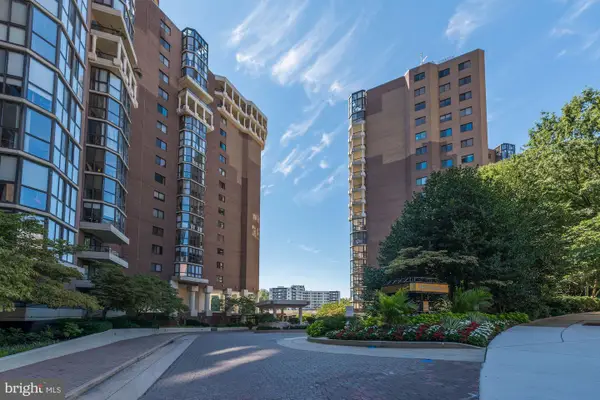 $679,000Coming Soon2 beds 2 baths1,280 sq. ft.
1600 N Oak St #532, ARLINGTON, VA 22209
MLS# VAAR2081450Listed by: REAL BROKER, LLC - ARLINGTON - Coming Soon
 $285,000Coming Soon1 beds 1 baths900 sq. ft.
1300 Army Navy Dr #805, ARLINGTON, VA 22202
MLS# VAAR2081212Listed by: EXP REALTY, LLC - Coming SoonOpen Sat, 1 to 3pm
 $895,000Coming Soon3 beds 3 baths1,904 sq. ft.
4043 Columbia Pike, ARLINGTON, VA 22204
MLS# VAAR2081354Listed by: SERHANT - Coming Soon
 $995,000Coming Soon1 beds 2 baths1,645 sq. ft.
1881 N Nash St #404, ARLINGTON, VA 22209
MLS# VAAR2081308Listed by: LONG & FOSTER REAL ESTATE, INC.


Protect your home and budget from life's surprises with an Assurant Home Warranty, backed by a partner that supports you through every step of homeownership. Explore Plans.
©2026 Century 21 Real Estate LLC. All rights reserved. CENTURY 21®, the CENTURY 21 Logo and C21® are service marks owned by Century 21 Real Estate LLC. Century 21 Real Estate LLC fully supports the principles of the Fair Housing Act and the Equal Opportunity Act. Each office is independently owned and operated. Listing information is deemed reliable but not guaranteed accurate.