
4077 S Four Mile Run Dr S #401, Arlington, VA 22204
Local realty services provided by:CENTURY 21 Harbor Realty
4077 S Four Mile Run Dr S #401,Arlington, VA 22204
$399,000
- 1 Beds
- 1 Baths
- 941 sq. ft.
- Condominium
- Coming Soon
Listed by: michelle boback
Office: versant realty
MLS#:VAAR2081474
Source:BRIGHTMLS
Price summary
- Price:$399,000
- Price per sq. ft.:$424.02
About this home
Welcome to West Village of Shirlington! This spacious, light-filled corner unit offers one of the larger one-bedroom floor plans in the community, with a thoughtfully modified layout that creates an even more open and inviting living space. A portion of the wall between the living and dining rooms has been removed, enhancing the flow between the two areas and creating a wonderful space for everyday living and entertaining. Beautiful hardwood floors and abundant natural light add to the home's appeal.
The generously sized kitchen features granite countertops, stainless steel appliances, a large center island with pendant lighting, and plenty of space for cooking and entertaining. The spacious living room features French doors that open to a private balcony overlooking the beautifully maintained green space and courtyard. This lovely outdoor retreat offers a peaceful setting to enjoy your morning coffee or unwind at the end of the day. The primary bedroom features hardwood flooring and a walk-in closet. Additional conveniences include an in-unit washer and dryer, replaced in Nov 2024, along with an HVAC system and hot water heater replaced in 2019.
West Village of Shirlington offers a wonderful combination of community amenities and an unbeatable location. Residents enjoy a large outdoor swimming pool, grilling and picnic areas, a clubhouse, fitness center, yoga room, business center, party room, bicycle storage, and on-site management. The community is also pet-friendly and offers a dedicated shuttle to the Pentagon City Metro. Just minutes from the shops and restaurants of Shirlington Village, the W&OD Trail, Barcroft Park, and major commuter routes, this location makes it easy to enjoy everything Arlington has to offer. A wonderful opportunity to enjoy spacious condo living in one of Arlington's most desirable communities!...
Contact an agent
Home facts
- Year built:1966
- Subdivision & Development:WEST VILLAGE OF SHIRLINGTON
- Listing ID #:VAAR2081474
- Updated:October 29, 2026 at 01:47 AM
Rooms and interior
- Bedrooms:1
- Total bathrooms:1
- Full bathrooms:1
- Flooring:Hardwood
- Dining Description:Dining Area
- Kitchen Description:Breakfast Area, Built-In Microwave, Dishwasher, Disposal, Kitchen - Island, Pantry, Refrigerator, Stove, Upgraded Countertops
- Bedroom Description:Walk In Closet(s)
- Living area:941 sq. ft.
Heating and cooling
- Cooling:Central A/C
- Heating:Electric, Forced Air
Structure and exterior
- Year built:1966
- Building area:941 sq. ft.
- Architectural Style:Contemporary
- Construction Materials:Brick
- Exterior Features:Balcony
- Levels:1 Story
Schools
- High school:WAKEFIELD
Utilities
- Water:Public
- Sewer:Public Sewer
Finances and disclosures
- Price:$399,000
- Price per sq. ft.:$424.02
- Tax amount:$4,069 (2026)
Features and amenities
- Laundry features:Dryer, Dryer In Unit, Washer In Unit
- Amenities:Window Treatments
Parking
- Parking description:On Street, Parking Lot
New listings near 4077 S Four Mile Run Dr S #401
- Coming Soon
 $184,900Coming Soon-- beds 1 baths490 sq. ft.
3601 5th St S #409, ARLINGTON, VA 22204
MLS# VAAR2081386Listed by: COMPASS - Coming SoonOpen Sat, 12 to 2pm
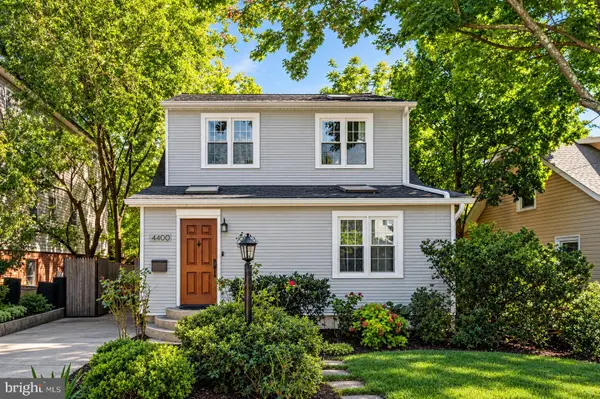 $950,000Coming Soon3 beds 3 baths2,296 sq. ft.
4400 6th St S, ARLINGTON, VA 22204
MLS# VAAR2079590Listed by: SAMSON PROPERTIES - Coming SoonOpen Sun, 1 to 3pm
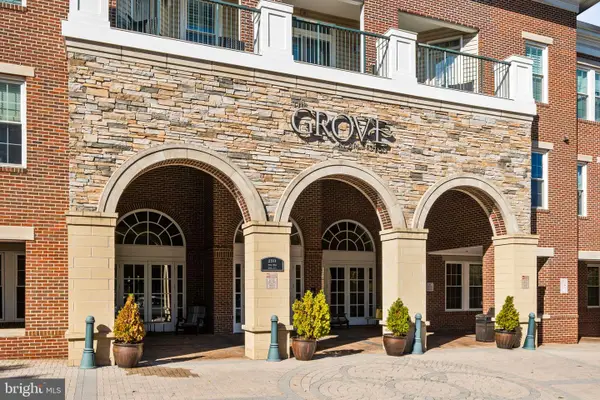 $359,900Coming Soon1 beds 1 baths731 sq. ft.
2055 26th St S #5-410, ARLINGTON, VA 22206
MLS# VAAR2081510Listed by: TTR SOTHEBY'S INTERNATIONAL REALTY - Coming Soon
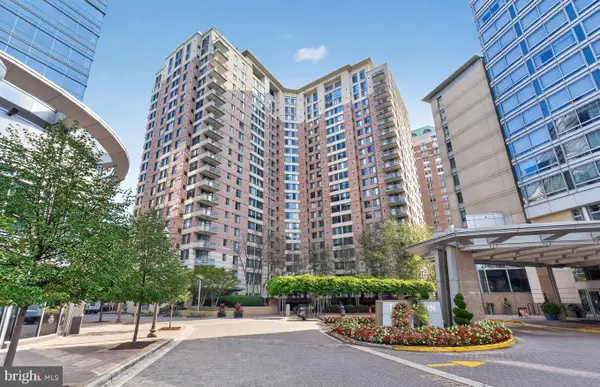 $447,000Coming Soon1 beds 1 baths870 sq. ft.
851 N Glebe Rd #806, ARLINGTON, VA 22203
MLS# VAAR2081440Listed by: PEARSON SMITH REALTY, LLC - Coming Soon
 $975,000Coming Soon4 beds 3 baths2,289 sq. ft.
3903 16th St S, ARLINGTON, VA 22204
MLS# VAAR2081452Listed by: KELLER WILLIAMS REALTY - Coming SoonOpen Sat, 1 to 3pm
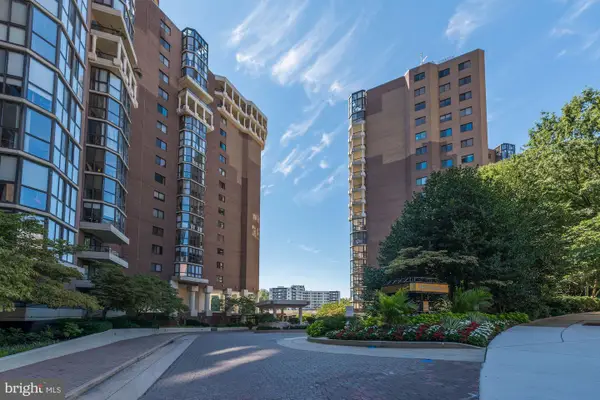 $679,000Coming Soon2 beds 2 baths1,280 sq. ft.
1600 N Oak St #532, ARLINGTON, VA 22209
MLS# VAAR2081450Listed by: REAL BROKER, LLC - ARLINGTON - Coming Soon
 $285,000Coming Soon1 beds 1 baths900 sq. ft.
1300 Army Navy Dr #805, ARLINGTON, VA 22202
MLS# VAAR2081212Listed by: EXP REALTY, LLC - Coming SoonOpen Sat, 1 to 3pm
 $895,000Coming Soon3 beds 3 baths1,904 sq. ft.
4043 Columbia Pike, ARLINGTON, VA 22204
MLS# VAAR2081354Listed by: SERHANT - Coming Soon
 $995,000Coming Soon1 beds 2 baths1,645 sq. ft.
1881 N Nash St #404, ARLINGTON, VA 22209
MLS# VAAR2081308Listed by: LONG & FOSTER REAL ESTATE, INC.


Protect your home and budget from life's surprises with an Assurant Home Warranty, backed by a partner that supports you through every step of homeownership. Explore Plans.
©2026 Century 21 Real Estate LLC. All rights reserved. CENTURY 21®, the CENTURY 21 Logo and C21® are service marks owned by Century 21 Real Estate LLC. Century 21 Real Estate LLC fully supports the principles of the Fair Housing Act and the Equal Opportunity Act. Each office is independently owned and operated. Listing information is deemed reliable but not guaranteed accurate.