
413 S Pershing Dr, Arlington, VA 22204
Local realty services provided by:CENTURY 21 A Better Way
Listed by: paul thistle
Office: take 2 real estate llc.
MLS#:VAAR2081304
Source:BRIGHTMLS
Price summary
- Price:$895,000
- Price per sq. ft.:$419.01
About this home
Here's the October surprise you've been waiting for! Come see this 4 bedroom 3.5 bath brick front "split foyer" home, featuring over 2000 square feet on 3 finished levels and located on a quiet corner "fully fenced" lot in charming Barcroft! The main living level has been updated with LVP flooring & paint, and features an open concept with huge living and dining areas, and a well appointed "dine-in" kitchen featuring stainless steel appliances. The upper level showcases 3 bedrooms and 2 full baths, including a large owners suite complete with ensuite bath and multiple closets! This level has brand new carpeting and fresh paint throughout! The fully finished walk out lower level features LVP flooring, another large living area with corner gas fireplace, a 4th bedroom, a nicely updated full bath, and laundry + storage! Outside, this property shines like no other with a circular driveway equipped for 6+ cars, a FULLY FENCED YARD, patio and raised deck, and a greenhouse! LOCATION LOCATION - just minutes to The Pentagon, Ballston, Crystal City, multiple Metro stations, Washington DC, W&OD Trail, shopping, dining and more! Updates include: Newer windows, HVAC (2015), Roof (2015), Flooring and Paint (2025/6)...
Contact an agent
Home facts
- Year built:1983
- Subdivision & Development:BARCROFT
- Listing ID #:VAAR2081304
- Added:6 day(s) ago
- Updated:October 31, 2026 at 01:40 AM
Rooms and interior
- Bedrooms:4
- Total bathrooms:4
- Full bathrooms:3
- Half bathrooms:1
- Flooring:Carpet, Luxury Vinyl Plank
- Kitchen Description:Dishwasher, Disposal, Icemaker, Oven/Range - Electric, Refrigerator
- Basement:Yes
- Basement Description:Daylight, Fully Finished, Improved, Outside Entrance, Partial, Windows
- Living area:2,136 sq. ft.
Heating and cooling
- Cooling:Central A/C
- Heating:Electric, Forced Air
Structure and exterior
- Year built:1983
- Building area:2,136 sq. ft.
- Lot area:0.18 Acres
- Lot Features:Corner
- Architectural Style:Split Foyer
- Construction Materials:Masonry, Vinyl Siding
- Exterior Features:Deck(s)
- Foundation Description:Concrete Perimeter, Permanent
- Levels:3 Story
Utilities
- Water:Public
- Sewer:Public Sewer
Finances and disclosures
- Price:$895,000
- Price per sq. ft.:$419.01
- Tax amount:$8,651 (2026)
Features and amenities
- Laundry features:Dryer, Washer
Parking
- Parking description:Circular Driveway, Fenced, Off Street, On Street
New listings near 413 S Pershing Dr
- Coming Soon
 $1,950,000Coming Soon5 beds 5 baths5,654 sq. ft.
4304 Lorcom Ln, ARLINGTON, VA 22207
MLS# VAAR2081590Listed by: LONG & FOSTER REAL ESTATE, INC. - Coming Soon
 $120,000Coming Soon-- beds 1 baths401 sq. ft.
1011 Arlington Blvd N #403, ARLINGTON, VA 22209
MLS# VAAR2081570Listed by: SWEET HOMES AMERICA INCORPORATED - Coming Soon
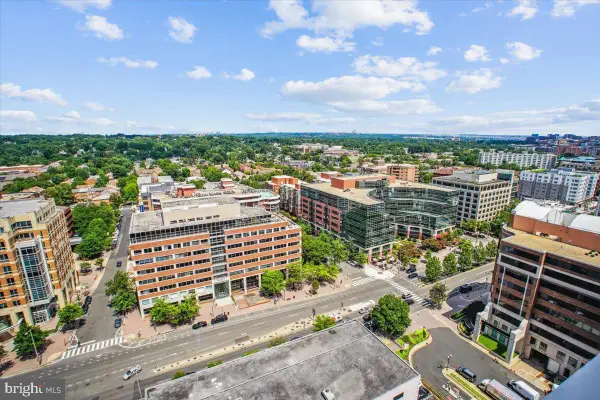 $439,900Coming Soon1 beds 1 baths688 sq. ft.
851 N Glebe Rd N #2015, ARLINGTON, VA 22203
MLS# VAAR2081608Listed by: RE/MAX ALLEGIANCE - Coming Soon
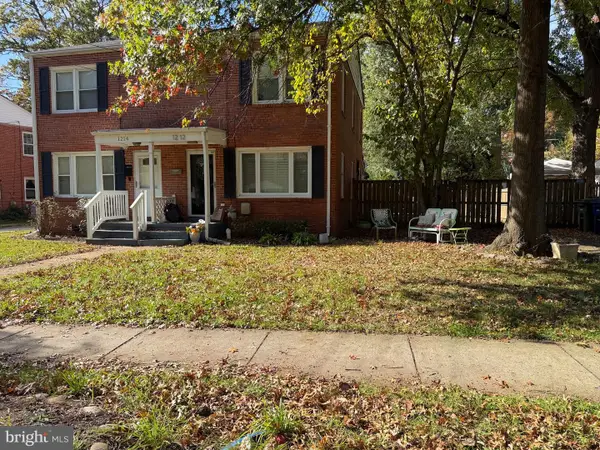 $580,000Coming Soon3 beds 1 baths1,152 sq. ft.
1212 S Buchanan St S, ARLINGTON, VA 22204
MLS# VAAR2081358Listed by: REDFIN CORPORATION - Coming Soon
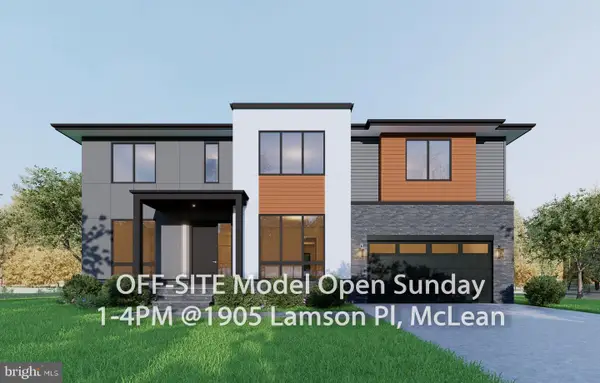 $2,999,999Coming Soon7 beds 7 baths7,062 sq. ft.
2418 N Ottawa St, ARLINGTON, VA 22205
MLS# VAAR2081492Listed by: INNOVATION PROPERTIES, LLC - Coming Soon
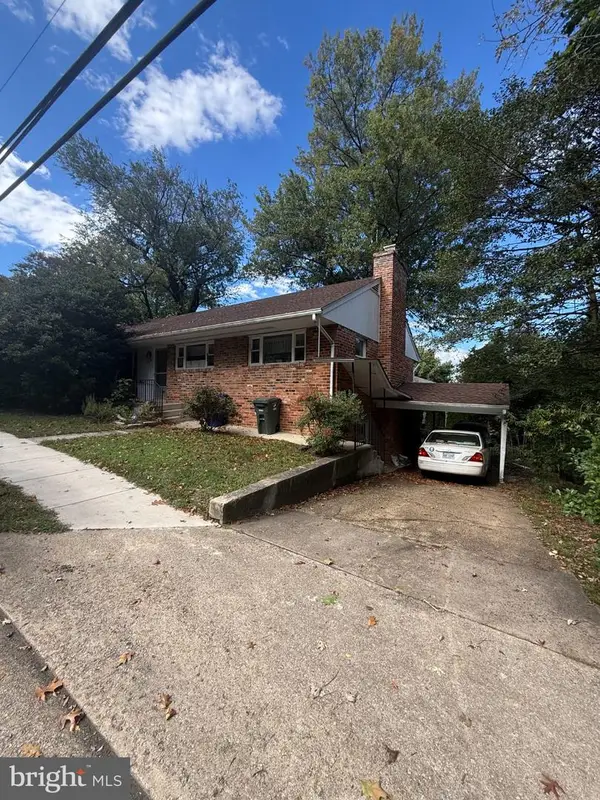 $850,000Coming Soon3 beds 3 baths1,323 sq. ft.
2841 Fort Scott Dr, ARLINGTON, VA 22202
MLS# VAAR2081458Listed by: COMPASS - Coming Soon
 $1,149,900Coming Soon3 beds 5 baths2,580 sq. ft.
1745 13th St S #1, ARLINGTON, VA 22204
MLS# VAAR2081576Listed by: SAMSON PROPERTIES - Coming Soon
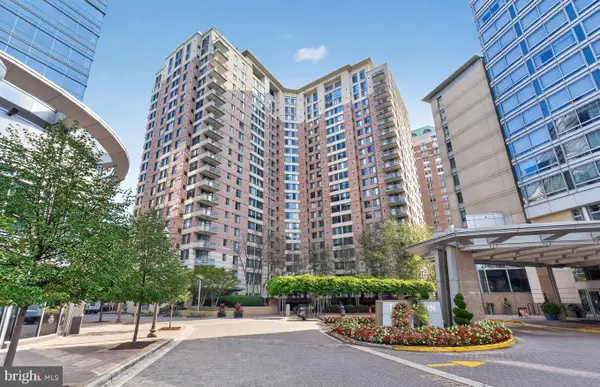 $447,000Coming Soon1 beds 1 baths870 sq. ft.
851 N Glebe Rd #806, ARLINGTON, VA 22203
MLS# VAAR2081440Listed by: PEARSON SMITH REALTY, LLC - Coming Soon
 $995,000Coming Soon1 beds 2 baths1,645 sq. ft.
1881 N Nash St #404, ARLINGTON, VA 22209
MLS# VAAR2081308Listed by: LONG & FOSTER REAL ESTATE, INC. - Coming Soon
 $2,199,000Coming Soon5 beds 5 baths4,605 sq. ft.
1517 N Edison St, ARLINGTON, VA 22205
MLS# VAAR2081214Listed by: SAMSON PROPERTIES


Protect your home and budget from life's surprises with an Assurant Home Warranty, backed by a partner that supports you through every step of homeownership. Explore Plans.
©2026 Century 21 Real Estate LLC. All rights reserved. CENTURY 21®, the CENTURY 21 Logo and C21® are service marks owned by Century 21 Real Estate LLC. Century 21 Real Estate LLC fully supports the principles of the Fair Housing Act and the Equal Opportunity Act. Each office is independently owned and operated. Listing information is deemed reliable but not guaranteed accurate.