5426 11th St N, Arlington, VA 22205
Local realty services provided by:CENTURY 21 Ryon Real Estate
Upcoming open houses
- Sun, May 3101:00 pm - 03:00 pm
Listed by: coral m gundlach
Office: rlah @properties
MLS#:VAAR2073906
Source:BRIGHTMLS
Price summary
- Price:$1,295,000
- Price per sq. ft.:$490.53
About this home
This colonial has a floorplan you will love. All of the hardwood floors on both levels were just refinished and absolutely gorgeous, plus the lower level has newly installed neutral LVP. Classic center hall with dining and living rooms flanking each side. Living room is large, bright and airy with French doors opening to family room addition in the back, and it also features a classic wood burning fireplace. The family room is spectacular with even more windows overlooking the flat and fenced backyard. It has built-ins, a vaulted ceiling, breakfast area, and opens to the kitchen. The kitchen also has a great layout with a brand new fridge, silestone counters and tons of cabinets. There is even a mudroom to the side where the door that leads to the side yard. It’s a great spot for shoes, coats and even has pantry shelves as well..
There’s a newer deck off the back and the yard has gorgeous grass, is fully fenced and a great play or pup spot.
The upper level has three bedrooms, two full baths, a spacious traditional primary bedroom with an en suite bath, and a walk-in closet. Two secondary bedrooms are also generously sized and there is a hall linen closet. There is pulldown attic access as well. The hall bath ia recently remodeled.
Lower level has brand new LVP flooring, a rec room with built-ins, a full bath, and a bedroom with a door leading out to the backyard. Great for an in law or au pair suite.
There is a whole house generator, a brand new roof, and a brand new mini split for the addition. The whole house has just been freshly repainted with neutral alabaster and beautiful white trim.
Fabulous floor plan, tasteful updates and wonderful neighborhood!...
Contact an agent
Home facts
- Year built:1976
- Listing ID #:VAAR2073906
- Added:2 day(s) ago
- Updated:May 30, 2026 at 07:48 AM
Rooms and interior
- Bedrooms:4
- Total bathrooms:4
- Full bathrooms:3
- Half bathrooms:1
- Flooring:Hardwood, Luxury Vinyl Plank
- Dining Description:Dining Room
- Bathrooms Description:Bathroom 2, Bathroom 3, Half Bath, Primary Bath(s), Primary Bathroom
- Kitchen Description:Built-In Microwave, Dishwasher, Disposal, Stove, Water Heater
- Bedroom Description:Entry Level Bedroom, Primary Bedroom
- Basement:Yes
- Basement Description:Fully Finished, Walkout Stairs
- Living area:2,640 sq. ft.
Heating and cooling
- Cooling:Central A/C
- Heating:Electric, Forced Air, Oil
Structure and exterior
- Roof:Architectural Shingle
- Year built:1976
- Building area:2,640 sq. ft.
- Lot area:0.14 Acres
- Architectural Style:Colonial
- Construction Materials:Brick, Vinyl Siding
- Foundation Description:Brick/Mortar
- Levels:3 Story
Schools
- High school:WASHINGTON-LIBERTY
- Middle school:SWANSON
- Elementary school:CARDINAL
Utilities
- Water:Public
- Sewer:Public Sewer
Finances and disclosures
- Price:$1,295,000
- Price per sq. ft.:$490.53
- Tax amount:$12,580 (2025)
Features and amenities
- Laundry features:Dryer, Laundry, Washer
- Amenities:Attic, Ceiling Fan(s)
Parking
- Parking description:Concrete Driveway, On Street
New listings near 5426 11th St N
- New
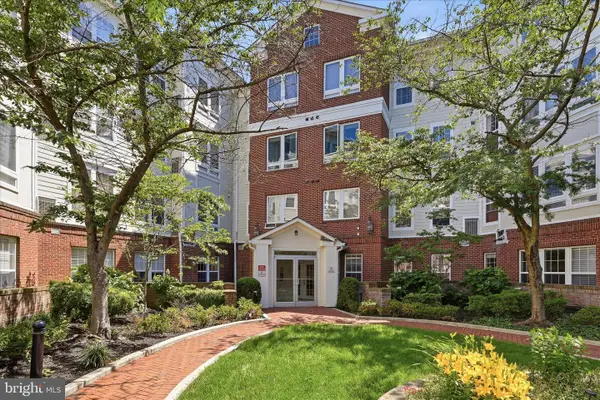 $480,000Active2 beds 2 baths1,300 sq. ft.
801 S Greenbrier St #306, ARLINGTON, VA 22204
MLS# VAAR2073868Listed by: WEICHERT, REALTORS - Coming Soon
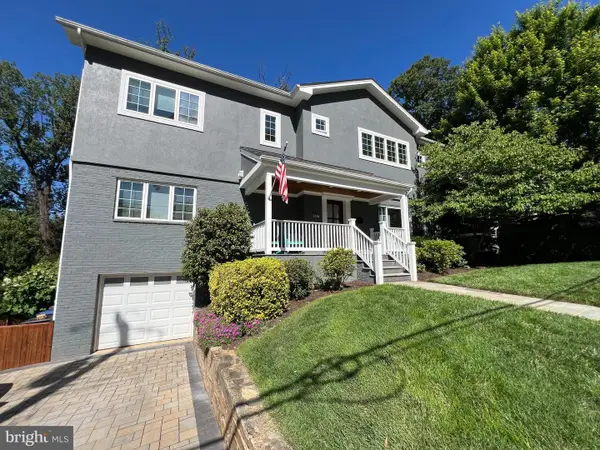 $1,750,000Coming Soon5 beds 4 baths
3536 N Dickerson St, ARLINGTON, VA 22207
MLS# VAAR2074128Listed by: WEICHERT, REALTORS - Coming Soon
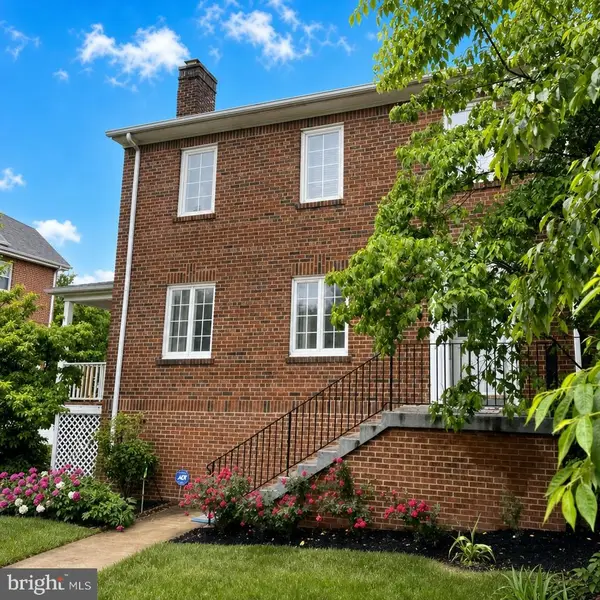 $775,000Coming Soon3 beds 3 baths
2012 S Glebe Rd, ARLINGTON, VA 22204
MLS# VAAR2073418Listed by: REDFIN CORPORATION - New
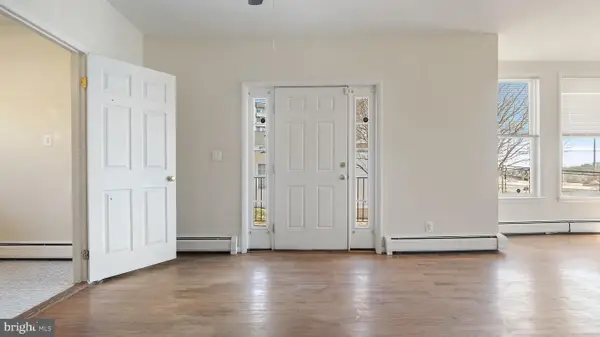 $899,000Active4 beds -- baths3,528 sq. ft.
2713 24th Rd. S, ARLINGTON, VA 22206
MLS# VAAR2074110Listed by: LONG & FOSTER REAL ESTATE, INC. - Open Sat, 10am to 6pmNew
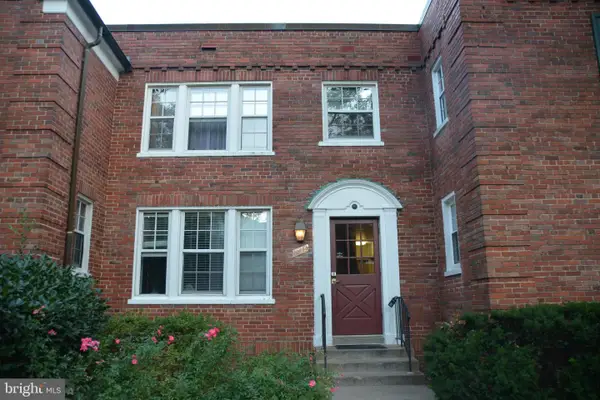 $420,000Active2 beds 1 baths785 sq. ft.
1736 N Rhodes St #5-290, ARLINGTON, VA 22201
MLS# VAAR2074014Listed by: THE GREENE REALTY GROUP - Open Sat, 12 to 2pmNew
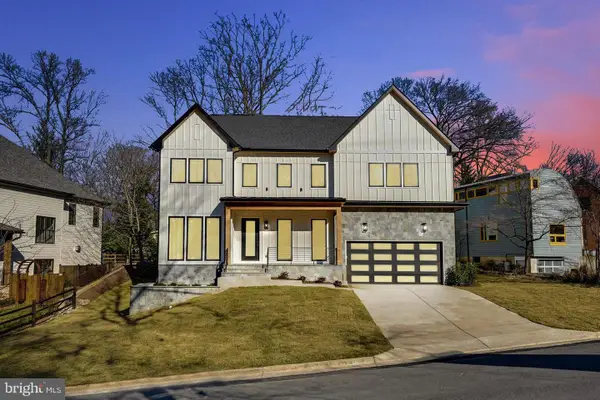 $3,099,000Active6 beds 7 baths6,936 sq. ft.
3830 30th Rd N, ARLINGTON, VA 22207
MLS# VAAR2070228Listed by: SERHANT - New
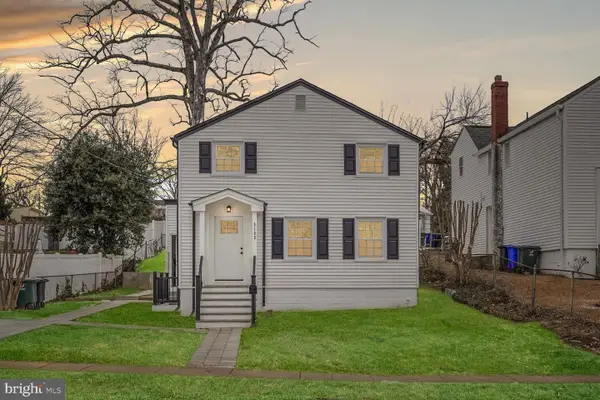 $724,900Active3 beds 2 baths1,285 sq. ft.
5105 11th St S, ARLINGTON, VA 22204
MLS# VAAR2074118Listed by: SERVICE FIRST REALTY CORP - Open Sun, 1 to 4pmNew
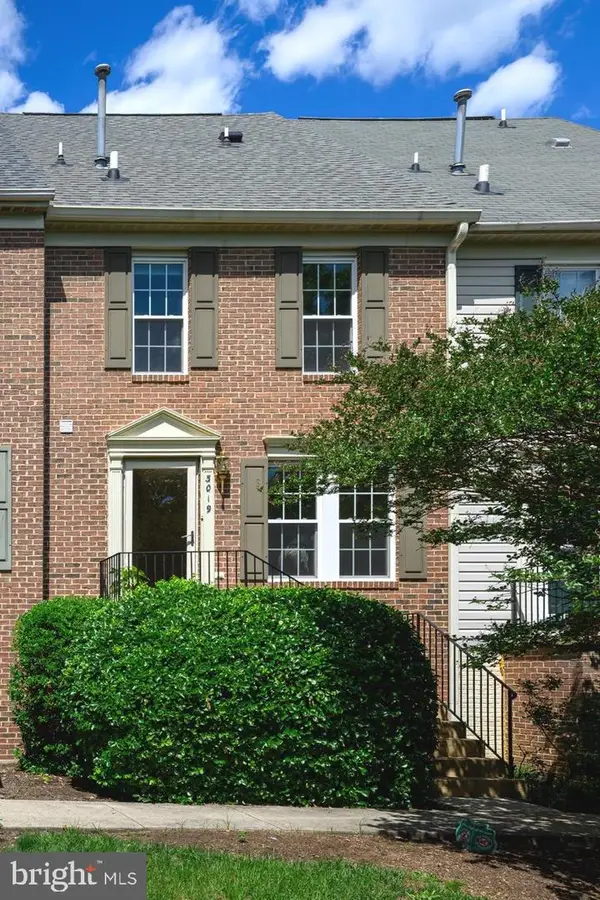 $815,000Active3 beds 4 baths1,332 sq. ft.
3019 22nd St S, ARLINGTON, VA 22204
MLS# VAAR2074102Listed by: LONG & FOSTER REAL ESTATE, INC. - Open Sat, 1 to 3pmNew
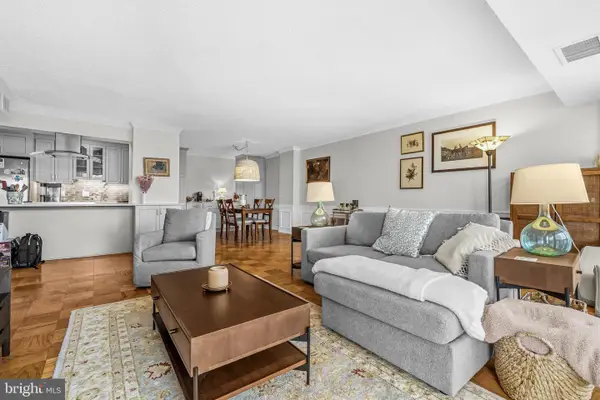 $729,000Active2 beds 2 baths1,440 sq. ft.
3800 Fairfax Dr #1105, ARLINGTON, VA 22203
MLS# VAAR2072882Listed by: REDFIN CORPORATION - New
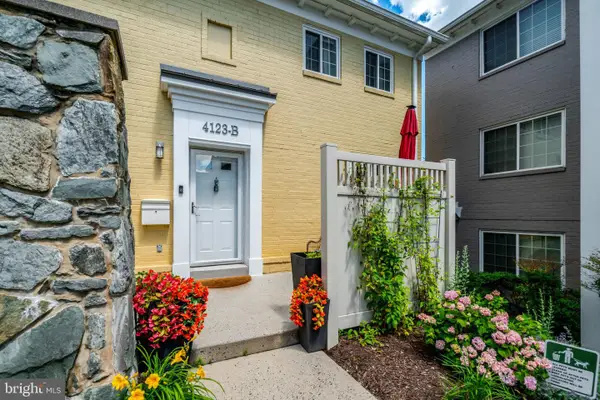
 $645,000Active3 beds 3 baths1,356 sq. ft.
4123 S Four Mile Run Dr #b, ARLINGTON, VA 22204
MLS# VAAR2073942Listed by: CENTURY 21 REDWOOD REALTY


Protect your home and budget from life's surprises with an Assurant Home Warranty, backed by a partner that supports you through every step of homeownership. Explore Plans.
©2026 Century 21 Real Estate LLC. All rights reserved. CENTURY 21®, the CENTURY 21 Logo and C21® are service marks owned by Century 21 Real Estate LLC. Century 21 Real Estate LLC fully supports the principles of the Fair Housing Act and the Equal Opportunity Act. Each office is independently owned and operated. Listing information is deemed reliable but not guaranteed accurate.