
5529 Fairfax Dr, Arlington, VA 22205
Local realty services provided by:CENTURY 21 Alliance
5529 Fairfax Dr,Arlington, VA 22205
$1,295,000
- 5 Beds
- 5 Baths
- 3,300 sq. ft.
- Single family
- Coming Soon
Listed by: coral m gundlach
Office: rlah @properties
MLS#:VAAR2081600
Source:BRIGHTMLS
Price summary
- Price:$1,295,000
- Price per sq. ft.:$392.42
About this home
Assumable VA loan with balance of $500k at 3.25%. Pro photos will go up Friday, house will be active Friday 10/30! Directly across from the Custis Trail Trail and minutes to Westover and Ballston, this updated Arlington home offers rare layout versatility. From the redone driveway, step inside to a main floor with a south facing living room with electronic shades, full dining room, bedroom, full bath, and a chef’s kitchen with floor-to-ceiling windows overlooking a flat, fenced yard, deck, and patio - a perfect spot for fall entertaining, even outdoor movie nights! Highlights include solid cherry cabinetry with tons of storage, quartz counters, Bosch induction cook top, Miele ovens, warming drawer, and dishwasher. Upstairs offers 3 bedrooms plus a primary suite with attached office/nursery plus upstairs laundry! Primary bath also has a deluxe remodeled bath with private water closet, jetted tub and walk in shower with gorgeous custom tile, plus a dual sink quartz vanity. The rebuilt lower level offers dual zones: a potential ADU with bedroom, living room, full bath, another remodeled kitchen with shaker cabinets, quartz tops full sized laundry, and hobby room with exterior access, completely separate from the main house’s massive rec room with AV cabinetry, wine cellar closet and half bath. This home has been meticulously updated with efficient all electric multi-zone mini-split HVAC, Insofast-insulated foundation, sump pump, backflow storm drainage, brand new 2026 roof, EV charger, fresh paint, and refinished hardwoods....
Contact an agent
Home facts
- Year built:1948
- Subdivision & Development:LACEY FOREST
- Listing ID #:VAAR2081600
- Updated:October 30, 2026 at 05:45 AM
Rooms and interior
- Bedrooms:5
- Total bathrooms:5
- Full bathrooms:4
- Half bathrooms:1
- Rooms Total:13
- Flooring:Carpet, Hardwood, Luxury Vinyl Plank
- Dining Description:Dining Room, Formal/Separate Dining Room
- Bathrooms Description:Primary Bath(s)
- Kitchen Description:Built-Ins, Cooktop, Crown Moldings, Dishwasher, Disposal, Exhaust Fan, Extra Refrigerator/Freezer, Freezer, Icemaker, Kitchen - Eat-In, Kitchen - Island, Oven - Double, Range Hood, Recessed Lighting, Refrigerator, Upgraded Countertops
- Bedroom Description:Entry Level Bedroom
- Basement:Yes
- Basement Description:Full, Fully Finished, Heated, Outside Entrance, Rear Entrance, Shelving, Sump Pump, Walkout Stairs, Water Proofing System
- Living area:3,300 sq. ft.
Heating and cooling
- Cooling:Central A/C
- Heating:Electric
Structure and exterior
- Roof:Asphalt
- Year built:1948
- Building area:3,300 sq. ft.
- Lot area:0.2 Acres
- Architectural Style:Colonial
- Construction Materials:Brick, Vinyl Siding
- Exterior Features:Deck(s), Patio(s)
- Foundation Description:Block
- Levels:3 Story
Schools
- High school:WASHINGTON-LIBERTY
- Middle school:SWANSON
- Elementary school:CARDINAL
Utilities
- Water:Public
- Sewer:Public Sewer
Finances and disclosures
- Price:$1,295,000
- Price per sq. ft.:$392.42
- Tax amount:$11,958 (2026)
Features and amenities
- Laundry features:Dryer, Dryer - Front Loading, Washer, Washer - Front Loading
- Amenities:Built-Ins, Chair Railings, Crown Moldings, Double Pane Windows, Recessed Lighting, Window Treatments
Parking
- Parking description:Electric Vehicle Charging Station(s), Off Street, Paved Driveway
New listings near 5529 Fairfax Dr
- Coming Soon
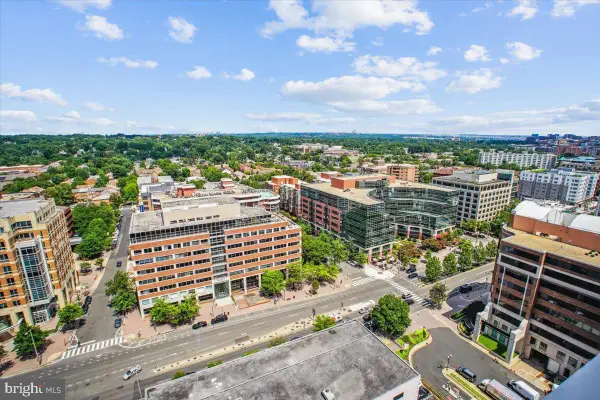 $439,900Coming Soon1 beds 1 baths688 sq. ft.
851 N Glebe Rd N #2015, ARLINGTON, VA 22203
MLS# VAAR2081608Listed by: RE/MAX ALLEGIANCE - Coming Soon
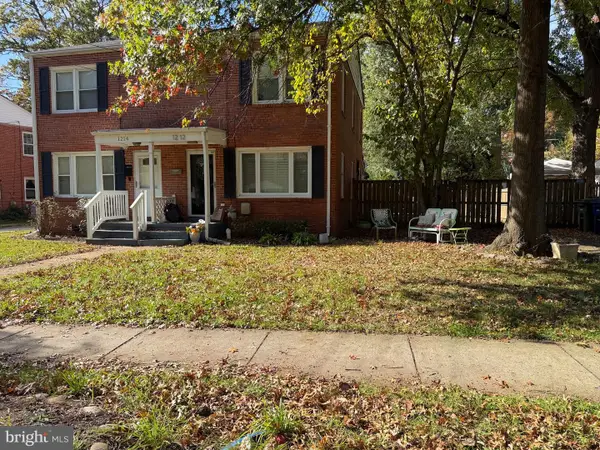 $580,000Coming Soon3 beds 1 baths1,152 sq. ft.
1212 S Buchanan St S, ARLINGTON, VA 22204
MLS# VAAR2081358Listed by: REDFIN CORPORATION - Coming Soon
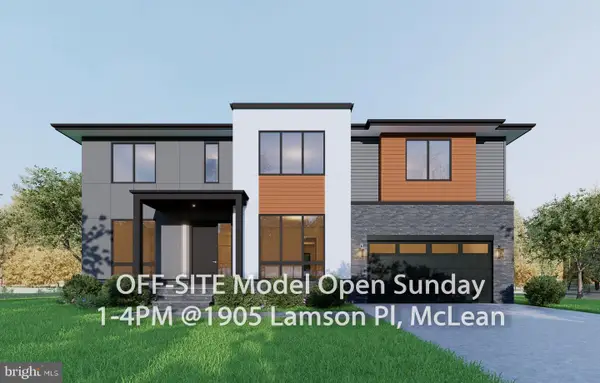 $2,999,999Coming Soon7 beds 7 baths7,062 sq. ft.
2418 N Ottawa St, ARLINGTON, VA 22205
MLS# VAAR2081492Listed by: INNOVATION PROPERTIES, LLC - Coming Soon
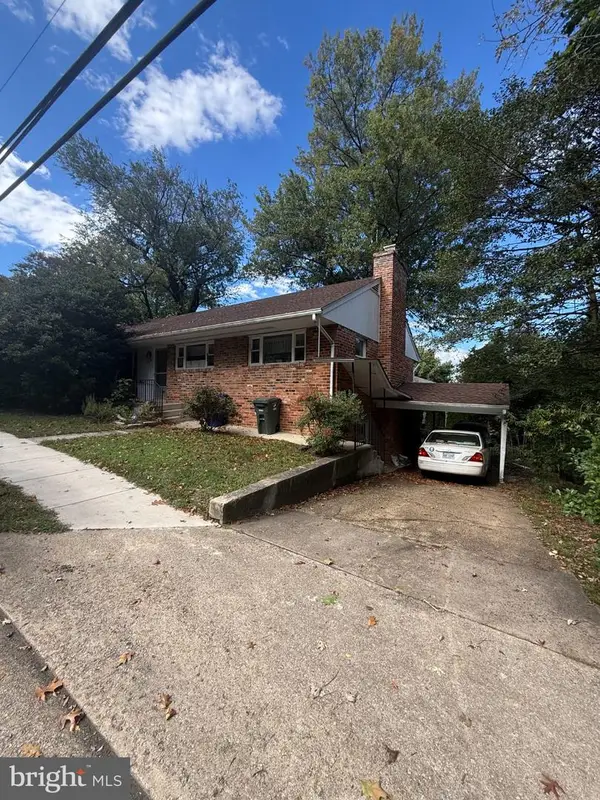 $850,000Coming Soon3 beds 3 baths1,323 sq. ft.
2841 Fort Scott Dr, ARLINGTON, VA 22202
MLS# VAAR2081458Listed by: COMPASS - Coming Soon
 $1,149,900Coming Soon3 beds 5 baths2,580 sq. ft.
1745 13th St S #1, ARLINGTON, VA 22204
MLS# VAAR2081576Listed by: SAMSON PROPERTIES - Coming Soon
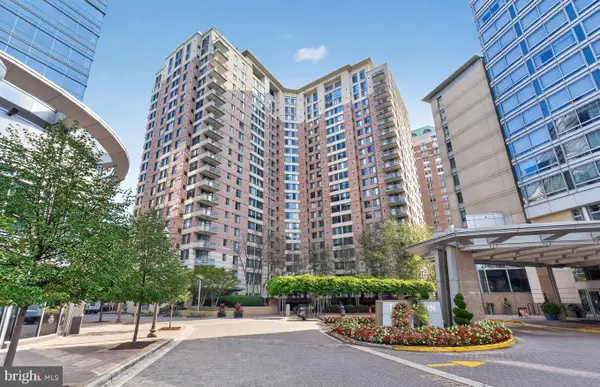 $447,000Coming Soon1 beds 1 baths870 sq. ft.
851 N Glebe Rd #806, ARLINGTON, VA 22203
MLS# VAAR2081440Listed by: PEARSON SMITH REALTY, LLC - Coming Soon
 $995,000Coming Soon1 beds 2 baths1,645 sq. ft.
1881 N Nash St #404, ARLINGTON, VA 22209
MLS# VAAR2081308Listed by: LONG & FOSTER REAL ESTATE, INC. - Coming Soon
 $2,199,000Coming Soon5 beds 5 baths4,605 sq. ft.
1517 N Edison St, ARLINGTON, VA 22205
MLS# VAAR2081214Listed by: SAMSON PROPERTIES - Coming Soon
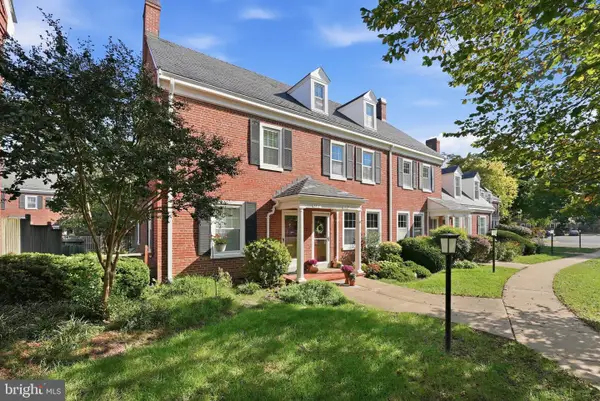 $665,000Coming Soon2 beds 2 baths1,500 sq. ft.
4409 36th St S, ARLINGTON, VA 22206
MLS# VAAR2079412Listed by: LONG & FOSTER REAL ESTATE, INC.


Protect your home and budget from life's surprises with an Assurant Home Warranty, backed by a partner that supports you through every step of homeownership. Explore Plans.
©2026 Century 21 Real Estate LLC. All rights reserved. CENTURY 21®, the CENTURY 21 Logo and C21® are service marks owned by Century 21 Real Estate LLC. Century 21 Real Estate LLC fully supports the principles of the Fair Housing Act and the Equal Opportunity Act. Each office is independently owned and operated. Listing information is deemed reliable but not guaranteed accurate.