1012 Ridgeview Dr, Big Stone Gap, VA 24219
Local realty services provided by:CENTURY 21 Prime Properties, Inc.
Listed by: norman domingo
Office: xrealty.net llc.
MLS#:111231
Source:VA_SWVAR
Price summary
- Price:$320,000
- Price per sq. ft.:$87.03
About this home
Welcome to 1012 Ridgeview Dr in beautiful Big Stone Gap! This spacious 3 bed, 2 bath home offers an impressive 3,677 sq ft of living space on a generous 0.43-acre lot. Featuring a desirable layout, oversized rooms, and a 2-car garage, this property provides the perfect combination of comfort, space, and functionality. Enjoy peaceful surroundings while still being conveniently located near local amenities. With plenty of room for entertaining, relaxing, or creating your dream home, this property is packed with potential and charm. A rare opportunity to own a large home in a sought-after area—don't miss it!
Contact an agent
Home facts
- Year built:2007
- Subdivision & Development:Other
- Listing ID #:111231
- Added:22 day(s) ago
- Updated:August 18, 2026 at 08:57 PM
Rooms and interior
- Bedrooms:3
- Total bathrooms:2
- Full bathrooms:2
- Kitchen Description:Double Oven, First Level, Range Hood
- Bedroom Description:Master Bedroom - First Level
- Living area:3,677 sq. ft.
Heating and cooling
- Cooling:Central Air
- Heating:Central
- Central air:Yes
Structure and exterior
- Roof:Shingle
- Year built:2007
- Building area:3,677 sq. ft.
- Lot area:0.43 Acres
- Lot Features:Wooded
- Architectural Style:Traditional
- Construction Materials:Vinyl Siding
- Exterior Features:Mature Trees, Paved Street
- Foundation Description:Brick
- Levels:1 1/2 Stories
Schools
- High school:Union High School
- Middle school:Powell Valley
- Elementary school:Appalachia
Utilities
- Water:Public Water
- Sewer:Public Sewer
Finances and disclosures
- Price:$320,000
- Price per sq. ft.:$87.03
- Tax amount:$1,880 (2025)
Features and amenities
- Appliances:Range Hood
- Amenities:Ceiling Fan(s), Jet Tub, Smoke Detector
Parking
- Parking description:Paved Street
- Garage spaces:2
New listings near 1012 Ridgeview Dr
- New
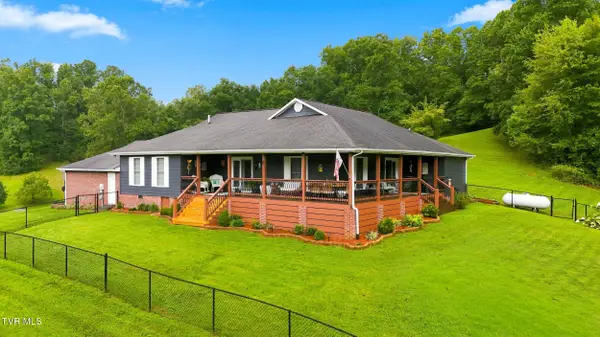 $375,000Active3 beds 2 baths2,240 sq. ft.
3016 Arise Valley Road, Big Stone Gap, VA 24219
MLS# 9999662Listed by: PARK HILL REALTY GROUP, LLC - New
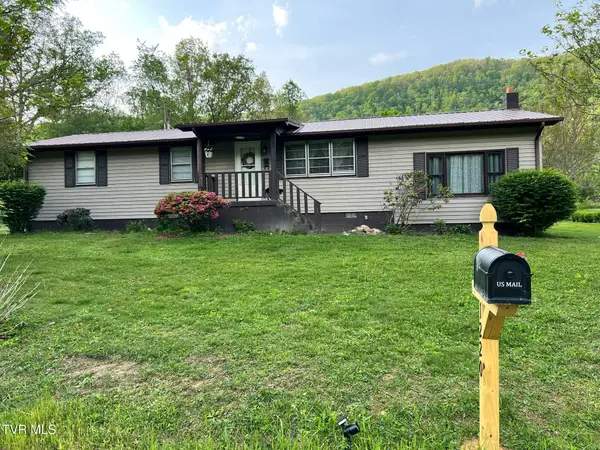 $170,000Active3 beds 1 baths1,392 sq. ft.
1220 2nd Avenue, Big Stone Gap, VA 24219
MLS# 9999605Listed by: PARK HILL REALTY GROUP, LLC - New
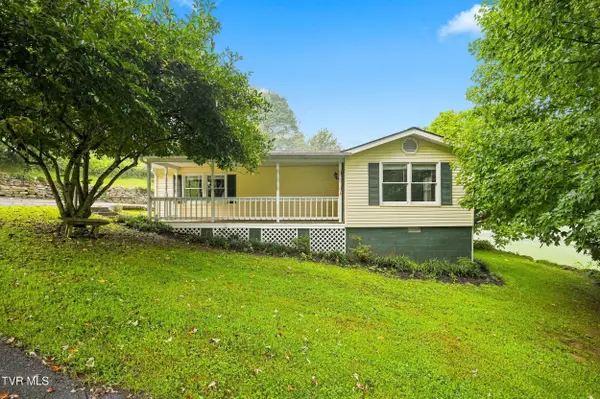 $165,000Active2 beds 2 baths1,200 sq. ft.
1301 Sorrenta Road, Big Stone Gap, VA 24219
MLS# 9999566Listed by: REMAX MOUNTAIN - New
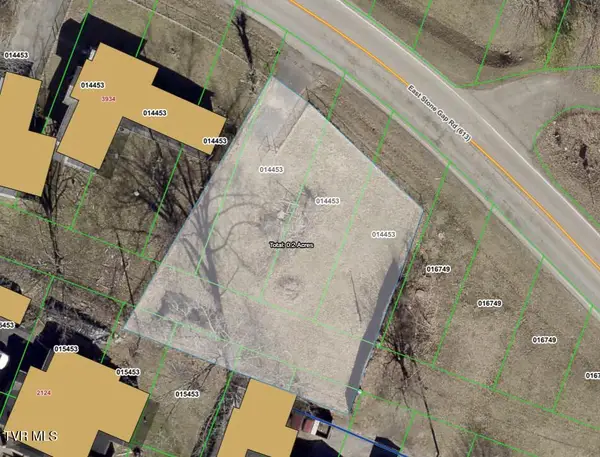 $39,900Active0.2 Acres
3936 East Stone Gap Road, Big Stone Gap, VA 24219
MLS# 9999399Listed by: APPALACHIAN REALTY EXECUTIVES, LLC - New
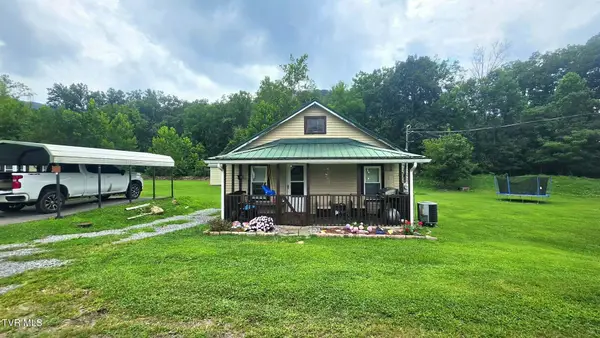 $99,999Active2 beds 1 baths774 sq. ft.
1551 Crackers Neck Road, Big Stone Gap, VA 24219
MLS# 9999315Listed by: PARK HILL REALTY GROUP, LLC 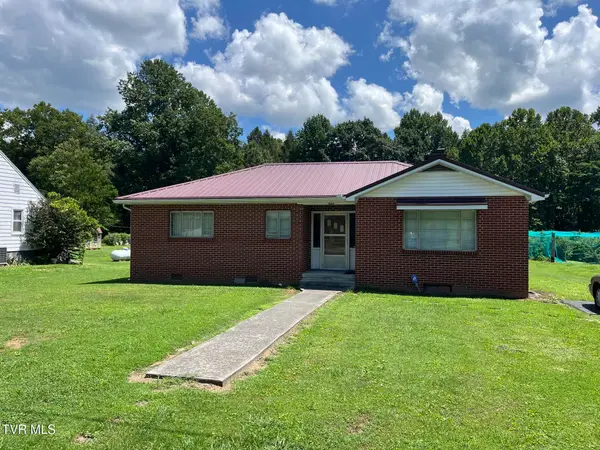
 $162,000Active3 beds 2 baths1,332 sq. ft.
406 West 2nd Avenue, Big Stone Gap, VA 24219
MLS# 9999148Listed by: CENTURY 21 BENNETT & EDWARDS $249,500Active3 beds 1 baths1,215 sq. ft.
2235 East 3rd Avenue, Big Stone Gap, VA 24219
MLS# 9999009Listed by: CENTURY 21 BENNETT & EDWARDS $169,000Pending3 beds 2 baths1,566 sq. ft.
128 Horner Drive, Big Stone Gap, VA 24219
MLS# 9998930Listed by: LONESOME PINE REALTY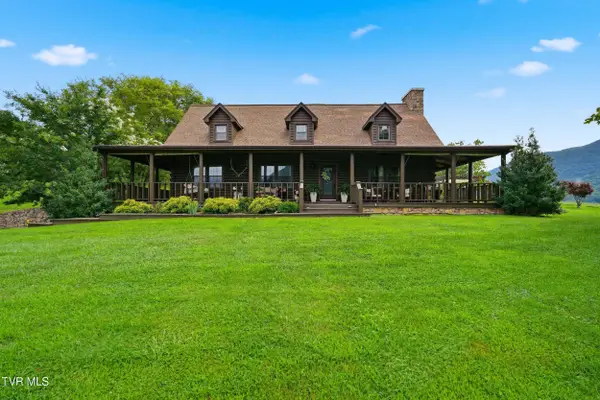 $850,000Active4 beds 5 baths5,728 sq. ft.
1916 Tate Springs Road, Big Stone Gap, VA 24219
MLS# 9998767Listed by: EXP REALTY, LLC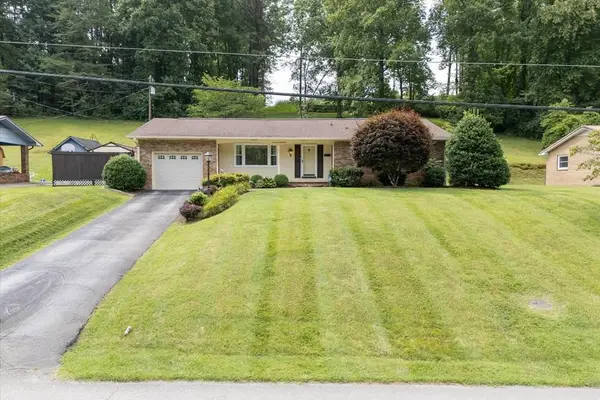 $325,000Active3 beds 2 baths1,692 sq. ft.
1734 Shawnee Ave E, Big Stone Gap, VA 24219
MLS# 111235Listed by: BHHS- MOUNTAIN SKY PROPERTIES, WYTHEVILLE


Protect your home and budget from life's surprises with an Assurant Home Warranty, backed by a partner that supports you through every step of homeownership. Explore Plans.
©2026 Century 21 Real Estate LLC. All rights reserved. CENTURY 21®, the CENTURY 21 Logo and C21® are service marks owned by Century 21 Real Estate LLC. Century 21 Real Estate LLC fully supports the principles of the Fair Housing Act and the Equal Opportunity Act. Each office is independently owned and operated. Listing information is deemed reliable but not guaranteed accurate.