
8536 Starlight Ln, Boones Mill, VA 24065
Local realty services provided by:CENTURY 21 Wampler Realty
Listed by: tim j toohig
Office: re/max all points
MLS#:928310
Source:VA_RVAR
Price summary
- Price:$215,000
- Price per sq. ft.:$288.98
About this home
SW Roanoke County. Clearbrook and Cave Spring Schools. 3 acre parcel with 2008 Southland Log home. Big wrap-around porch and single carport. Full unfinished walkout lower level. Very sunny and light home. Vaulted ceiling, loft bedroom. Private well and 3-bedroom septic system. Want a remote-feeling setting but still be close to SW county amenities?Potential to add interior stairway and finish additional space in walk out lower lever. You could also add room on main level using part of carport area,
Contact an agent
Home facts
- Year built:2008
- Listing ID #:928310
- Added:48 day(s) ago
- Updated:July 28, 2026 at 07:43 AM
Rooms and interior
- Bedrooms:1
- Total bathrooms:1
- Full bathrooms:1
- Flooring:Wood
- Kitchen Description:Range Electric, Refrigerator
- Living area:744 sq. ft.
Heating and cooling
- Heating:Baseboard Electric, Ductless, Gas - Propane
Structure and exterior
- Year built:2008
- Building area:744 sq. ft.
- Lot area:3 Acres
- Lot Features:Varied, Wooded
- Construction Materials:Log Home
- Exterior Features:Covered Porch, Front Porch
Schools
- High school:Cave Spring
- Middle school:Cave Spring
- Elementary school:Clearbrook
Utilities
- Water:Private Well
- Sewer:Private Septic
Finances and disclosures
- Price:$215,000
- Price per sq. ft.:$288.98
- Tax amount:$1,998
Features and amenities
- Amenities:Insulated Windows
Parking
- Parking description:Off Street Parking
New listings near 8536 Starlight Ln
- New
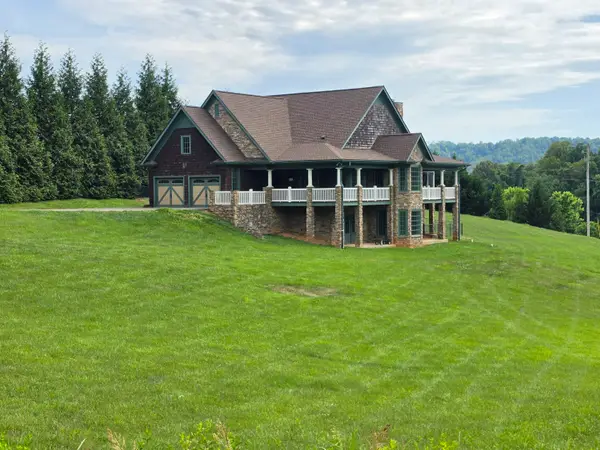 $759,000Active4 beds 4 baths4,018 sq. ft.
110 Monty Rd, Boones Mill, VA 24065
MLS# 929201Listed by: WAINWRIGHT & CO., REALTORS(R)- LAKE - New
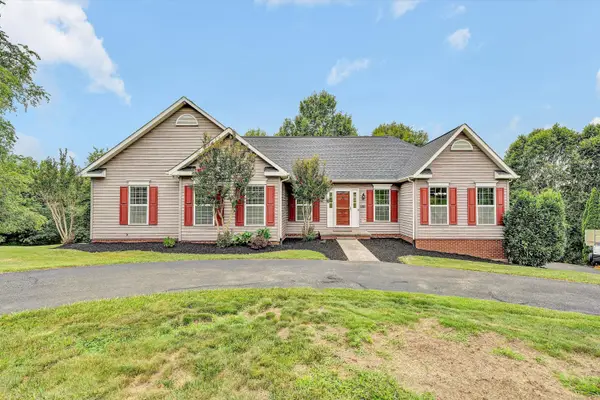 $649,950Active3 beds 3 baths3,500 sq. ft.
2248 Green Level Rd, Boones Mill, VA 24065
MLS# 929671Listed by: MOUNTAIN VIEW REAL ESTATE LLC  $239,000Pending3 beds 1 baths1,270 sq. ft.
3767 Bonbrook Mill Road Rd, Boones Mill, VA 24065
MLS# 929498Listed by: MOUNTAIN TO LAKE REALTY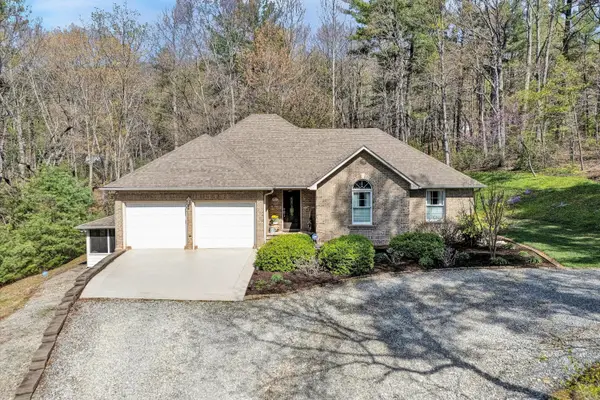 $649,500Active3 beds 3 baths2,676 sq. ft.
499 Cahas Ln, Boones Mill, VA 24065
MLS# 929473Listed by: MOUNTAIN TO LAKE REALTY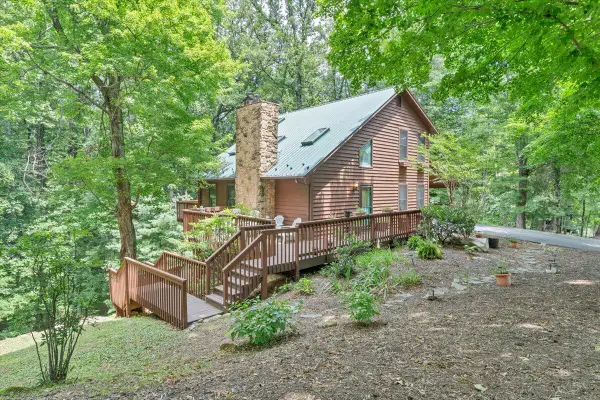 $375,000Pending3 beds 3 baths2,118 sq. ft.
113 Autumn Cir, Boones Mill, VA 24065
MLS# 929360Listed by: WAINWRIGHT & CO., REALTORS(R)- LAKE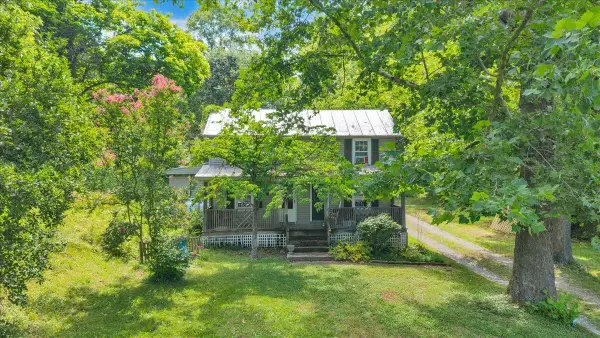 $319,000Active3 beds 1 baths1,592 sq. ft.
6624 Franklin Rd, Boones Mill, VA 24065
MLS# 929313Listed by: MKB, REALTORS(R)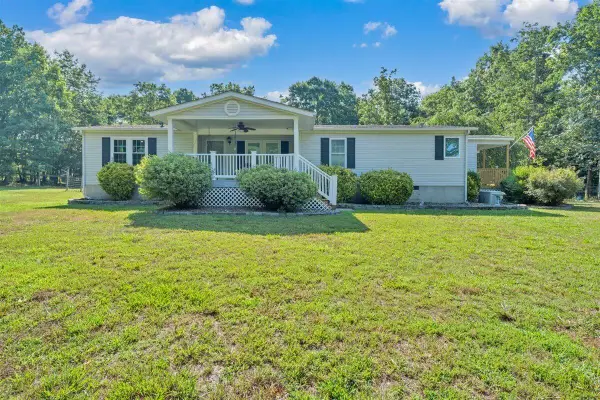 $345,000Pending3 beds 2 baths1,552 sq. ft.
885 Clearwater Dr, Boones Mill, VA 24065
MLS# 929218Listed by: LAZARO REAL ESTATE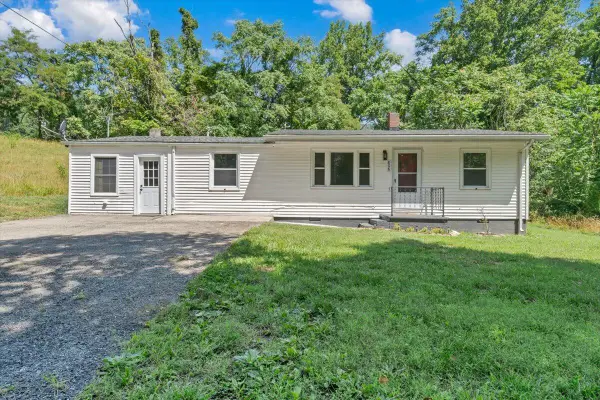 $199,000Active3 beds 1 baths1,420 sq. ft.
808 John Arthur Rd, Boones Mill, VA 24065
MLS# 929116Listed by: MKB, REALTORS(R)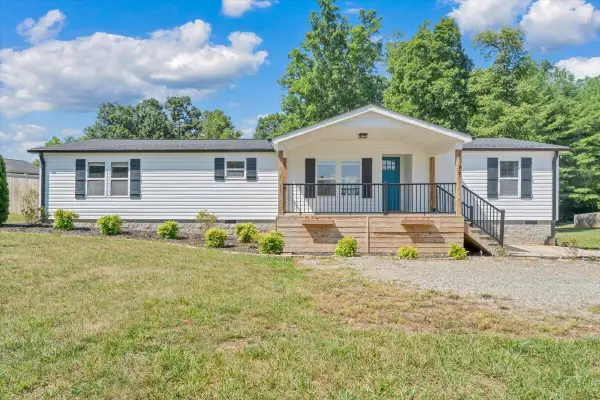 $274,900Active3 beds 2 baths1,792 sq. ft.
2748 Taylors Rd, Boones Mill, VA 24065
MLS# 929113Listed by: REAL BROKER, LLC - ROANOKE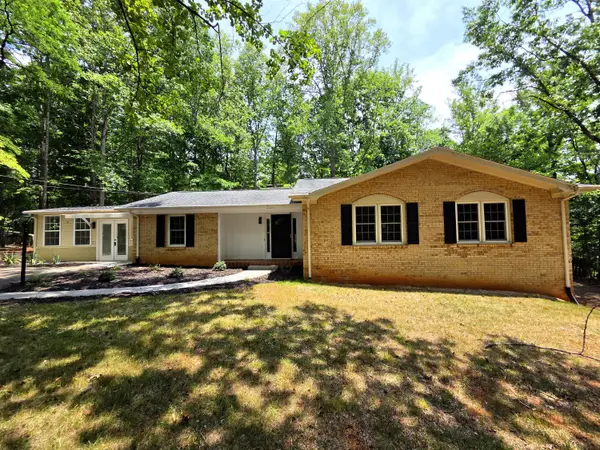 $364,950Active4 beds 2 baths1,498 sq. ft.
181 Oakdale Dr, Boones Mill, VA 24065
MLS# 928906Listed by: MOUNTAIN VIEW REAL ESTATE LLC


Protect your home and budget from life's surprises with an Assurant Home Warranty, backed by a partner that supports you through every step of homeownership. Explore Plans.
©2026 Century 21 Real Estate LLC. All rights reserved. CENTURY 21®, the CENTURY 21 Logo and C21® are service marks owned by Century 21 Real Estate LLC. Century 21 Real Estate LLC fully supports the principles of the Fair Housing Act and the Equal Opportunity Act. Each office is independently owned and operated. Listing information is deemed reliable but not guaranteed accurate.