
128 Impala Drive, Bristol, VA 24202
Local realty services provided by:CENTURY 21 Legacy
128 Impala Drive,Bristol, VA 24202
$159,000
- 3 Beds
- 2 Baths
- 1,456 sq. ft.
- Single family
- Active
Listed by: catrina fletcher
Office: summit properties
MLS#:10002700
Source:TNVA_MLS
Price summary
- Price:$159,000
- Price per sq. ft.:$109.2
About this home
Brick Ranch with Beautiful Mountain Views!
If you're looking for an investment opportunity or a property with room to make it your own, this brick ranch offers plenty of potential, flexible living space, and beautiful mountain views all around! Featuring 3 bedrooms, 1.5 bathrooms, and a spacious layout, this home offers a large living room with a fireplace and an oversized window showcasing the surrounding mountain scenery. The kitchen features classic oak cabinetry and abundant cabinet storage, while the generously sized primary bedroom includes his-and-hers closets, a linen closet, and convenient washer and dryer hookups. An additional den or bonus room provides flexible space for a home office, playroom, hobby room, or additional living area, with a second set of washer and dryer hookups offering added convenience.
Enjoy the scenic surroundings from the large front porch, perfect for relaxing and taking in the beautiful mountain views. The property also features an attached two-car carport and a detached two-car carport, providing ample covered parking. Additional features include a water heater approximately 4 years old and an HVAC system and roof approximately 10 years old.
The property includes two septic systems and two electric meters, offering additional potential for those looking to explore the property's possibilities. A single-wide mobile home with a separate address is also located on the same parcel and will convey as personal property. To the seller's knowledge, the mobile home is not currently in livable condition.
Whether you're an investor looking for your next project or a buyer searching for an opportunity to add value, this property offers a chance to make it your own while enjoying the charm of a brick ranch and the beauty of the surrounding mountains.
Property is being sold AS IS. All personal belongings remaining in the home will be conveyed with the sale. Some listing photos have been digitally edited using AI to remove furniture and personal items to help illustrate the space. Bring your vision and discover the possibilities this property has to offer!...
Contact an agent
Home facts
- Year built:1969
- Subdivision & Development:Not In Subdivision
- Listing ID #:10002700
- Added:3 day(s) ago
- Updated:November 02, 2026 at 01:22 PM
Rooms and interior
- Bedrooms:3
- Total bathrooms:2
- Full bathrooms:1
- Half bathrooms:1
- Rooms Total:9
- Flooring:Hardwood, Laminate, Tile, Vinyl
- Kitchen Description:Dishwasher, Eat-in Kitchen, Kitchen/Dining Combo, Laminate Counters, Range, Refrigerator
- Basement Description:Crawl Space
- Living area:1,456 sq. ft.
Heating and cooling
- Cooling:Ceiling Fan(s), Heat Pump
- Heating:Heat Pump
Structure and exterior
- Year built:1969
- Building area:1,456 sq. ft.
- Lot area:1.43 Acres
- Architectural Style:Ranch
- Construction Materials:Brick
- Exterior Features:Front porch, Patio
- Foundation Description:Block
Schools
- High school:Gate City
- Middle school:Gate City
- Elementary school:Hilton
Utilities
- Water:Public
- Sewer:Septic Tank
Finances and disclosures
- Price:$159,000
- Price per sq. ft.:$109.2
Features and amenities
- Appliances:Dishwasher, Range, Refrigerator
- Laundry features:Electric Dryer Hookup, Washer Hookup
- Amenities:Double Pane Windows, Eat-in Kitchen, Entrance Foyer
Parking
- Parking description:Carport, Concrete Driveway, Gravel Driveway, Parking Pad
- Carport spaces:4
New listings near 128 Impala Drive
- New
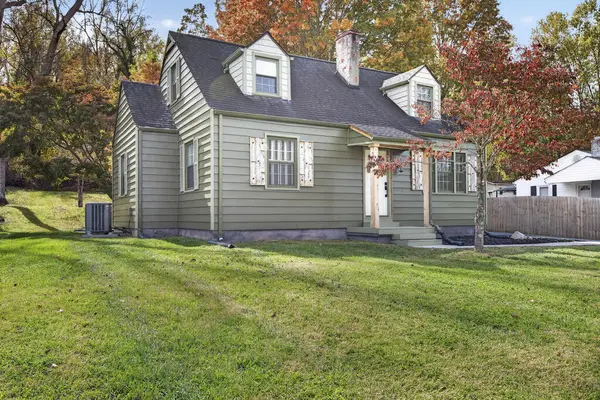 $229,900Active3 beds 2 baths1,765 sq. ft.
1661 Valley Dr, Bristol, VA 24201
MLS# 112535Listed by: EXP REALTY - New
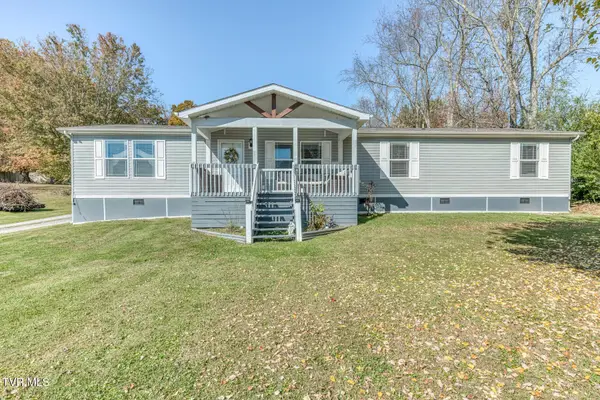 $335,000Active4 beds 2 baths1,905 sq. ft.
484 Old Airport Road, Bristol, VA 24201
MLS# 10002782Listed by: KW BRISTOL - New
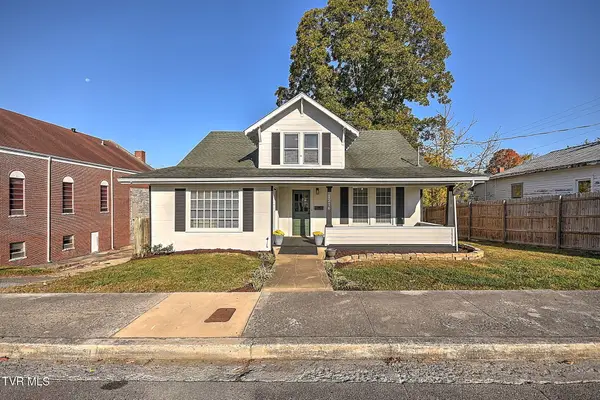 $260,000Active5 beds 1 baths1,777 sq. ft.
1216 Rhode Island Avenue, Bristol, VA 24201
MLS# 10002783Listed by: PATH REAL ESTATE LLC - New
 $625,000Active4 beds 3 baths3,427 sq. ft.
531 Lawrence Avenue, Bristol, VA 24201
MLS# 10002771Listed by: PROPERTY EXECUTIVES JOHNSON CITY - New
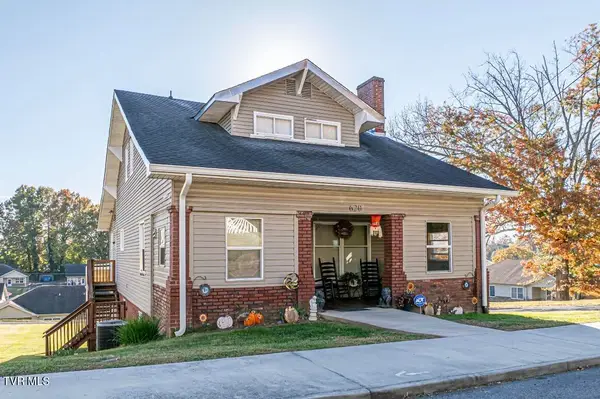 $279,900Active5 beds 4 baths2,473 sq. ft.
620 Buckner Street, Bristol, VA 24201
MLS# 10002750Listed by: SOUTHFORK REALTY - New
 $274,000Active4 beds 3 baths2,122 sq. ft.
501 Cheyene Road, Bristol, VA 24201
MLS# 112502Listed by: EAGLE REALTY - New
 $349,000Active4 beds 3 baths2,480 sq. ft.
180 Holly Lane, Bristol, VA 24201
MLS# 10002706Listed by: PROPERTY EXECUTIVES JOHNSON CITY - New
 $239,000Active3 beds 2 baths1,723 sq. ft.
309 Timber Oak Drive, Bristol, VA 24201
MLS# 112493Listed by: EXP REALTY - New
 $245,965Active2 beds 2 baths1,252 sq. ft.
463 Magnolia Drive, Bristol, VA 24201
MLS# 10002609Listed by: AMERICAN REALTY - New
 $189,000Active3 beds 1 baths1,176 sq. ft.
1204 Rhode Island Avenue, Bristol, VA 24201
MLS# 10002601Listed by: EXIT REALTY TRI-CITIES


Protect your home and budget from life's surprises with an Assurant Home Warranty, backed by a partner that supports you through every step of homeownership. Explore Plans.
©2026 Century 21 Real Estate LLC. All rights reserved. CENTURY 21®, the CENTURY 21 Logo and C21® are service marks owned by Century 21 Real Estate LLC. Century 21 Real Estate LLC fully supports the principles of the Fair Housing Act and the Equal Opportunity Act. Each office is independently owned and operated. Listing information is deemed reliable but not guaranteed accurate.