23047 Lone Eagle Drive, Bristol, VA 24202
Local realty services provided by:CENTURY 21 Legacy
23047 Lone Eagle Drive,Bristol, VA 24202
$665,000
- 6 Beds
- 4 Baths
- 3,513 sq. ft.
- Single family
- Active
Listed by: kristina kilgore
Office: the addington agency bristol
MLS#:9997442
Source:TNVA_MLS
Price summary
- Price:$665,000
- Price per sq. ft.:$121.42
About this home
Welcome home to this stunning one-owner custom-built residence, perfectly situated just minutes from Bristol, historic Abingdon, and some of the region's most sought-after attractions. Enjoy breathtaking mountain views and an unbeatable location less than a mile from two of the nation's most prestigious golf courses, The Olde Farm and The Virginian. You'll also be just minutes from the Hard Rock Hotel & Casino, historic downtown Bristol's shops and restaurants, the Birthplace of Country Music Museum, and the world-famous Barter Theatre.
Designed with comfort and functionality in mind, this spacious home offers true one-level living with an impressive primary suite, a second oversized bedroom, a full bath, and a conveniently located laundry room with utility sink all on the main level. Upstairs you'll find four generously sized bedrooms, each featuring its own walk-in closet and adjoining bathroom--perfect for family or guests.
The luxurious primary suite is a private retreat complete with a cozy bay window sitting area, an oversized walk-in shower, jetted soaking tub, and double vanity. Throughout the main level you'll appreciate 9-foot ceilings, beautiful bamboo flooring, extra-wide staircases, custom hardwood cabinetry with matching compound crown molding, and elegant rounded bullnose corners that showcase the quality craftsmanship found throughout the home.
The spacious kitchen is designed for both everyday living and entertaining with an oversized island, abundant cabinetry, breakfast nook, and even a built-in trash compactor. Best of all, there is no carpet anywhere in the home.
Built with energy efficiency in mind, the home was framed with 2x6 exterior walls for increased insulation and features a geothermal heating and cooling system--an investment of approximately $53,000--with the indoor mechanical unit recently replaced for years of dependable service. Additional upgrades include an energy-efficient tankless gas water heater installed in April 2025, a manifold plumbing system with flexible piping, and three separate thermostats for enhanced comfort.
Need even more space or a big boost in equity? The unfinished lower level has already been framed and plumbed for a future kitchen and bathroom, making it ideal for an in-law suite, multi-generational living, or additional finished living space.
Storage is abundant with numerous closets, a pull-down attic, and thoughtfully designed spaces throughout the home.
Black curtains in the upstairs bedroom do not convey. Refrigerator, washer, and dryer are negotiable. All information herein is deemed reliable but subject to buyer verification....
Contact an agent
Home facts
- Year built:2008
- Subdivision & Development:Eagle Ridge Estates
- Listing ID #:9997442
- Added:81 day(s) ago
- Updated:September 16, 2026 at 03:47 PM
Rooms and interior
- Bedrooms:6
- Total bathrooms:4
- Full bathrooms:4
- Rooms Total:9
- Flooring:Hardwood, Tile
- Bathrooms Description:Rough in Bath
- Kitchen Description:Built-In Electric Oven, Cooktop, Dishwasher, Disposal, Eat-in Kitchen, Granite Counters, Kitchen Island, Microwave, Trash Compactor
- Bedroom Description:Primary Downstairs
- Basement Description:Full, Garage Door, Heated, Unfinished, Walk-Out Access, Workshop
- Living area:3,513 sq. ft.
Heating and cooling
- Heating:Fireplace(s), Geothermal
Structure and exterior
- Year built:2008
- Building area:3,513 sq. ft.
- Lot area:0.58 Acres
- Construction Materials:Brick
- Exterior Features:Back, Front porch, Patio
- Foundation Description:Block
Schools
- High school:John S. Battle
- Middle school:Wallace
- Elementary school:High Point
Utilities
- Water:Public
- Sewer:Public Sewer
Finances and disclosures
- Price:$665,000
- Price per sq. ft.:$121.42
Features and amenities
- Appliances:Dishwasher, Microwave
- Laundry features:Gas Dryer Hookup, Washer Hookup
- Amenities:Double Pane Windows, Eat-in Kitchen, Entrance Foyer, Open Floorplan, Utility Sink, Walk-In Closet(s)
Parking
- Parking description:Attached, Concrete Driveway, Garage Door Opener
- Garage spaces:2
New listings near 23047 Lone Eagle Drive
- New
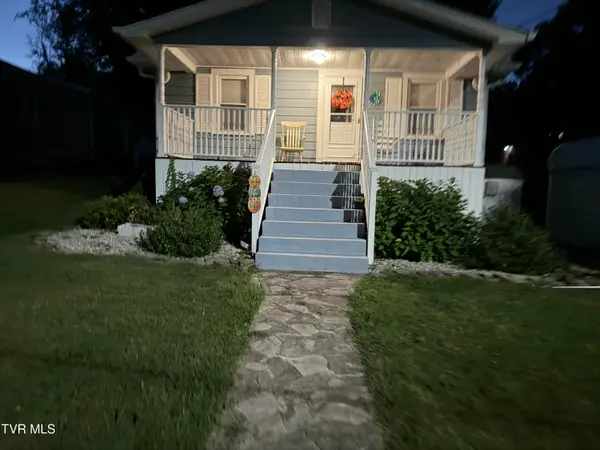 $212,500Active2 beds 2 baths828 sq. ft.
241 Magnolia Drive, Bristol, VA 24201
MLS# 10000876Listed by: GREATER IMPACT REALTY KINGSPORT - New
 $224,850Active3 beds 2 baths1,450 sq. ft.
305 McArthur Circle, Bristol, VA 24201
MLS# 111886Listed by: PRESTIGE HOMES OF THE TRI CITIES INC. - New
 $399,000Active4 beds 3 baths5,016 sq. ft.
258 King Street, Bristol, VA 24201
MLS# 10000822Listed by: WALLACE - New

 $239,900Active2 beds 2 baths1,426 sq. ft.
340 Page Street, Bristol, VA 24201
MLS# 10000813Listed by: CENTURY 21 LEGACY - New
 $289,900Active3 beds 2 baths1,438 sq. ft.
1125 Euclid Avenue, Bristol, VA 24201
MLS# 10000752Listed by: PRESTIGE HOMES OF THE TRI CITIES, INC. - New
 $275,000Active3 beds 2 baths1,991 sq. ft.
551 Meadowcrest Drive, Bristol, VA 24201
MLS# 10000757Listed by: THE ADDINGTON AGENCY BRISTOL - New
 $69,900Active2 beds 1 baths672 sq. ft.
1009 Vermont Avenue, Bristol, VA 24201
MLS# 10000712Listed by: MATT SMITH REALTY  $280,000Pending3 beds 2 baths1,417 sq. ft.
382 Meadowcrest Drive, Bristol, VA 24201
MLS# 10000720Listed by: PATH REAL ESTATE LLC- New
 $239,900Active3 beds 2 baths1,655 sq. ft.
455 Robin Circle, Bristol, VA 24202
MLS# 10000635Listed by: HOLSTON REALTY, INC. - New
 $304,500Active3 beds 3 baths1,930 sq. ft.
194 Independence Dr, Bristol, VA 24201
MLS# 111802Listed by: KW BRISTOL


Protect your home and budget from life's surprises with an Assurant Home Warranty, backed by a partner that supports you through every step of homeownership. Explore Plans.
©2026 Century 21 Real Estate LLC. All rights reserved. CENTURY 21®, the CENTURY 21 Logo and C21® are service marks owned by Century 21 Real Estate LLC. Century 21 Real Estate LLC fully supports the principles of the Fair Housing Act and the Equal Opportunity Act. Each office is independently owned and operated. Listing information is deemed reliable but not guaranteed accurate.