4310 Gate City Highway, Bristol, VA 24202
Local realty services provided by:CENTURY 21 Legacy
4310 Gate City Highway,Bristol, VA 24202
$190,000
- 2 Beds
- 1 Baths
- 936 sq. ft.
- Single family
- Active
Listed by: donna addington
Office: the addington agency bristol
MLS#:9999164
Source:TNVA_MLS
Price summary
- Price:$190,000
- Price per sq. ft.:$152.61
About this home
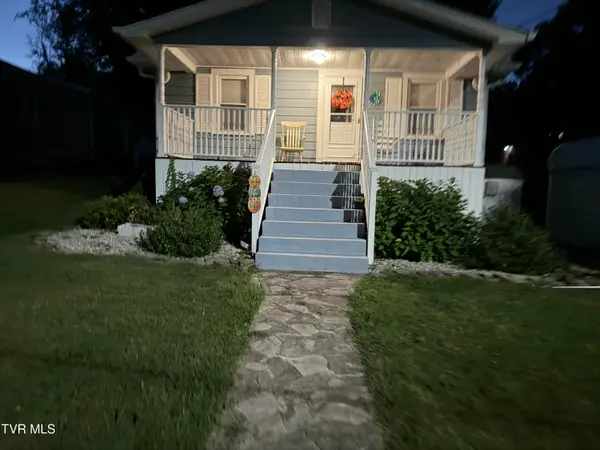
Welcome to 4310 Gate City Hwy, Bristol, VA! Priced at $199,999, this charming 2-3 bedroom, 1 bath home is the perfect opportunity for the first-time homebuyers or investors looking to add to their portfolio. Situated on 0.26 acres, this property offers comfortable living with numerous recent updates and plenty of storage.
Inside, you'll find a spacious living room featuring brand-new flooring, while the dining room, kitchen, and oversized pantry were updated with flooring approximately 2 years ago. The kitchen is equipped with brand-new stainless steel appliances, including a smooth-top range, microwave, refrigerator, and dishwasher. The large bathroom conveniently located also includes the washer & dryer to convey.
The primary bedroom offers a generous walk-in closet and ceiling fan, while the second bedroom features luxury vinyl plank flooring and a ceiling fan. Additional updates include replacement components in the Carrier heat pump within the last 3-4 years for added peace of mind.
Enjoy outdoor living on the covered back porch and adjoining deck overlooking the yard. Additional features include a 550-square foot partial basement with exterior access, a storage building, vinyl siding, storm door, leased 500-gallon Admiral propane tank, and a chain-link fence owned by BVU.
Conveniently located beside Valley Institute Elementary School and offers easy access to Bristol amenities, this home combines affordability, functionality, and value. Schedule your private showing today and see everything this property has to offer.
Information taken from tax records and owner and all information to be verified by buyer and / or buyer's agent....
Contact an agent
Home facts
- Year built:1960
- Subdivision & Development:Not In Subdivision
- Listing ID #:9999164
- Added:41 day(s) ago
- Updated:September 16, 2026 at 03:47 PM
Rooms and interior
- Bedrooms:2
- Total bathrooms:1
- Full bathrooms:1
- Rooms Total:6
- Flooring:Carpet, Luxury Vinyl
- Kitchen Description:Dishwasher, Eat-in Kitchen, Electric Range, Kitchen/Dining Combo, Microwave, Pantry, Refrigerator
- Basement Description:Block, Concrete, Dirt Floor, Exterior Entry, Partial
- Living area:936 sq. ft.
Heating and cooling
- Cooling:Ceiling Fan(s), Central Air, Heat Pump
- Heating:Central, Heat Pump
- Central air:Yes
Structure and exterior
- Year built:1960
- Building area:936 sq. ft.
- Lot area:0.26 Acres
- Architectural Style:Ranch
- Construction Materials:Stone Veneer, Vinyl Siding
- Exterior Features:Back, Covered, Deck, Rear Patio
- Foundation Description:Block
Schools
- High school:John S. Battle
- Middle school:Wallace
- Elementary school:Valley Institute
Utilities
- Water:Public
- Sewer:Septic Tank
Finances and disclosures
- Price:$190,000
- Price per sq. ft.:$152.61
Features and amenities
- Appliances:Dishwasher, Electric Range, Microwave, Refrigerator, Washer
- Laundry features:Dryer, Electric Dryer Hookup, Washer, Washer Hookup
- Amenities:Double Pane Windows, Eat-in Kitchen, Remodeled, Utility Sink, Walk-In Closet(s)
Parking
- Parking description:Asphalt Driveway
New listings near 4310 Gate City Highway
- New
 $212,500Active2 beds 2 baths828 sq. ft.
241 Magnolia Drive, Bristol, VA 24201
MLS# 10000876Listed by: GREATER IMPACT REALTY KINGSPORT - New
 $224,850Active3 beds 2 baths1,450 sq. ft.
305 McArthur Circle, Bristol, VA 24201
MLS# 111886Listed by: PRESTIGE HOMES OF THE TRI CITIES INC. - New
 $399,000Active4 beds 3 baths5,016 sq. ft.
258 King Street, Bristol, VA 24201
MLS# 10000822Listed by: WALLACE - New

 $239,900Active2 beds 2 baths1,426 sq. ft.
340 Page Street, Bristol, VA 24201
MLS# 10000813Listed by: CENTURY 21 LEGACY - New
 $289,900Active3 beds 2 baths1,438 sq. ft.
1125 Euclid Avenue, Bristol, VA 24201
MLS# 10000752Listed by: PRESTIGE HOMES OF THE TRI CITIES, INC. - New
 $275,000Active3 beds 2 baths1,991 sq. ft.
551 Meadowcrest Drive, Bristol, VA 24201
MLS# 10000757Listed by: THE ADDINGTON AGENCY BRISTOL - New
 $69,900Active2 beds 1 baths672 sq. ft.
1009 Vermont Avenue, Bristol, VA 24201
MLS# 10000712Listed by: MATT SMITH REALTY  $280,000Pending3 beds 2 baths1,417 sq. ft.
382 Meadowcrest Drive, Bristol, VA 24201
MLS# 10000720Listed by: PATH REAL ESTATE LLC- New
 $239,900Active3 beds 2 baths1,655 sq. ft.
455 Robin Circle, Bristol, VA 24202
MLS# 10000635Listed by: HOLSTON REALTY, INC. - New
 $304,500Active3 beds 3 baths1,930 sq. ft.
194 Independence Dr, Bristol, VA 24201
MLS# 111802Listed by: KW BRISTOL


Protect your home and budget from life's surprises with an Assurant Home Warranty, backed by a partner that supports you through every step of homeownership. Explore Plans.
©2026 Century 21 Real Estate LLC. All rights reserved. CENTURY 21®, the CENTURY 21 Logo and C21® are service marks owned by Century 21 Real Estate LLC. Century 21 Real Estate LLC fully supports the principles of the Fair Housing Act and the Equal Opportunity Act. Each office is independently owned and operated. Listing information is deemed reliable but not guaranteed accurate.