4432 Walker Mountain Road, Bristol, VA 24202
Local realty services provided by:CENTURY 21 Prime Properties, Inc.
Listed by: timothy sproles
Office: highlands real estate| sea glass bristol
MLS#:110982
Source:VA_SWVAR
Price summary
- Price:$329,000
- Price per sq. ft.:$114.95
About this home
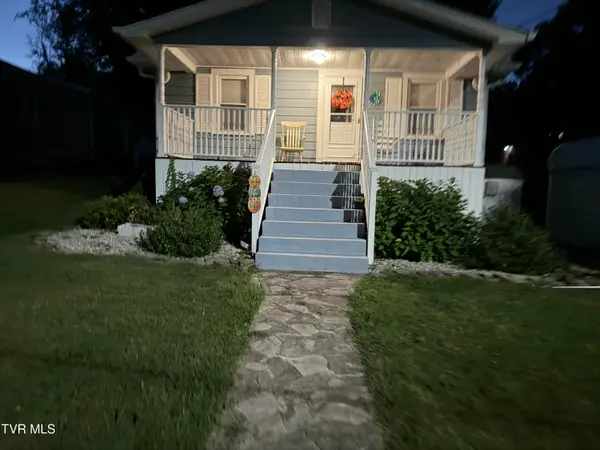
EXCEPTIONAL INVESTMENT OPPORTUNITY WITH MULTIPLE INCOME STREAMS! Discover the possibilities with this unique 11-acre property located in a peaceful county setting. The property features a 3-bedroom, 2-bath home with a covered front deck and a screened-in back porch, a 2-bedroom 1-bath mobile home with a covered front deck, both currently occupied by long-term tenants on a month-to-month lease, providing immediate rental income. Also included is a 2-bay garage, a 1-bay carport, and the potential to finish an apartment above or within the garage for an additional income-producing unit. Whether you're an investor looking to expand your portfolio or a homeowner seeking extra rental income, this property offers incredible flexibility. Live in one home and rent the other, continue renting both residences, or maximize your investment by creating a third rental unit. With acreage, multiple dwellings, established tenants, and room for future growth, opportunities like this are hard to find. Schedule your private showing today and explore the potential this property has to offer!...
Contact an agent
Home facts
- Year built:1984
- Subdivision & Development:None
- Listing ID #:110982
- Added:67 day(s) ago
- Updated:September 09, 2026 at 03:47 PM
Rooms and interior
- Bedrooms:3
- Total bathrooms:2
- Full bathrooms:2
- Flooring:Newer Floor Covering
- Kitchen Description:Dishwasher, Electric Oven, Main Level, Refrigerator
- Bedroom Description:Master Bedroom - Main Level
- Basement Description:Crawl Space
- Living area:1,152 sq. ft.
Heating and cooling
- Heating:Central
Structure and exterior
- Roof:Metal
- Year built:1984
- Building area:1,152 sq. ft.
- Lot area:11.08 Acres
- Lot Features:Mini Farm, Wooded
- Architectural Style:Ranch, Singlewide
- Construction Materials:Aluminum Siding
- Exterior Features:Horses Allowed, Mature Trees
- Foundation Description:Block
- Levels:1 Story
Schools
- High school:John S Battle
- Middle school:Wallace
- Elementary school:Valley Institute
Utilities
- Water:Well
- Sewer:Septic System
Finances and disclosures
- Price:$329,000
- Price per sq. ft.:$114.95
- Tax amount:$660 (2025)
Features and amenities
- Appliances:Dishwasher, Refrigerator
- Laundry features:Main Level
- Amenities:Cable, Ceiling Fan(s), Paneling, Smoke Detector
Parking
- Parking description:Combination
- Garage spaces:3
New listings near 4432 Walker Mountain Road
- New
 $212,500Active2 beds 2 baths828 sq. ft.
241 Magnolia Drive, Bristol, VA 24201
MLS# 10000876Listed by: GREATER IMPACT REALTY KINGSPORT - New
 $224,850Active3 beds 2 baths1,450 sq. ft.
305 McArthur Circle, Bristol, VA 24201
MLS# 111886Listed by: PRESTIGE HOMES OF THE TRI CITIES INC. - New
 $399,000Active4 beds 3 baths5,016 sq. ft.
258 King Street, Bristol, VA 24201
MLS# 10000822Listed by: WALLACE - New

 $239,900Active2 beds 2 baths1,426 sq. ft.
340 Page Street, Bristol, VA 24201
MLS# 10000813Listed by: CENTURY 21 LEGACY - New
 $289,900Active3 beds 2 baths1,438 sq. ft.
1125 Euclid Avenue, Bristol, VA 24201
MLS# 10000752Listed by: PRESTIGE HOMES OF THE TRI CITIES, INC. - New
 $275,000Active3 beds 2 baths1,991 sq. ft.
551 Meadowcrest Drive, Bristol, VA 24201
MLS# 10000757Listed by: THE ADDINGTON AGENCY BRISTOL - New
 $69,900Active2 beds 1 baths672 sq. ft.
1009 Vermont Avenue, Bristol, VA 24201
MLS# 10000712Listed by: MATT SMITH REALTY  $280,000Pending3 beds 2 baths1,417 sq. ft.
382 Meadowcrest Drive, Bristol, VA 24201
MLS# 10000720Listed by: PATH REAL ESTATE LLC- New
 $239,900Active3 beds 2 baths1,655 sq. ft.
455 Robin Circle, Bristol, VA 24202
MLS# 10000635Listed by: HOLSTON REALTY, INC. - New
 $304,500Active3 beds 3 baths1,930 sq. ft.
194 Independence Dr, Bristol, VA 24201
MLS# 111802Listed by: KW BRISTOL


Protect your home and budget from life's surprises with an Assurant Home Warranty, backed by a partner that supports you through every step of homeownership. Explore Plans.
©2026 Century 21 Real Estate LLC. All rights reserved. CENTURY 21®, the CENTURY 21 Logo and C21® are service marks owned by Century 21 Real Estate LLC. Century 21 Real Estate LLC fully supports the principles of the Fair Housing Act and the Equal Opportunity Act. Each office is independently owned and operated. Listing information is deemed reliable but not guaranteed accurate.