7151 Pembroke Circle, Bristol, VA 24202
Local realty services provided by:CENTURY 21 Legacy
7151 Pembroke Circle,Bristol, VA 24202
$344,985
- 3 Beds
- 2 Baths
- 1,410 sq. ft.
- Single family
- Active
Listed by: gavin leonard
Office: gavin leonard realty
MLS#:9999851
Source:TNVA_MLS
Price summary
- Price:$344,985
- Price per sq. ft.:$244.67
About this home
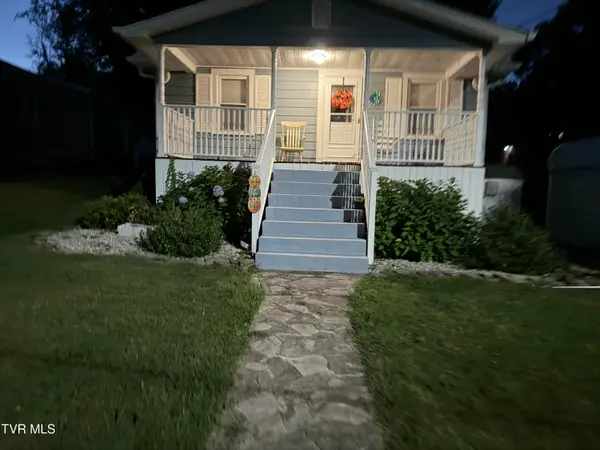
Welcome to 7151 Pembroke Circle, a beautifully updated, one-level ranch home in the quiet Woodsdale community. This move-in-ready gem sits on a spacious half-acre lot, offering mountain views, modern finishes, and comfortable living spaces that make it feel like home from the moment you step inside.
The home features three bedrooms and two full bathrooms, each bedroom thoughtfully equipped with ceiling fans for year-round comfort. In the heart of the home, a double-sided fireplace elegantly connects the living, dining, and kitchen areas, fireplace comes with a remote control creating a warm and inviting space perfect for both relaxation and entertaining. The kitchen stands out with a sleek black one-well sink, complete with a built-in drying rack and cutting board. Plenty of granite countertops for the home chef. Just off the kitchen is a dedicated laundry room where the brand-new water heater is located. Enjoy energy efficiency with the replacement windows.
Throughout the home, fresh paint on walls, ceilings, and trim combines with new vinyl flooring, fans, and light fixtures to give the space a polished, contemporary look. Step outside to enjoy the 200 sq ft concrete patio, ideal for outdoor dining or gatherings, along with a generous yard that provides a backdrop of mountain views. A large attached shed offers ample storage space for outdoor tools and equipment. With the addition of a new heat pump for efficiency and comfort, metal roof, and along with updated bathrooms for style and functionality, this home is designed for easy living.
We think you will love this home; it's a peaceful, well-appointed with thoughtful upgrades. Located in the county with low taxes and no HOA but approximately 3 miles from the casino and shopping. Don't miss the chance to make this wonderful property your own....
Contact an agent
Home facts
- Year built:1974
- Subdivision & Development:Woodsdale
- Listing ID #:9999851
- Added:24 day(s) ago
- Updated:September 14, 2026 at 09:54 PM
Rooms and interior
- Bedrooms:3
- Total bathrooms:2
- Full bathrooms:2
- Rooms Total:7
- Flooring:Luxury Vinyl
- Kitchen Description:Dishwasher, Granite Counters, Kitchen/Dining Combo, Microwave, Range, Refrigerator
- Basement Description:Crawl Space
- Living area:1,410 sq. ft.
Heating and cooling
- Cooling:Central Air
- Heating:Heat Pump
- Central air:Yes
Structure and exterior
- Year built:1974
- Building area:1,410 sq. ft.
- Lot area:0.5 Acres
- Architectural Style:Ranch
- Construction Materials:Brick, Wood Siding
- Exterior Features:Patio, Rear Patio
- Foundation Description:Block
Schools
- High school:John S. Battle
- Middle school:Wallace
- Elementary school:Valley Institute
Utilities
- Water:Public
- Sewer:Septic Tank
Finances and disclosures
- Price:$344,985
- Price per sq. ft.:$244.67
Features and amenities
- Appliances:Dishwasher, Microwave, Range, Refrigerator
- Laundry features:Electric Dryer Hookup, Washer Hookup
- Amenities:Double Pane Windows, Remodeled
Parking
- Parking description:Driveway, Garage Door Opener
- Garage spaces:2
New listings near 7151 Pembroke Circle
- New
 $212,500Active2 beds 2 baths828 sq. ft.
241 Magnolia Avenue, Bristol, VA 24201
MLS# 10000876Listed by: GREATER IMPACT REALTY KINGSPORT - New
 $224,850Active3 beds 2 baths1,450 sq. ft.
305 Mcarthur Circle, Bristol, VA 24201
MLS# 10000864Listed by: PRESTIGE HOMES OF THE TRI CITIES, INC. - New
 $399,000Active4 beds 3 baths5,016 sq. ft.
258 King Street, Bristol, VA 24201
MLS# 10000822Listed by: WALLACE - New

 $239,900Active2 beds 2 baths1,426 sq. ft.
340 Page Street, Bristol, VA 24201
MLS# 10000813Listed by: CENTURY 21 LEGACY - New
 $289,900Active3 beds 2 baths1,438 sq. ft.
1125 Euclid Avenue, Bristol, VA 24201
MLS# 10000752Listed by: PRESTIGE HOMES OF THE TRI CITIES, INC. - New
 $275,000Active3 beds 2 baths1,991 sq. ft.
551 Meadowcrest Drive, Bristol, VA 24201
MLS# 10000757Listed by: THE ADDINGTON AGENCY BRISTOL - New
 $69,900Active2 beds 1 baths672 sq. ft.
1009 Vermont Avenue, Bristol, VA 24201
MLS# 10000712Listed by: MATT SMITH REALTY - New
 $280,000Active3 beds 2 baths1,417 sq. ft.
382 Meadowcrest Drive, Bristol, VA 24201
MLS# 10000720Listed by: PATH REAL ESTATE LLC - New
 $239,900Active3 beds 2 baths1,655 sq. ft.
455 Robin Circle, Bristol, VA 24202
MLS# 10000635Listed by: HOLSTON REALTY, INC. - New
 $304,500Active3 beds 3 baths1,930 sq. ft.
194 Independence Dr, Bristol, VA 24201
MLS# 111802Listed by: KW BRISTOL


Protect your home and budget from life's surprises with an Assurant Home Warranty, backed by a partner that supports you through every step of homeownership. Explore Plans.
©2026 Century 21 Real Estate LLC. All rights reserved. CENTURY 21®, the CENTURY 21 Logo and C21® are service marks owned by Century 21 Real Estate LLC. Century 21 Real Estate LLC fully supports the principles of the Fair Housing Act and the Equal Opportunity Act. Each office is independently owned and operated. Listing information is deemed reliable but not guaranteed accurate.