
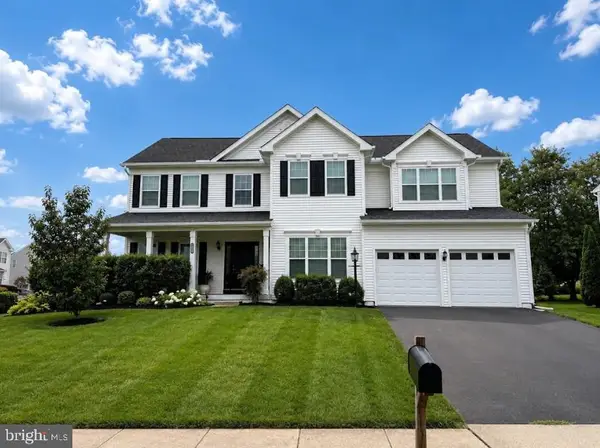
10009 Orland Stone Dr, Bristow, VA 20136
Local realty services provided by:CENTURY 21 Above and Beyond
Listed by: zonia e garcia, zonia e garcia
Office: berkshire hathaway homeservices penfed realty
MLS#:VAPW2125936
Source:BRIGHTMLS
Price summary
- Price:$715,000
- Price per sq. ft.:$209.99
- Monthly HOA dues:$215
About this home
Welcome to 10009 Orland Stone Dr.—a stunning, light-filled brick-front single-family home tucked away in the highly desirable Braemar community! Over 3,400 of finished sft on 3 levels!
Step inside to an inviting open-concept layout filled with natural light from tons of windows, highlighted by gleaming hardwood floors and elegant, detailed trim throughout. The heart of the home features a seamless flow between the spacious kitchen, sunny breakfast area, and a warm family room anchored by a cozy gas fireplace—perfect for everyday living and entertaining.
Upper Level offers the primary Suite, true sanctuary complete with a luxury bath and its own private coffee bar for effortless mornings. Generously sized bedrooms featuring spacious walk-in closets and a dedicated upper-level laundry room makes chores a breeze.
The fully finished lower level offers maximum versatility with a large recreation room, an extra den/office space, and a full bathroom—ideal for movie nights, working from home, or hosting guests.
Unwind in your private, fully fenced-in backyard featuring a cozy patio designed for relaxing or outdoor dining. Attached 2-car garage with additional driveway parking.
Nestled in the heart of Bristow, the Braemar community offers resort-style amenities, including:
Multiple swimming pools, tennis and pickleball courts, walking/biking trails & playgrounds
Enjoy the unbeatable location with quick access to top-rated local schools, shopping centers, restaurants, major commuter routes, and the nearby VRE station for an easy commute!
Recent updates: Roof 2023,
HVAC 2015 one zone 2019 2nd zone,
H2O 2025,
Remodeled bathrooms
Thank you for visiting...
Contact an agent
Home facts
- Year built:2003
- Subdivision & Development:BRAEMAR-TARTAN VILLAGE
- Listing ID #:VAPW2125936
- Added:44 day(s) ago
- Updated:September 12, 2026 at 01:52 PM
Rooms and interior
- Bedrooms:4
- Total bathrooms:4
- Full bathrooms:3
- Half bathrooms:1
- Flooring:Carpet, Hardwood
- Dining Description:Dining Room, Formal/Separate Dining Room
- Bathrooms Description:Bathroom 2, Bathroom 3, Primary Bathroom
- Kitchen Description:Breakfast Area, Built-In Microwave, Crown Moldings, Dishwasher, Disposal, Exhaust Fan, Icemaker, Kitchen - Table Space, Oven/Range - Gas, Recessed Lighting, Refrigerator, Stainless Steel Appliances
- Bedroom Description:Primary Bedroom, Walk In Closet(s)
- Basement:Yes
- Basement Description:Fully Finished, Interior Access
- Living area:3,405 sq. ft.
Heating and cooling
- Cooling:Ceiling Fan(s), Central A/C
- Heating:90% Forced Air, Natural Gas
Structure and exterior
- Year built:2003
- Building area:3,405 sq. ft.
- Lot area:0.09 Acres
- Architectural Style:Colonial
- Construction Materials:Brick Front, Vinyl Siding
- Exterior Features:Bump-outs, Patio(s), Street Lights
- Foundation Description:Concrete Perimeter
- Levels:3 Story
Schools
- High school:PATRIOT
- Middle school:MARSTELLER
- Elementary school:T CLAY WOOD
Utilities
- Water:Public
- Sewer:Public Sewer
Finances and disclosures
- Price:$715,000
- Price per sq. ft.:$209.99
- Tax amount:$6,386 (2026)
Features and amenities
- Laundry features:Dryer, Dryer In Unit, Laundry, Washer, Washer In Unit
- Amenities:Chair Railings, Crown Moldings, Recessed Lighting
Parking
- Parking description:Attached Garage, Concrete Driveway, Garage - Side Entry
- Garage:Yes
- Garage spaces:2
New listings near 10009 Orland Stone Dr
- Coming Soon
 $650,000Coming Soon4 beds 4 baths2,935 sq. ft.
13488 Wansteadt Pl, BRISTOW, VA 20136
MLS# VAPW2129988Listed by: LPT REALTY, LLC - Coming Soon
 $549,999Coming Soon3 beds 4 baths2,016 sq. ft.
10133 Pale Rose Loop, BRISTOW, VA 20136
MLS# VAPW2129514Listed by: ROSS REAL ESTATE - Coming Soon
 $850,000Coming Soon5 beds 4 baths4,180 sq. ft.
9002 Merlot Ct, BRISTOW, VA 20136
MLS# VAPW2128266Listed by: EXP REALTY, LLC - Coming Soon
 $875,000Coming Soon6 beds 4 baths3,136 sq. ft.
8851 Tenbury Ct, BRISTOW, VA 20136
MLS# VAPW2128010Listed by: EXP REALTY, LLC - New
 $625,000Active3 beds 3 baths2,760 sq. ft.
9716 Seafield Pl, BRISTOW, VA 20136
MLS# VAPW2127050Listed by: PAUL WESLEY REAL ESTATE - Open Sat, 12 to 2pm
 $840,000Pending4 beds 4 baths3,412 sq. ft.
9242 Rainbow Falls Dr, BRISTOW, VA 20136
MLS# VAPW2129024Listed by: PEARSON SMITH REALTY LLC - New
 $649,900Active4 beds 4 baths3,216 sq. ft.
13199 Ormond Dr, BRISTOW, VA 20136
MLS# VAPW2129696Listed by: KELLER WILLIAMS REALTY - New
 $709,000Active3 beds 4 baths2,077 sq. ft.
10009 Boreland Ct, BRISTOW, VA 20136
MLS# VAPW2129678Listed by: RLAH @PROPERTIES - Open Sat, 12 to 2pmNew
 $600,000Active3 beds 3 baths2,288 sq. ft.
11976 Benton Lake Rd, BRISTOW, VA 20136
MLS# VAPW2129552Listed by: LPT REALTY, LLC - Open Sat, 12 to 3pmNew
 $949,000Active5 beds 4 baths4,547 sq. ft.
12668 Arthur Graves Jr Ct, BRISTOW, VA 20136
MLS# VAPW2129578Listed by: TTR SOTHEBY'S INTERNATIONAL REALTY


Protect your home and budget from life's surprises with an Assurant Home Warranty, backed by a partner that supports you through every step of homeownership. Explore Plans.
©2026 Century 21 Real Estate LLC. All rights reserved. CENTURY 21®, the CENTURY 21 Logo and C21® are service marks owned by Century 21 Real Estate LLC. Century 21 Real Estate LLC fully supports the principles of the Fair Housing Act and the Equal Opportunity Act. Each office is independently owned and operated. Listing information is deemed reliable but not guaranteed accurate.