10106 Pale Rose Loop, Bristow, VA 20136
Local realty services provided by:CENTURY 21 Above and Beyond
10106 Pale Rose Loop,Bristow, VA 20136
$530,000
- 3 Beds
- 3 Baths
- 2,016 sq. ft.
- Townhouse
- Active
Upcoming open houses
- Sat, Oct 1702:00 pm - 04:00 pm
Listed by: melinda l venuto
Office: compass
MLS#:VAPW2132014
Source:BRIGHTMLS
Price summary
- Price:$530,000
- Price per sq. ft.:$262.9
- Monthly HOA dues:$66
About this home
Beautifully updated residence offering more than 2,000 square feet of comfortable, thoughtfully designed living space. With three bedrooms, two-and-a-half baths, updated flooring throughout, and a private backyard with a spacious deck, this home blends everyday comfort with effortless style.
The light-filled main level offers an inviting sense of flow, with generous living and dining spaces that are equally suited to relaxed evenings or entertaining. Freshly updated flooring creates a cohesive, contemporary feel throughout all three levels of the home. Brand new stainless steel range, hood and refrigerator.
Upstairs, the spacious bedroom level features three comfortable bedrooms, including a private primary retreat with an ensuite bath. The additional bedrooms offer excellent flexibility for family, guests, or a dedicated home office.
Step outside to your own private backyard oasis. The expansive deck provides the perfect setting for morning coffee, al fresco dining, summer gatherings, or simply enjoying the privacy of the surrounding landscape.
With its generous square footage, three-bedroom layout, updated interiors, and exceptional indoor-outdoor connection, 10106 Pale Rose Loop offers the space and lifestyle buyers are looking for—with 2 Community Pools, Tennis Court, Basketball Court, Pickleball Court, Trails, Tot Lots, Pavillion and Outdoor Grills.
Professional photos coming soon....
Contact an agent
Home facts
- Year built:1999
- Subdivision & Development:BRAEMAR
- Listing ID #:VAPW2132014
- Added:10 day(s) ago
- Updated:October 17, 2026 at 02:09 PM
Rooms and interior
- Bedrooms:3
- Total bathrooms:3
- Full bathrooms:2
- Half bathrooms:1
- Dining Description:Dining Area
- Kitchen Description:Breakfast Area, Kitchen - Eat-In, Kitchen - Island, Recessed Lighting
- Basement:Yes
- Basement Description:Daylight, Full
- Living area:2,016 sq. ft.
Heating and cooling
- Cooling:Central A/C
- Heating:90% Forced Air, Natural Gas
Structure and exterior
- Year built:1999
- Building area:2,016 sq. ft.
- Lot area:0.04 Acres
- Architectural Style:Colonial
- Construction Materials:Vinyl Siding
- Foundation Description:Slab
- Levels:3 Story
Schools
- High school:PATRIOT
- Middle school:MARSTELLER
- Elementary school:T CLAY WOOD
Utilities
- Water:Public
- Sewer:Public Sewer
Finances and disclosures
- Price:$530,000
- Price per sq. ft.:$262.9
- Tax amount:$4,689 (2026)
Features and amenities
- Amenities:Recessed Lighting, Window Treatments
Parking
- Parking description:Additional Storage Area, Asphalt Driveway, Attached Garage, Garage - Front Entry, Garage Door Opener, On Street
- Garage:Yes
- Garage spaces:1
New listings near 10106 Pale Rose Loop
- Coming Soon
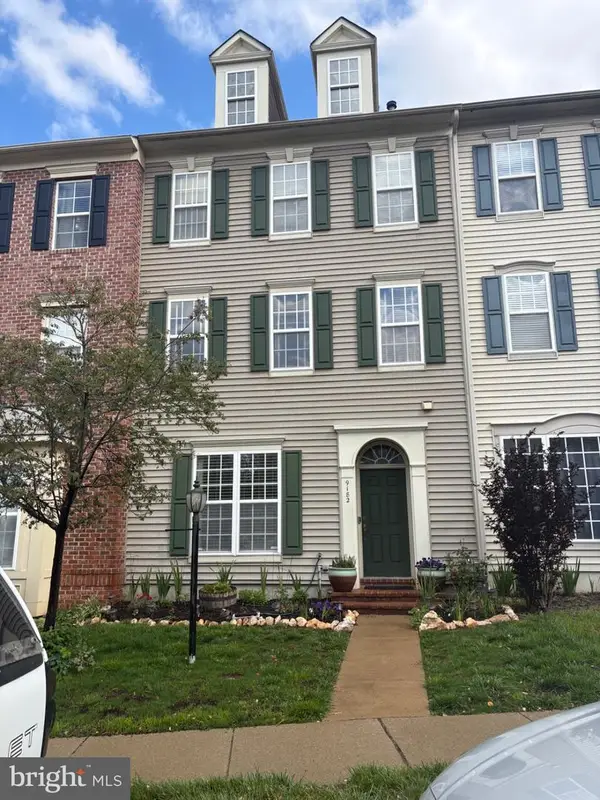 $625,000Coming Soon3 beds 3 baths2,584 sq. ft.
9182 Ribbon Falls Loop, BRISTOW, VA 20136
MLS# VAPW2132624Listed by: MOVE4FREE REALTY, LLC - Coming Soon
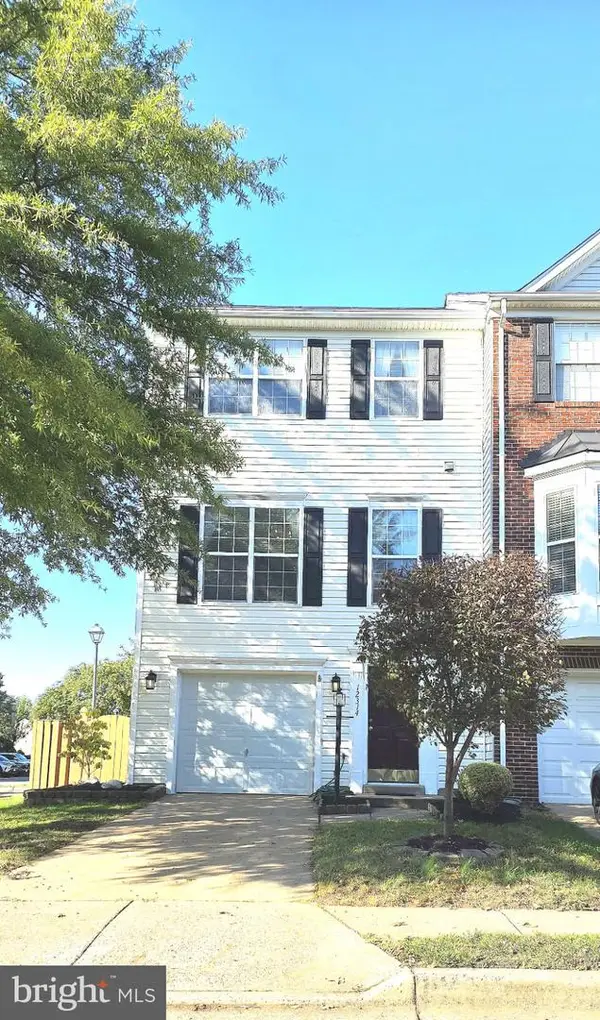 $520,000Coming Soon3 beds 3 baths1,849 sq. ft.
12314 Jarrow Ln, BRISTOW, VA 20136
MLS# VAPW2132270Listed by: KELLER WILLIAMS FAIRFAX GATEWAY - Coming SoonOpen Sun, 2 to 4pm
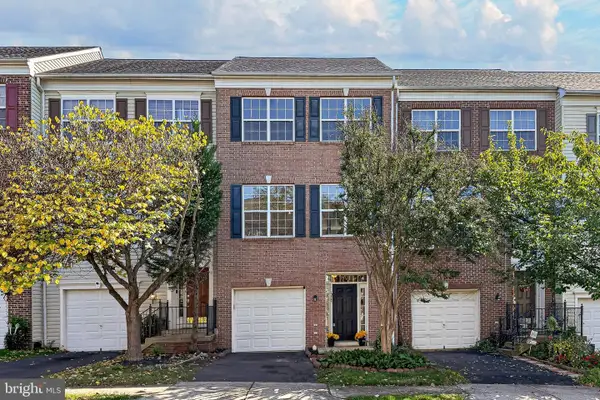 $550,000Coming Soon3 beds 3 baths2,264 sq. ft.
13045 Shenvale Cir, BRISTOW, VA 20136
MLS# VAPW2131888Listed by: SAMSON PROPERTIES - New
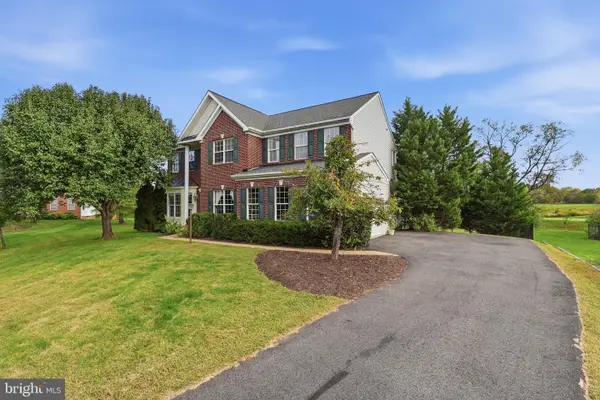 $865,000Active4 beds 4 baths4,370 sq. ft.
11340 Trenton Ct, BRISTOW, VA 20136
MLS# VAPW2132592Listed by: BERKSHIRE HATHAWAY HOMESERVICES PENFED REALTY - New
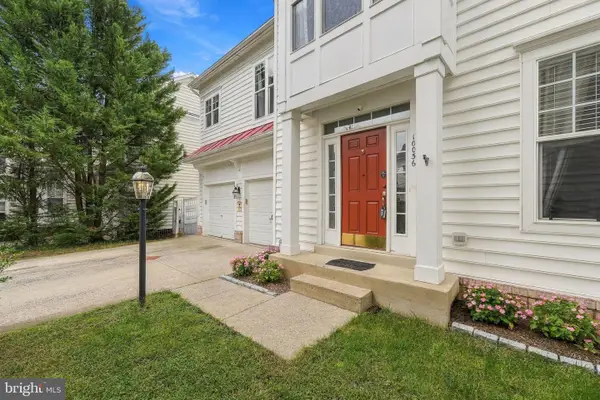
 $699,000Active4 beds 4 baths3,522 sq. ft.
10036 Pentland Hills Way, BRISTOW, VA 20136
MLS# VAPW2132608Listed by: CENTURY 21 REDWOOD REALTY - Open Sun, 12 to 2pmNew
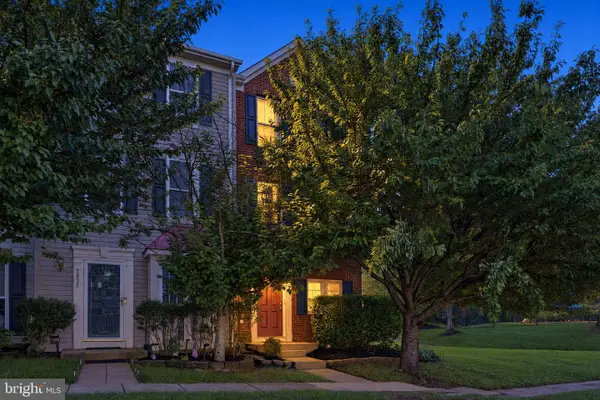 $465,000Active2 beds 3 baths1,648 sq. ft.
9837 Maitland Loop, BRISTOW, VA 20136
MLS# VAPW2132554Listed by: PEARSON SMITH REALTY LLC - New
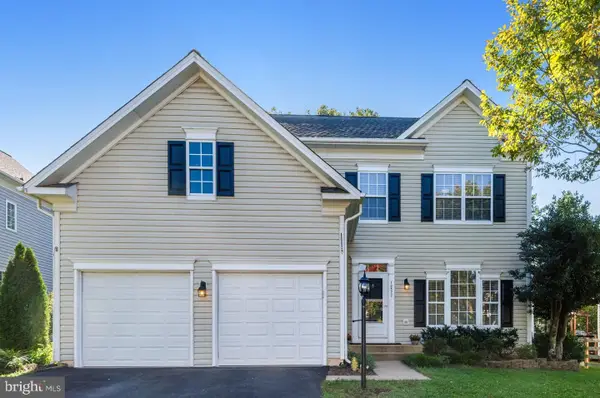 $775,000Active3 beds 4 baths3,390 sq. ft.
12577 Garry Glen Dr, BRISTOW, VA 20136
MLS# VAPW2131852Listed by: BERKSHIRE HATHAWAY HOMESERVICES PENFED REALTY - Open Sun, 2 to 4pmNew
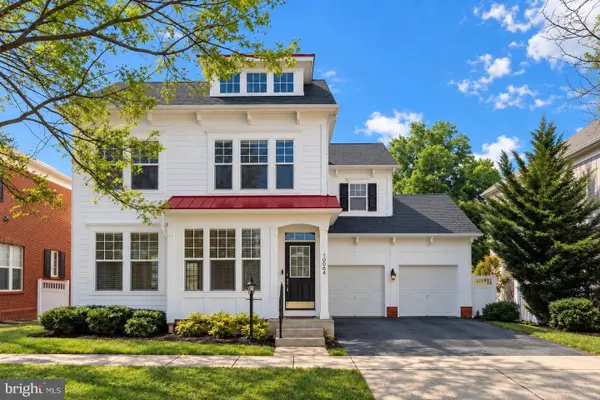 $690,000Active4 beds 4 baths2,928 sq. ft.
10064 Orland Stone Dr, BRISTOW, VA 20136
MLS# VAPW2132066Listed by: FAIRFAX REALTY SELECT - Open Sat, 12 to 2pmNew
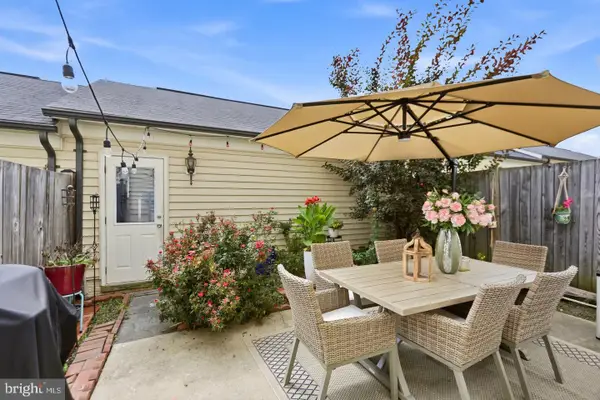 $599,000Active3 beds 3 baths2,288 sq. ft.
9224 Alvyn Lake Cir, BRISTOW, VA 20136
MLS# VAPW2132090Listed by: PEARSON SMITH REALTY, LLC - Open Sun, 1 to 4pmNew
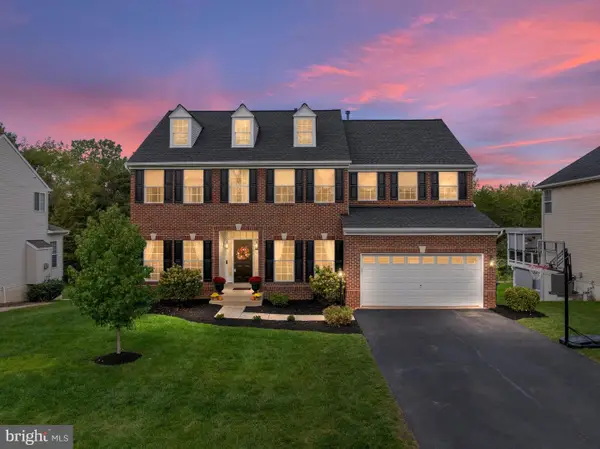 $919,000Active4 beds 4 baths4,031 sq. ft.
8580 Rothbury Dr, BRISTOW, VA 20136
MLS# VAPW2131456Listed by: K REALTY


Protect your home and budget from life's surprises with an Assurant Home Warranty, backed by a partner that supports you through every step of homeownership. Explore Plans.
©2026 Century 21 Real Estate LLC. All rights reserved. CENTURY 21®, the CENTURY 21 Logo and C21® are service marks owned by Century 21 Real Estate LLC. Century 21 Real Estate LLC fully supports the principles of the Fair Housing Act and the Equal Opportunity Act. Each office is independently owned and operated. Listing information is deemed reliable but not guaranteed accurate.