12621 Izaak Walton Dr, Bristow, VA 20136
Local realty services provided by:CENTURY 21 Charles Smith Agency, Inc.
12621 Izaak Walton Dr,Bristow, VA 20136
$820,000
- 4 Beds
- 3 Baths
- 3,059 sq. ft.
- Single family
- Coming Soon
Listed by: linh t aquino
Office: redfin corporation
MLS#:VAPW2132898
Source:BRIGHTMLS
Price summary
- Price:$820,000
- Price per sq. ft.:$268.06
About this home
COMING SOON! Discover your own private retreat on 10 beautiful acres! This charming 4-bedroom, 3-bath home offers the perfect blend of space, privacy, and outdoor adventure. Enjoy the peaceful natural setting, with a beautiful creek winding through the back of the property—perfect for kayaking, exploring, and soaking in the beauty of nature. Whether you're looking for a peaceful homestead, a place to entertain, or your own private escape, this property offers endless possibilities. Stay tuned for more details on this special property!
Contact an agent
Home facts
- Year built:1963
- Subdivision & Development:NONE
- Listing ID #:VAPW2132898
- Updated:October 31, 2026 at 05:34 AM
Rooms and interior
- Bedrooms:4
- Total bathrooms:3
- Full bathrooms:3
- Kitchen Description:Dishwasher, Disposal, Extra Refrigerator/Freezer, Icemaker, Refrigerator, Stove
- Basement:Yes
- Basement Description:Full
- Living area:3,059 sq. ft.
Heating and cooling
- Cooling:Central A/C
- Heating:Electric, Forced Air
Structure and exterior
- Year built:1963
- Building area:3,059 sq. ft.
- Lot area:10 Acres
- Architectural Style:Ranch/Rambler
- Construction Materials:Combination
- Levels:2 Stories
Schools
- High school:BRENTSVILLE
- Middle school:NOKESVILLE
- Elementary school:NOKESVILLE
Utilities
- Water:Private, Well
Finances and disclosures
- Price:$820,000
- Price per sq. ft.:$268.06
- Tax amount:$6,091 (2026)
Features and amenities
- Laundry features:Dryer, Washer
- Amenities:Ceiling Fan(s), Window Treatments
Parking
- Parking description:Attached Garage, Garage Door Opener
- Garage:Yes
- Garage spaces:2
New listings near 12621 Izaak Walton Dr
- Coming Soon
 $1,025,000Coming Soon4 beds 6 baths6,944 sq. ft.
12676 Crabtree Falls Dr, BRISTOW, VA 20136
MLS# VAPW2133292Listed by: REAL BROKER, LLC - New
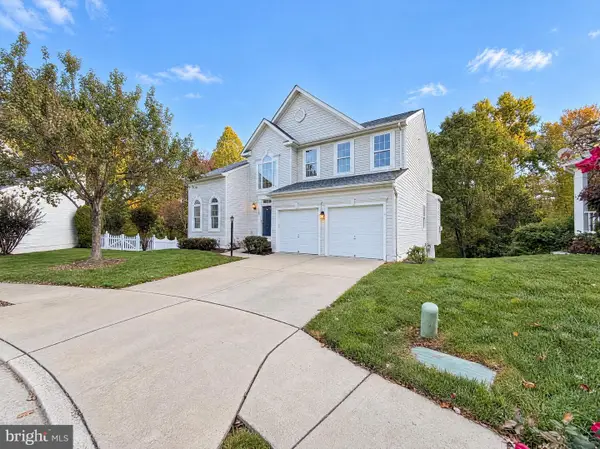 $790,000Active4 beds 4 baths3,432 sq. ft.
12001 Vantage Point Ct, BRISTOW, VA 20136
MLS# VAPW2133242Listed by: OPEN DOOR BROKERAGE, LLC - Open Sat, 1 to 4pmNew
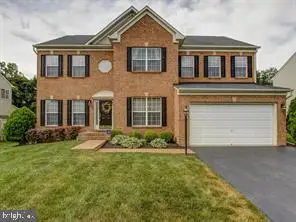 $860,000Active5 beds 4 baths4,064 sq. ft.
12163 Rain Slicker Pl, NOKESVILLE, VA 20181
MLS# VAPW2133120Listed by: SAMSON PROPERTIES - Open Sat, 12 to 2pmNew
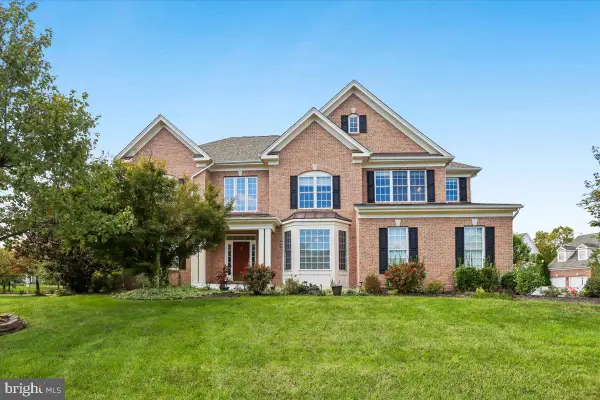 $949,900Active4 beds 5 baths5,300 sq. ft.
12265 United Park Way, BRISTOW, VA 20136
MLS# VAPW2132972Listed by: COLDWELL BANKER REALTY - Open Sat, 11am to 1pmNew
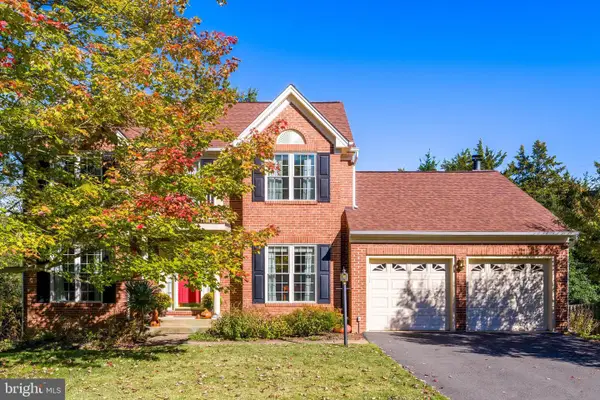 $799,000Active4 beds 4 baths3,780 sq. ft.
13280 Lawrence Ln, BRISTOW, VA 20136
MLS# VAPW2132818Listed by: PEARSON SMITH REALTY, LLC - New
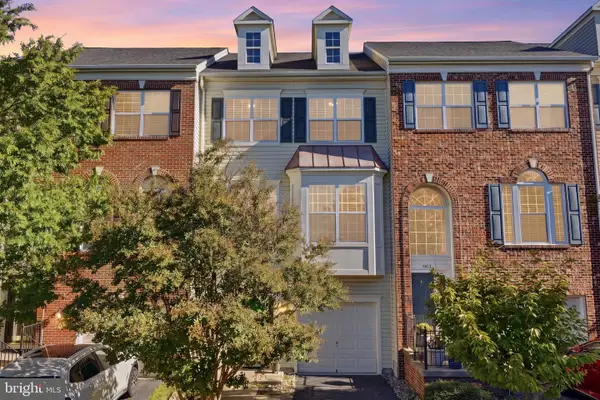 $545,000Active3 beds 3 baths2,194 sq. ft.
9717 Kennoway Ct, BRISTOW, VA 20136
MLS# VAPW2132960Listed by: SAMSON PROPERTIES 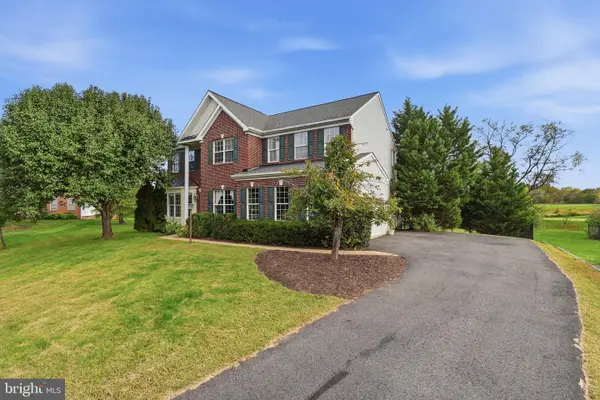 $865,000Active4 beds 4 baths4,370 sq. ft.
11340 Trenton Ct, BRISTOW, VA 20136
MLS# VAPW2132592Listed by: BERKSHIRE HATHAWAY HOMESERVICES PENFED REALTY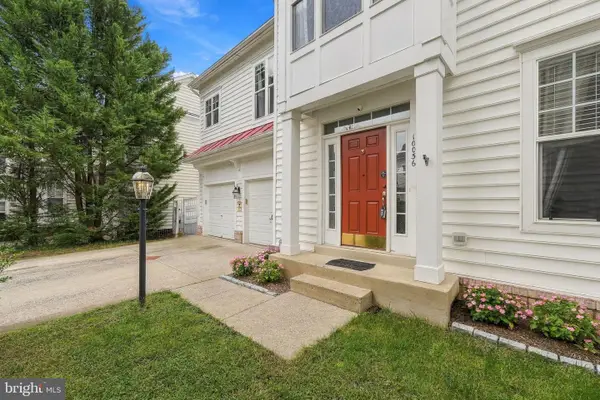
 $699,000Active4 beds 4 baths3,522 sq. ft.
10036 Pentland Hills Way, BRISTOW, VA 20136
MLS# VAPW2132608Listed by: CENTURY 21 REDWOOD REALTY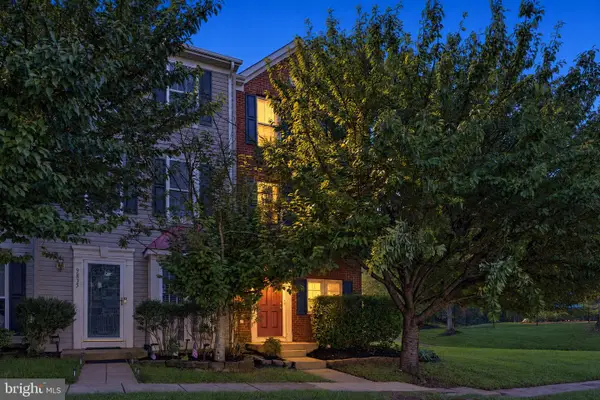 $465,000Active2 beds 3 baths1,648 sq. ft.
9837 Maitland Loop, BRISTOW, VA 20136
MLS# VAPW2132554Listed by: PEARSON SMITH REALTY LLC


Protect your home and budget from life's surprises with an Assurant Home Warranty, backed by a partner that supports you through every step of homeownership. Explore Plans.
©2026 Century 21 Real Estate LLC. All rights reserved. CENTURY 21®, the CENTURY 21 Logo and C21® are service marks owned by Century 21 Real Estate LLC. Century 21 Real Estate LLC fully supports the principles of the Fair Housing Act and the Equal Opportunity Act. Each office is independently owned and operated. Listing information is deemed reliable but not guaranteed accurate.