12676 Crabtree Falls Dr, Bristow, VA 20136
Local realty services provided by:CENTURY 21 Charles Smith Agency, Inc.
12676 Crabtree Falls Dr,Bristow, VA 20136
$1,025,000
- 4 Beds
- 6 Baths
- 6,944 sq. ft.
- Single family
- Coming Soon
Listed by: jeffrey martin, gage cole
Office: real broker, llc.
MLS#:VAPW2133292
Source:BRIGHTMLS
Price summary
- Price:$1,025,000
- Price per sq. ft.:$147.61
- Monthly HOA dues:$72
About this home
Welcome to 12676 Crabtree Falls Drive, a spacious stone-front Colonial in Bristow's desirable Pembrooke community. As the largest model in the subdivision, this impressive home offers over 6,900 square feet of living space, 5 bedrooms, 6.5 bathrooms, and a versatile upper-level loft. With its distinctive exterior, generous proportions, and thoughtfully arranged living areas, this home offers an inviting setting for everyday living and entertaining.
The main level welcomes you with a spacious foyer and elegant curved staircase, complemented by hardwood flooring that extends into the formal living and dining rooms and kitchen. The kitchen features upgraded countertops, a breakfast area, and ample space for casual dining, while the family room offers a fireplace and a comfortable gathering space. A combination of formal and informal living areas provides flexibility for entertaining, relaxing, and everyday routines.
Upstairs, the primary suite offers a private retreat with an attached bathroom, while additional bedrooms and bathrooms provide comfortable accommodations for family and guests. The upper-level loft adds another dimension of flexibility, offering space for a home office, reading area, or additional lounge, along with seasonal water views visible during the winter months when the surrounding trees have shed their leaves.
The fully finished walkout basement adds another level of living and entertaining space, featuring a generous recreation area with room for games, gatherings, and relaxation. A dedicated wet bar provides a convenient spot for serving refreshments, making this level particularly well suited for hosting friends and family or enjoying a casual evening at home.
Residents of Pembrooke/Victory Lakes enjoy access to an impressive collection of community amenities, including an outdoor swimming pool, clubhouse, fitness center, tennis and basketball courts, volleyball courts, playgrounds, walking and biking trails, a dog park, picnic areas, and scenic common grounds. The community's lakes and surrounding natural areas add to the appeal, creating opportunities to enjoy the outdoors close to home.
Beyond the neighborhood, Bristow offers convenient access to shopping, dining, entertainment, and recreation. Virginia Gateway and Bristow Center provide a variety of retail stores, restaurants, and everyday conveniences, while Jiffy Lube Live brings concerts and live entertainment to the area. Nearby Bristoe Station Battlefield Heritage Park offers trails and opportunities to explore local history. Commuters will appreciate access to Prince William Parkway, Routes 28 and 29, and I-66, along with the Broad Run VRE station offering rail service toward Northern Virginia and Washington, D.C.
With its expansive living space, flexible layout, seasonal water views, and access to an abundance of community amenities, 12676 Crabtree Falls Drive offers a wonderful combination of comfort, convenience, and Northern Virginia living....
Contact an agent
Home facts
- Year built:2005
- Subdivision & Development:PEMBROOKE
- Listing ID #:VAPW2133292
- Updated:October 31, 2026 at 05:34 AM
Rooms and interior
- Bedrooms:4
- Total bathrooms:6
- Full bathrooms:5
- Half bathrooms:1
- Flooring:Carpet, Ceramic Tile, Wood
- Dining Description:Dining Area, Dining Room
- Bathrooms Description:Full Bath, Half Bath, Primary Bath(s), Primary Bathroom
- Kitchen Description:Breakfast Area, Built-In Microwave, Dishwasher, Disposal, Double/Dual Staircase, Icemaker, Kitchen - Table Space, Oven - Single, Refrigerator, Upgraded Countertops
- Bedroom Description:Primary Bedroom
- Basement:Yes
- Basement Description:Connecting Stairway, Rear Entrance, Unfinished, Walkout Level
- Living area:6,944 sq. ft.
Heating and cooling
- Cooling:Central A/C
- Heating:Forced Air, Natural Gas
Structure and exterior
- Roof:Shingle
- Year built:2005
- Building area:6,944 sq. ft.
- Lot area:0.3 Acres
- Architectural Style:Colonial
- Construction Materials:Stone, Vinyl Siding
- Foundation Description:Permanent
- Levels:3 Story
Schools
- High school:PATRIOT
- Middle school:MARSTELLER
- Elementary school:VICTORY
Utilities
- Water:Public
- Sewer:Public Sewer
Finances and disclosures
- Price:$1,025,000
- Price per sq. ft.:$147.61
- Tax amount:$10,091 (2026)
Features and amenities
- Laundry features:Dryer, Dryer In Unit, Has Laundry, Washer, Washer In Unit
- Amenities:Curved Staircase, Double/Dual Staircase, Smoke Detector
Parking
- Parking description:Attached Garage, Garage - Front Entry
- Garage:Yes
- Garage spaces:2
New listings near 12676 Crabtree Falls Dr
- Coming Soon
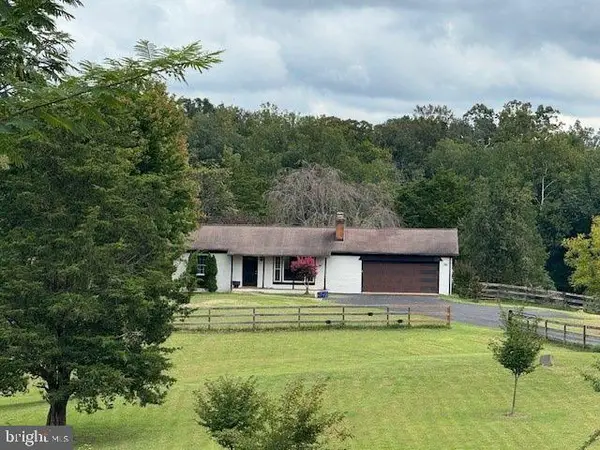 $820,000Coming Soon4 beds 3 baths3,059 sq. ft.
12621 Izaak Walton Dr, BRISTOW, VA 20136
MLS# VAPW2132898Listed by: REDFIN CORPORATION - New
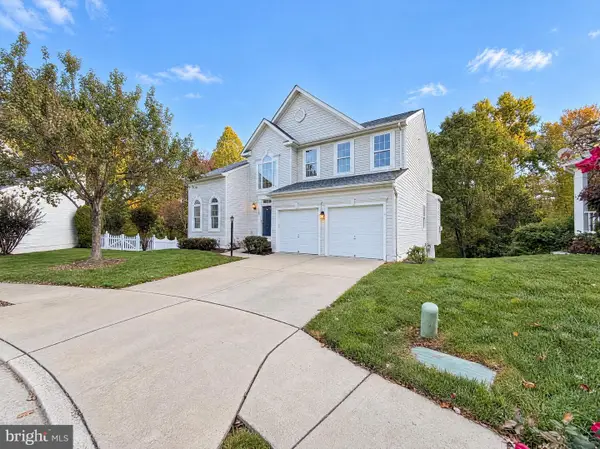 $790,000Active4 beds 4 baths3,432 sq. ft.
12001 Vantage Point Ct, BRISTOW, VA 20136
MLS# VAPW2133242Listed by: OPEN DOOR BROKERAGE, LLC - Open Sat, 1 to 4pmNew
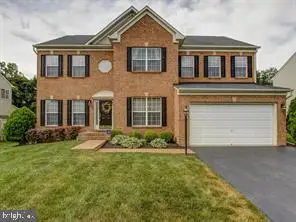 $860,000Active5 beds 4 baths4,064 sq. ft.
12163 Rain Slicker Pl, NOKESVILLE, VA 20181
MLS# VAPW2133120Listed by: SAMSON PROPERTIES - Open Sat, 12 to 2pmNew
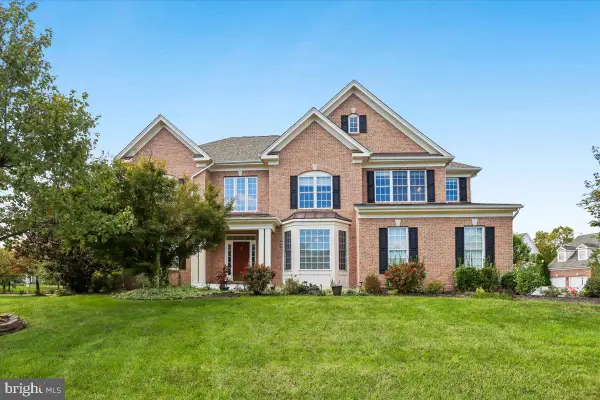 $949,900Active4 beds 5 baths5,300 sq. ft.
12265 United Park Way, BRISTOW, VA 20136
MLS# VAPW2132972Listed by: COLDWELL BANKER REALTY - Open Sat, 11am to 1pmNew
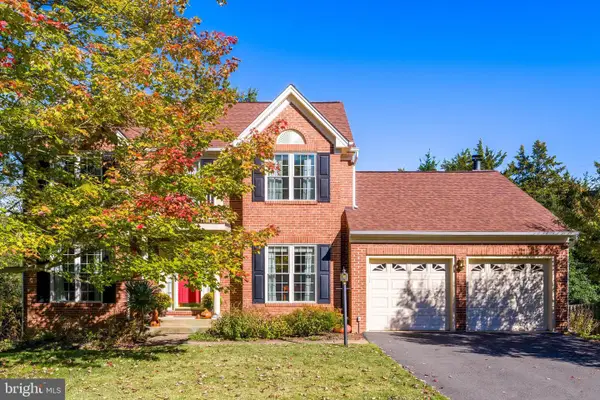 $799,000Active4 beds 4 baths3,780 sq. ft.
13280 Lawrence Ln, BRISTOW, VA 20136
MLS# VAPW2132818Listed by: PEARSON SMITH REALTY, LLC - New
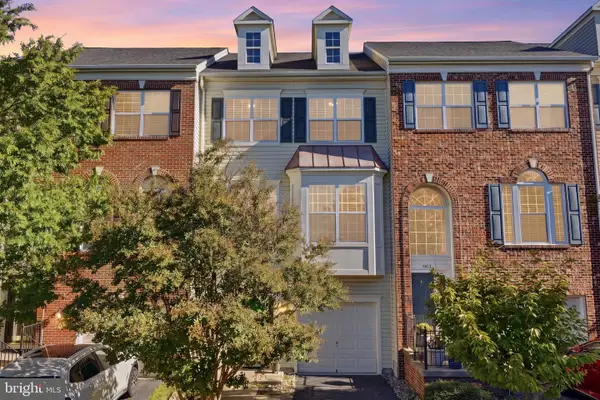 $545,000Active3 beds 3 baths2,194 sq. ft.
9717 Kennoway Ct, BRISTOW, VA 20136
MLS# VAPW2132960Listed by: SAMSON PROPERTIES 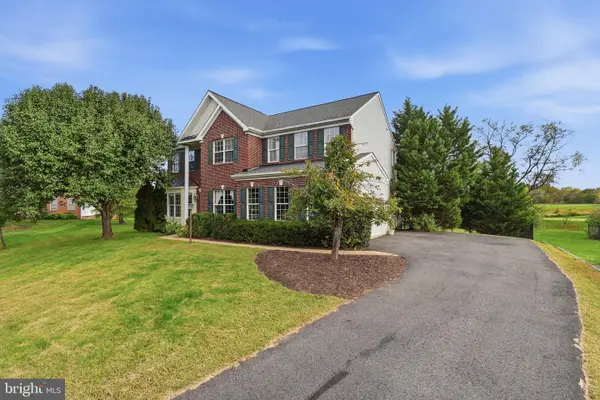 $865,000Active4 beds 4 baths4,370 sq. ft.
11340 Trenton Ct, BRISTOW, VA 20136
MLS# VAPW2132592Listed by: BERKSHIRE HATHAWAY HOMESERVICES PENFED REALTY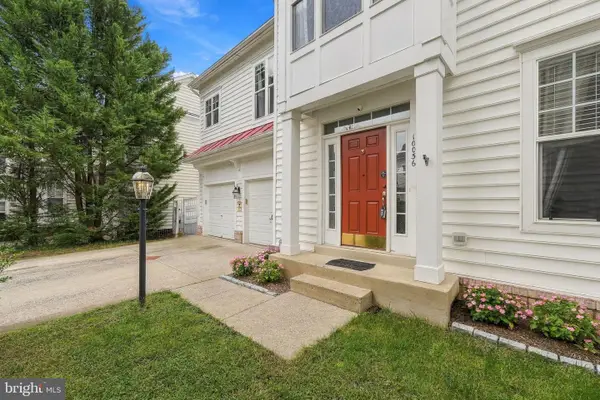
 $699,000Active4 beds 4 baths3,522 sq. ft.
10036 Pentland Hills Way, BRISTOW, VA 20136
MLS# VAPW2132608Listed by: CENTURY 21 REDWOOD REALTY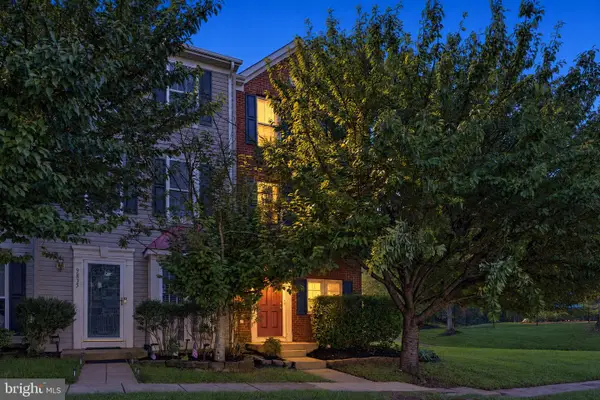 $465,000Active2 beds 3 baths1,648 sq. ft.
9837 Maitland Loop, BRISTOW, VA 20136
MLS# VAPW2132554Listed by: PEARSON SMITH REALTY LLC


Protect your home and budget from life's surprises with an Assurant Home Warranty, backed by a partner that supports you through every step of homeownership. Explore Plans.
©2026 Century 21 Real Estate LLC. All rights reserved. CENTURY 21®, the CENTURY 21 Logo and C21® are service marks owned by Century 21 Real Estate LLC. Century 21 Real Estate LLC fully supports the principles of the Fair Housing Act and the Equal Opportunity Act. Each office is independently owned and operated. Listing information is deemed reliable but not guaranteed accurate.