
8737 Hackney Dr, Bristow, VA 20136
Local realty services provided by:CENTURY 21 Gold
8737 Hackney Dr,Bristow, VA 20136
$695,000
- 3 Beds
- 3 Baths
- 2,176 sq. ft.
- Single family
- Active
Listed by: irene j curry
Office: coldwell banker realty
MLS#:VAPW2129224
Source:BRIGHTMLS
Price summary
- Price:$695,000
- Price per sq. ft.:$319.39
- Monthly HOA dues:$105
About this home
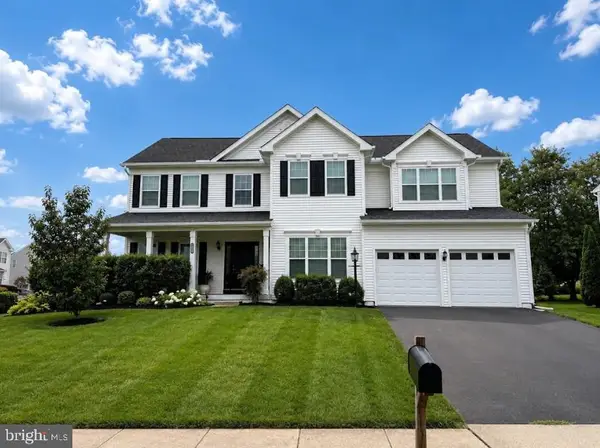
Move-in ready detached home with fresh updates, expanded living space, a private fenced yard, and sought-after Sheffield Manor amenities.
Welcome to this beautifully refreshed detached home in Sheffield Manor—an established Bristow community known for its neighborhood amenities, convenient access to Gainesville and Manassas, and comfortable suburban lifestyle. Bright and Sunny Windows, Fresh paint, new carpeting, wood floors, and a gas fireplace with a stone surround create a warm, inviting first impression, while the open main-level layout offers the easy everyday flow.
The kitchen is designed for both function and gathering, featuring maple cabinetry, a center island, stainless steel appliances, a French-door refrigerator, double wall oven, tile backsplash, and gas cooktop. The kitchen opens directly to the family room , making it ideal for casual meals, hosting friends, and staying connected while entertaining.
A rare 6-foot rear bump-out extends all three levels of the home, adding valuable square footage to the family room, primary suite, and basement. Sliding glass doors open to a slate patio and fully fenced backyard that backs to common area and trees—offering a private, quiet outdoor setting for grilling, relaxing, play, or pets.
Upstairs, the spacious primary suite benefits from the added bump-out and includes generous natural light, a large walk-in closet and a primary bath with dual sinks and a skylight. Two additional bedrooms provide flexible space for guests, a nursery, hobbies, or a dedicated home office.
The unfinished basement offers excellent future potential, with bathroom rough-ins already in place and expanded space from the rear bump-out. Create the recreation room, home gym, media space, guest suite, or storage solution that fits your needs while building future value. Notable updates include roof replacement in 2019, refrigerator in 2020, hot water heater in 2017, plus approximately $10,000 in recent upgrades including new carpet and fresh paint.
Sheffield Manor adds to the appeal with community amenities that include a clubhouse, Olympic-size pool, tennis, pickleball and basketball courts, walking trails, tot lots, and a two-acre fishing pond. The location is close to Gainesville shopping and dining, Manassas, commuter routes, 5 minutes to rte 66 with EZ express lanes, and regional employment centers including Quantico, Fort Belvoir, and the Manassas tech corridors. The home is also approximately 6.1 miles from the Manassas VRE station.
Move-in ready, well located, and full of future potential, this Sheffield Manor detached home delivers the space, privacy, updates, and community lifestyle you are searching for. Please note the window shades convey in as-is condition....
Contact an agent
Home facts
- Year built:2000
- Subdivision & Development:SHEFFIELD MANOR
- Listing ID #:VAPW2129224
- Added:14 day(s) ago
- Updated:September 12, 2026 at 01:52 PM
Rooms and interior
- Bedrooms:3
- Total bathrooms:3
- Full bathrooms:2
- Half bathrooms:1
- Dining Description:Dining Area, Dining Room
- Bathrooms Description:Primary Bath(s)
- Kitchen Description:Cooktop, Dishwasher, Disposal, Exhaust Fan, Icemaker, Kitchen - Country, Kitchen - Island, Kitchen - Table Space, Microwave, Oven - Wall, Oven/Range - Gas, Refrigerator
- Bedroom Description:Primary Bedroom
- Basement:Yes
- Basement Description:Partial
- Living area:2,176 sq. ft.
Heating and cooling
- Cooling:Ceiling Fan(s), Central A/C
- Heating:Forced Air, Natural Gas
Structure and exterior
- Roof:Asphalt
- Year built:2000
- Building area:2,176 sq. ft.
- Lot area:0.14 Acres
- Lot Features:Backs - Open Common Area, Backs to Trees
- Architectural Style:Colonial
- Construction Materials:Vinyl Siding
- Exterior Features:Patio(s)
- Foundation Description:Concrete Perimeter, Permanent
- Levels:3 Story
Utilities
- Water:Public
- Sewer:Public Sewer
Finances and disclosures
- Price:$695,000
- Price per sq. ft.:$319.39
- Tax amount:$5,971 (2026)
Features and amenities
- Amenities:Window Treatments
Parking
- Parking description:Attached Garage, Garage Door Opener
- Garage:Yes
- Garage spaces:2
New listings near 8737 Hackney Dr
- Coming Soon
 $650,000Coming Soon4 beds 4 baths2,935 sq. ft.
13488 Wansteadt Pl, BRISTOW, VA 20136
MLS# VAPW2129988Listed by: LPT REALTY, LLC - Coming Soon
 $549,999Coming Soon3 beds 4 baths2,016 sq. ft.
10133 Pale Rose Loop, BRISTOW, VA 20136
MLS# VAPW2129514Listed by: ROSS REAL ESTATE - Coming Soon
 $850,000Coming Soon5 beds 4 baths4,180 sq. ft.
9002 Merlot Ct, BRISTOW, VA 20136
MLS# VAPW2128266Listed by: EXP REALTY, LLC - Coming Soon
 $875,000Coming Soon6 beds 4 baths3,136 sq. ft.
8851 Tenbury Ct, BRISTOW, VA 20136
MLS# VAPW2128010Listed by: EXP REALTY, LLC - New
 $625,000Active3 beds 3 baths2,760 sq. ft.
9716 Seafield Pl, BRISTOW, VA 20136
MLS# VAPW2127050Listed by: PAUL WESLEY REAL ESTATE - Open Sat, 12 to 2pm
 $840,000Pending4 beds 4 baths3,412 sq. ft.
9242 Rainbow Falls Dr, BRISTOW, VA 20136
MLS# VAPW2129024Listed by: PEARSON SMITH REALTY LLC - New
 $649,900Active4 beds 4 baths3,216 sq. ft.
13199 Ormond Dr, BRISTOW, VA 20136
MLS# VAPW2129696Listed by: KELLER WILLIAMS REALTY - New
 $709,000Active3 beds 4 baths2,077 sq. ft.
10009 Boreland Ct, BRISTOW, VA 20136
MLS# VAPW2129678Listed by: RLAH @PROPERTIES - Open Sat, 12 to 2pmNew
 $600,000Active3 beds 3 baths2,288 sq. ft.
11976 Benton Lake Rd, BRISTOW, VA 20136
MLS# VAPW2129552Listed by: LPT REALTY, LLC - Open Sat, 12 to 3pmNew
 $949,000Active5 beds 4 baths4,547 sq. ft.
12668 Arthur Graves Jr Ct, BRISTOW, VA 20136
MLS# VAPW2129578Listed by: TTR SOTHEBY'S INTERNATIONAL REALTY


Protect your home and budget from life's surprises with an Assurant Home Warranty, backed by a partner that supports you through every step of homeownership. Explore Plans.
©2026 Century 21 Real Estate LLC. All rights reserved. CENTURY 21®, the CENTURY 21 Logo and C21® are service marks owned by Century 21 Real Estate LLC. Century 21 Real Estate LLC fully supports the principles of the Fair Housing Act and the Equal Opportunity Act. Each office is independently owned and operated. Listing information is deemed reliable but not guaranteed accurate.