
10127 Schoolhouse Woods Ct, Burke, VA 22015
Local realty services provided by:CENTURY 21 Home Team Realty
10127 Schoolhouse Woods Ct,Burke, VA 22015
$785,000
- 4 Beds
- 3 Baths
- 1,968 sq. ft.
- Single family
- Pending
Listed by: carina davila garnica
Office: real broker, llc.
MLS#:VAFX2321270
Source:BRIGHTMLS
Price summary
- Price:$785,000
- Price per sq. ft.:$398.88
- Monthly HOA dues:$106
About this home
Nestled on a quiet cul-de-sac in the highly sought-after Burke Centre community, this beautifully updated and meticulously maintained colonial offers the perfect combination of privacy, timeless charm, and modern comfort. Surrounded by mature trees and a tranquil setting, this home provides a peaceful retreat while still offering convenient access to everything Northern Virginia has to offer. Featuring 4 bedrooms, 2.5 bathrooms, and three finished levels of living space, this home is designed for everyday living. Step inside to a sun-filled foyer where gleaming cherry hardwood floors flow throughout the main level, creating a warm and inviting atmosphere. The thoughtfully designed kitchen opens seamlessly to the formal dining room and continues into the bright and spacious living room, highlighted by a cozy natural gas fireplace. From there, step outside to your private outdoor oasis featuring an expansive deck and screened-in porch perfect for morning coffee, evening gatherings, or simply enjoying the peaceful surroundings year-round. Upstairs, the spacious primary suite serves as a private retreat, featuring plush carpeting, a lighted ceiling fan, a walk-in closet, and a beautifully renovated ensuite bathroom complete with an engineered stone-top vanity and a modern LED anti-fog, dimmable lighted mirror. Three additional light-filled bedrooms provide comfortable accommodations and share access to the tastefully updated hall bathroom. The lower level expands the home's living space with a generous recreation room, perfect for movie nights, a playroom, or a home office. A large laundry and storage area provides exceptional functionality and can easily be transformed into a home gym, workshop, hobby space, or additional flex area to fit your lifestyle needs. The backyard is a true private oasis, backing to serene woods that provide exceptional privacy and a peaceful natural setting. Whether you're hosting friends, gathering with family, or simply unwinding after a long day, you'll love the inviting outdoor living spaces, including a screened-in porch and a flat grassy backyard that backs to serene woods. Enjoy the privacy and peace of mind provided by the brand-new fully fenced yard, creating the perfect setting for entertaining, pets, playtime, gardening, or simply taking in the beauty of all four seasons.
Living in Burke Centre means enjoying one of Fairfax County's most desirable communities. Residents have access to miles of scenic wooded trails, picturesque lakes, tot lots, and five community centers featuring five swimming pools, tennis, and basketball courts. Outdoor enthusiasts will appreciate the home's proximity to Burke Lake Park, a local favorite offering hiking and biking trails, fishing, boating, picnic areas, miniature golf, and an 18-hole golf course. Commuters will love the convenient access to the Burke Centre and VRE stations, Fairfax County Parkway, I-495, and multiple metro bus routes, making travel throughout Northern Virginia and into Washington, D.C. effortless. Everyday conveniences are just minutes away, including Burke Centre Shopping Center, Giant Food, Safeway, Target, local boutiques, restaurants, healthcare facilities, libraries, fitness centers, and community services. Adding to the area's charm are the many community events hosted throughout the year, bringing neighbors together through seasonal festivals, holiday celebrations, outdoor concerts, farmers markets, and family-friendly activities that make Burke Centre such a special place to call home....
Contact an agent
Home facts
- Year built:1980
- Subdivision & Development:BURKE CENTRE CONSERVANCY
- Listing ID #:VAFX2321270
- Added:78 day(s) ago
- Updated:September 06, 2026 at 11:01 AM
Rooms and interior
- Bedrooms:4
- Total bathrooms:3
- Full bathrooms:2
- Half bathrooms:1
- Flooring:Hardwood, Laminated, Partially Carpeted
- Dining Description:Combination Dining/Living, Dining Area, Dining Room
- Bathrooms Description:Primary Bath(s)
- Kitchen Description:Breakfast Area, Built-In Microwave, Carpet, Crown Moldings, Dishwasher, Disposal, Extra Refrigerator/Freezer, Icemaker, Kitchen - Eat-In, Pantry, Refrigerator, Stainless Steel Appliances, Stove
- Bedroom Description:Carpet
- Basement:Yes
- Basement Description:Combination, Connecting Stairway, Full, Partially Finished, Shelving
- Living area:1,968 sq. ft.
Heating and cooling
- Cooling:Ceiling Fan(s), Central A/C, Energy Star Cooling System, Window Unit(s)
- Heating:Forced Air, Natural Gas
Structure and exterior
- Roof:Shingle
- Year built:1980
- Building area:1,968 sq. ft.
- Lot area:0.11 Acres
- Lot Features:Backs - Open Common Area, Backs to Trees, Cul-de-sac, Landscaping, Level, No Thru Street, Suburban, Trees/Wooded
- Architectural Style:Colonial
- Construction Materials:Concrete, Masonry, Vinyl Siding
- Exterior Features:Deck(s), Enclosed, Screened, Secure Storage
- Foundation Description:Concrete Perimeter, Slab
- Levels:3 Story
Schools
- High school:ROBINSON SECONDARY SCHOOL
- Middle school:ROBINSON SECONDARY SCHOOL
- Elementary school:TERRA CENTRE
Utilities
- Water:Public
- Sewer:Public Sewer
Finances and disclosures
- Price:$785,000
- Price per sq. ft.:$398.88
- Tax amount:$7,999 (2025)
Features and amenities
- Laundry features:Dryer - Front Loading, Dryer In Unit, Hookup, Washer - Front Loading, Washer In Unit
- Amenities:Attic, Bay/Bow Windows, Cable TV Available, Carbon Monoxide Detector(s), Carpet, Ceiling Fan(s), Chair Railings, Crown Moldings, Double Hung Windows, Exterior Cameras, Insulated Windows, Security System, Smoke Detector
Parking
- Parking description:Asphalt Driveway, Attached Garage, Built In, Garage - Front Entry, Garage Door Opener, Off Street, Paved Parking, Private
- Garage:Yes
- Garage spaces:1
New listings near 10127 Schoolhouse Woods Ct
- Coming SoonOpen Sun, 1 to 4pm
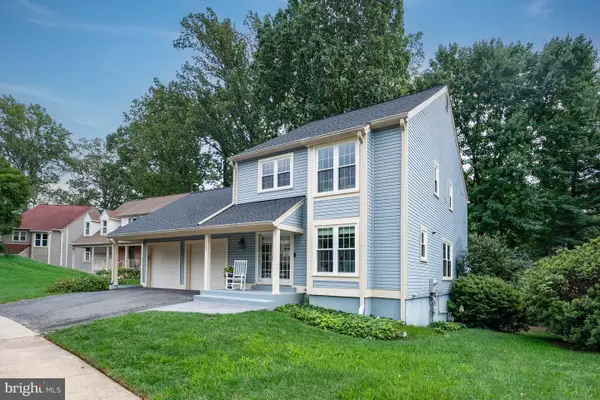 $875,000Coming Soon3 beds 4 baths2,530 sq. ft.
10008 Beacon Pond Ln, BURKE, VA 22015
MLS# VAFX2339782Listed by: VEACH REALTY GROUP - Coming Soon
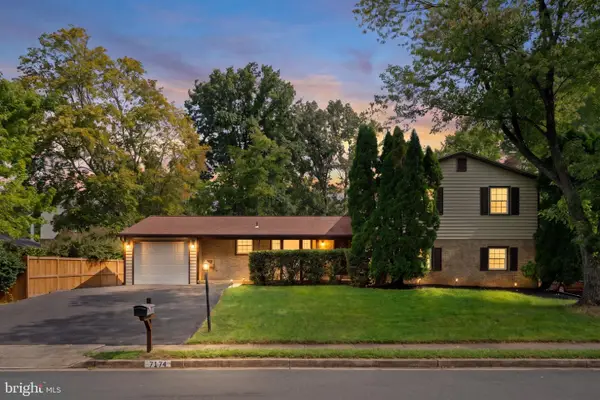 $725,000Coming Soon6 beds 4 baths3,414 sq. ft.
7174 Game Lord Dr, SPRINGFIELD, VA 22153
MLS# VAFX2339488Listed by: KELLER WILLIAMS REALTY - Coming Soon
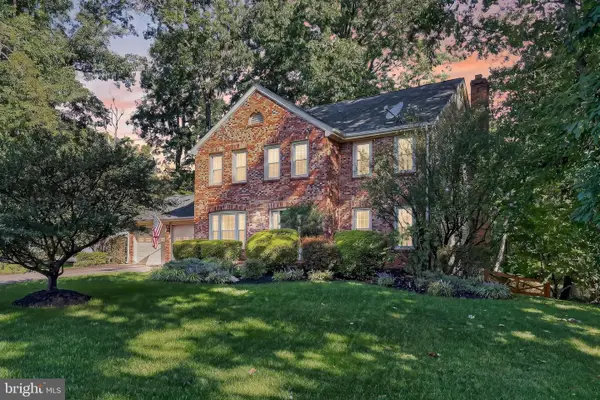 $1,084,800Coming Soon5 beds 4 baths3,324 sq. ft.
10602 Battalion Landing Ct, BURKE, VA 22015
MLS# VAFX2338730Listed by: LONG & FOSTER REAL ESTATE, INC. - Coming Soon
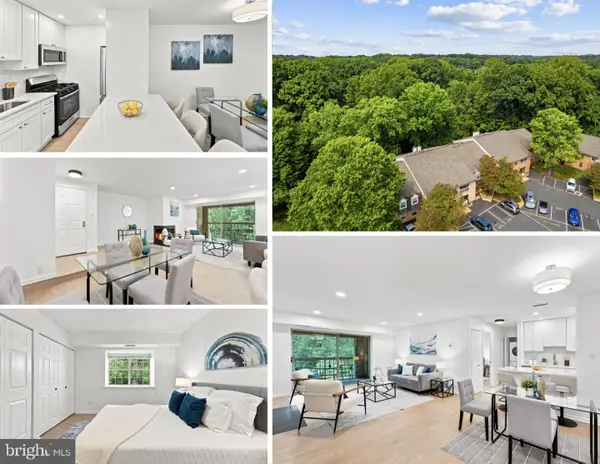 $300,000Coming Soon1 beds 1 baths741 sq. ft.
5912 Cove Landing Rd #303, BURKE, VA 22015
MLS# VAFX2335242Listed by: SAMSON PROPERTIES - Coming SoonOpen Sat, 12 to 2pm
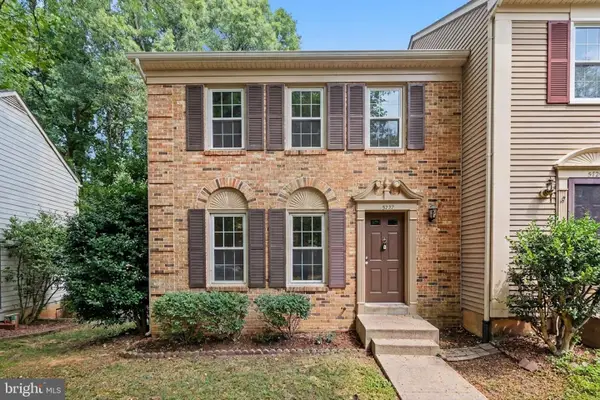 $599,000Coming Soon3 beds 4 baths1,414 sq. ft.
5727 Oakshore Ct, BURKE, VA 22015
MLS# VAFX2338910Listed by: PROPERTY COLLECTIVE - Coming SoonOpen Sat, 12 to 2pm
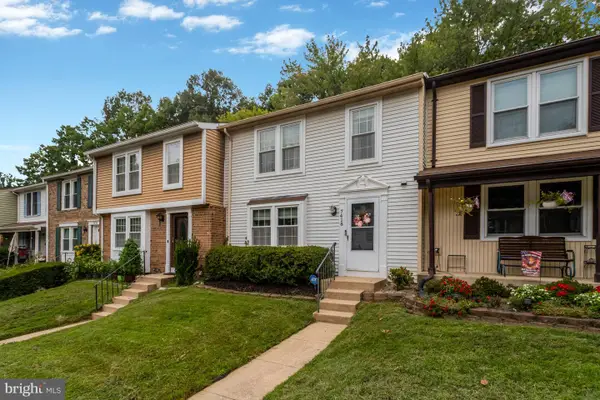 $615,000Coming Soon3 beds 4 baths1,726 sq. ft.
7418 Golden Horseshoe, SPRINGFIELD, VA 22153
MLS# VAFX2338750Listed by: EXP REALTY, LLC - Coming Soon
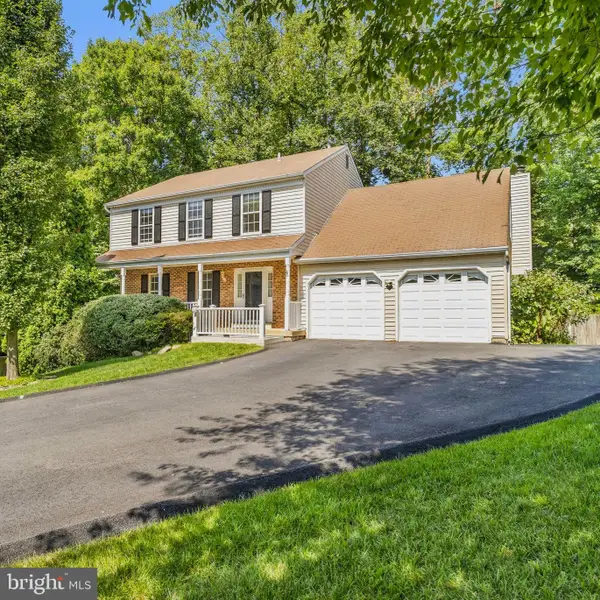 $899,900Coming Soon4 beds 4 baths3,382 sq. ft.
8516 Innisfree Dr, SPRINGFIELD, VA 22153
MLS# VAFX2337284Listed by: BERKSHIRE HATHAWAY HOMESERVICES PENFED REALTY - Coming Soon
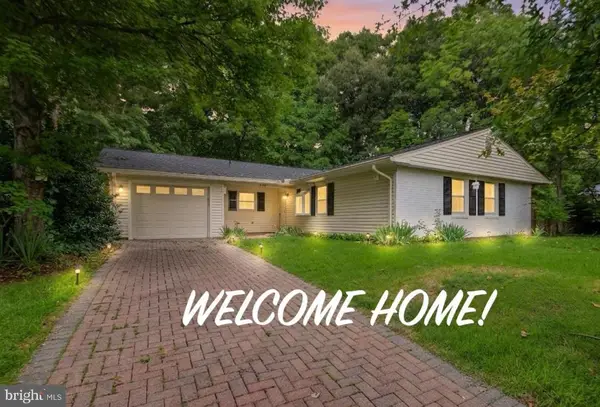 $699,900Coming Soon3 beds 2 baths1,535 sq. ft.
8804 Strause Ct, SPRINGFIELD, VA 22153
MLS# VAFX2334112Listed by: BNI REALTY - Coming SoonOpen Sun, 1 to 4pm
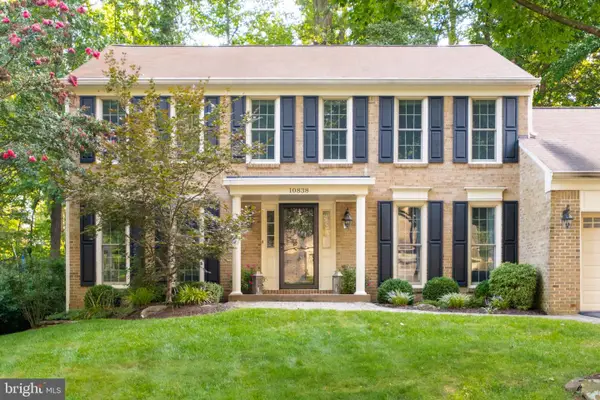 $975,000Coming Soon4 beds 4 baths2,824 sq. ft.
10838 Burr Oak Way, BURKE, VA 22015
MLS# VAFX2330422Listed by: RE/MAX ALLEGIANCE - Coming Soon
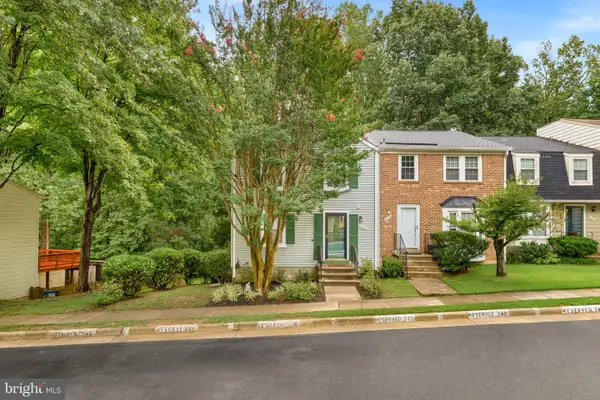 $615,000Coming Soon3 beds 4 baths1,978 sq. ft.
10131 Walnut Wood Ct, BURKE, VA 22015
MLS# VAFX2338142Listed by: PEARSON SMITH REALTY, LLC


Protect your home and budget from life's surprises with an Assurant Home Warranty, backed by a partner that supports you through every step of homeownership. Explore Plans.
©2026 Century 21 Real Estate LLC. All rights reserved. CENTURY 21®, the CENTURY 21 Logo and C21® are service marks owned by Century 21 Real Estate LLC. Century 21 Real Estate LLC fully supports the principles of the Fair Housing Act and the Equal Opportunity Act. Each office is independently owned and operated. Listing information is deemed reliable but not guaranteed accurate.