
9601 Westport Ln, Burke, VA 22015
Local realty services provided by:CENTURY 21 Charles Smith Agency, Inc.
9601 Westport Ln,Burke, VA 22015
$485,000
- 3 Beds
- 3 Baths
- 1,682 sq. ft.
- Townhouse
- Coming Soon
Listed by: louise a. armstrong, fernando reyes-heredia
Office: re/max gateway, llc.
MLS#:VAFX2337382
Source:BRIGHTMLS
Price summary
- Price:$485,000
- Price per sq. ft.:$288.35
- Monthly HOA dues:$107
About this home
GREAT VALUE for END UNIT Townhome that is Owner Occupied but needs Cosmetic Updates throughout. Priced below assessed value to provide instant equity to Buyer. Home is being sold as-is. HOA Resale Documents were ordered and received. Per owner: WINDOWS and HVAC were replaced about 12 years ago, WATER HEATER replaced about 8 years ago. ROOF AGE unknown. KITCHEN APPLIANCES - Refrigerator and Gas Range operate fine. Built in Dishwasher and Microwave need repair. HIGHLIGHTS include Natural Gas for Heating, Water Heater, and Range | FENCED REAR and SIDE YARD with Gate to acres of Common Area | Three finished levels plus pull down stairs to attic | 2 Ceiling Fans | Crown Moulding on main level | Convenient location in Lake Braddock Community with extensive amenities including Lake, Paved Paths, Swimming Pool, Sports Courts, Tot Lots. CLOSE to VRE Commuter Station and stop for Express Bus to Pentagon is at end of street.
Contact an agent
Home facts
- Year built:1972
- Subdivision & Development:LAKE BRADDOCK
- Listing ID #:VAFX2337382
- Updated:September 13, 2026 at 04:33 AM
Rooms and interior
- Bedrooms:3
- Total bathrooms:3
- Full bathrooms:2
- Half bathrooms:1
- Flooring:Luxury Vinyl Plank
- Dining Description:Dining Room
- Bathrooms Description:Bathroom 1, Bathroom 2, Half Bath
- Kitchen Description:Built-In Microwave, Crown Moldings, Dishwasher, Disposal, Freezer, Kitchen - Table Space, Oven/Range - Gas, Refrigerator
- Bedroom Description:Primary Bedroom, Walk In Closet(s)
- Basement:Yes
- Basement Description:Fully Finished
- Living area:1,682 sq. ft.
Heating and cooling
- Cooling:Ceiling Fan(s), Central A/C
- Heating:Central, Forced Air, Natural Gas, Programmable Thermostat
Structure and exterior
- Year built:1972
- Building area:1,682 sq. ft.
- Lot area:0.05 Acres
- Lot Features:Backs - Open Common Area
- Architectural Style:Colonial
- Construction Materials:Brick Front
- Exterior Features:Patio(s), Play Area, Sidewalks
- Foundation Description:Block
- Levels:3 Story
Schools
- High school:LAKE BRADDOCK
- Middle school:LAKE BRADDOCK SECONDARY SCHOOL
Utilities
- Water:Public
- Sewer:Public Sewer
Finances and disclosures
- Price:$485,000
- Price per sq. ft.:$288.35
- Tax amount:$6,205 (2025)
Features and amenities
- Laundry features:Dryer, Laundry, Washer
- Amenities:Ceiling Fan(s), Crown Moldings, Double Hung Windows, Double Pane Windows, Underground Utilities
Parking
- Parking description:Assigned, Parking Lot, Permit Included, Unassigned
New listings near 9601 Westport Ln
- Coming Soon
 $795,000Coming Soon4 beds 3 baths1,604 sq. ft.
6800 Sydenstricker Rd, SPRINGFIELD, VA 22152
MLS# VAFX2311594Listed by: KELLER WILLIAMS REALTY - Coming Soon
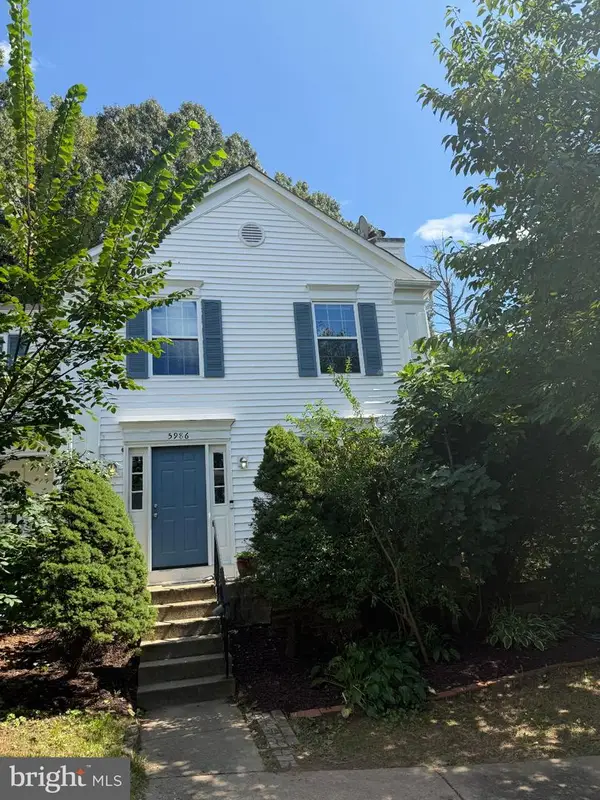 $650,000Coming Soon3 beds 3 baths1,232 sq. ft.
5986 Powells Landing Rd, BURKE, VA 22015
MLS# VAFX2340618Listed by: EXP REALTY, LLC - Coming Soon
 $700,000Coming Soon3 beds 2 baths1,897 sq. ft.
10129 Lake Haven Ct, BURKE, VA 22015
MLS# VAFX2340234Listed by: KELLER WILLIAMS REALTY - Coming SoonOpen Sun, 1 to 4pm
 $949,000Coming Soon4 beds 3 baths3,756 sq. ft.
10221 Eagle Landing Ct, BURKE, VA 22015
MLS# VAFX2339628Listed by: REDFIN CORPORATION - Coming Soon
 $765,000Coming Soon5 beds 3 baths2,344 sq. ft.
7113 Galgate, SPRINGFIELD, VA 22152
MLS# VAFX2329270Listed by: SAMSON PROPERTIES - Coming Soon
 $859,000Coming Soon4 beds 3 baths2,034 sq. ft.
9511 Shipwright Dr, BURKE, VA 22015
MLS# VAFX2338246Listed by: BERKSHIRE HATHAWAY HOMESERVICES PENFED REALTY - Coming Soon
 $699,900Coming Soon3 beds 4 baths2,356 sq. ft.
9735 Lakepointe Dr, BURKE, VA 22015
MLS# VAFX2338992Listed by: KELLER WILLIAMS REALTY - New
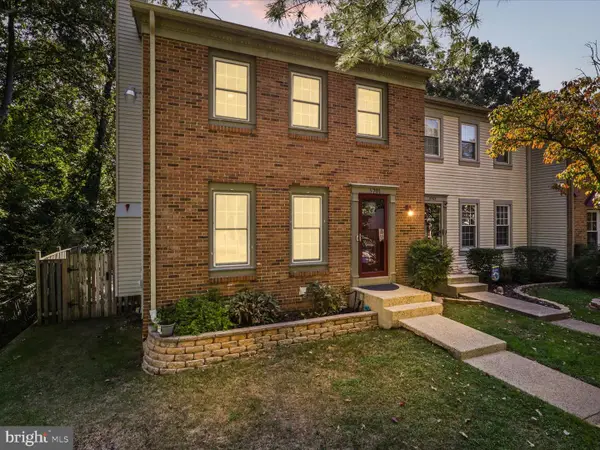 $599,000Active3 beds 4 baths1,728 sq. ft.
5701 Edgewater Oak Ct, BURKE, VA 22015
MLS# VAFX2296836Listed by: EXP REALTY, LLC - New
 $615,000Active3 beds 3 baths1,584 sq. ft.
5872 Kara Pl, BURKE, VA 22015
MLS# VAFX2320922Listed by: TTR SOTHEBY'S INTERNATIONAL REALTY - Open Sun, 1 to 4pmNew
 $790,000Active4 beds 3 baths2,279 sq. ft.
7223 Ashview Dr, SPRINGFIELD, VA 22153
MLS# VAFX2340534Listed by: KW METRO CENTER


Protect your home and budget from life's surprises with an Assurant Home Warranty, backed by a partner that supports you through every step of homeownership. Explore Plans.
©2026 Century 21 Real Estate LLC. All rights reserved. CENTURY 21®, the CENTURY 21 Logo and C21® are service marks owned by Century 21 Real Estate LLC. Century 21 Real Estate LLC fully supports the principles of the Fair Housing Act and the Equal Opportunity Act. Each office is independently owned and operated. Listing information is deemed reliable but not guaranteed accurate.