
13329 Connor Dr #e, Centreville, VA 20120
Local realty services provided by:CENTURY 21 Reilly Realtors
13329 Connor Dr #e,Centreville, VA 20120
$429,998
- 3 Beds
- 2 Baths
- 1,287 sq. ft.
- Condominium
- Coming Soon
Listed by:
 Anuzia Leles(571) 236 - 5870CENTURY 21 Redwood Realty
- Bo Bloomer(571) 550 - 5572CENTURY 21 Redwood Realty

Office: century 21 redwood realty
MLS#:VAFX2342162
Source:BRIGHTMLS
Price summary
- Price:$429,998
- Price per sq. ft.:$334.11
About this home
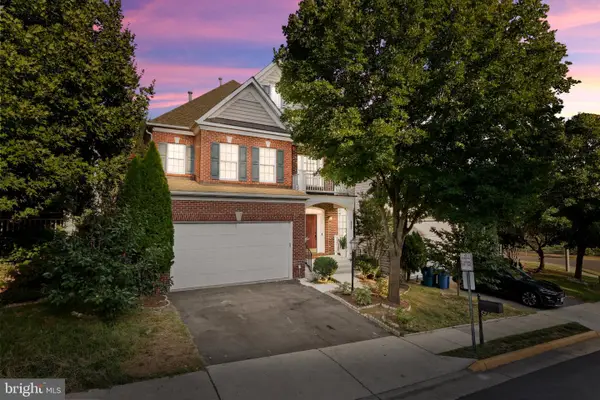
Nestled in the charming community of Stonegate at Faircrest, this delightful 3-bedroom, 2-bathroom unit offers a perfect blend of comfort and convenience. Built in 2002, this well-maintained residence features a modern layout with a spacious 1,287 sq. ft. of living space, ideal for both relaxation and entertaining (Freshly painted). Step inside to discover a bright and inviting atmosphere, enhanced by stainless steel appliances in the kitchen, including a dishwasher, disposal, refrigerator, washer, and dryer. The open design allows for seamless flow between the living and dining areas, making it easy to host gatherings or enjoy quiet evenings at home. The community boasts beautifully landscaped gardens and lawns, providing a serene view right from your windows. Residents can take advantage of the community pool, perfect for those warm summer days. With an attached garage and additional parking options, convenience is at your fingertips. Stonegate at Faircrest is not just about the home; it's about the lifestyle. Enjoy easy access to local parks, where you can unwind or engage in outdoor activities. The neighborhood is known for its friendly atmosphere and well-maintained public services, ensuring a pleasant living experience. Nearby schools and amenities cater to all your needs, making this location truly special. This property is more than just a place to live; it's a place to call home. Experience the warmth and community spirit that Stonegate at Faircrest has to offer!...
Contact an agent
Home facts
- Year built:2002
- Subdivision & Development:STONEGATE AT FAIRCREST
- Listing ID #:VAFX2342162
- Updated:September 22, 2026 at 01:39 PM
Rooms and interior
- Bedrooms:3
- Total bathrooms:2
- Full bathrooms:2
- Rooms Total:5
- Kitchen Description:Dishwasher, Disposal, Refrigerator, Stainless Steel Appliances
- Living area:1,287 sq. ft.
Heating and cooling
- Cooling:Central A/C
- Heating:Forced Air, Natural Gas
Structure and exterior
- Year built:2002
- Building area:1,287 sq. ft.
- Architectural Style:Colonial, Contemporary, Traditional
- Construction Materials:Combination
- Levels:1 Story
Utilities
- Water:Public
- Sewer:Public Sewer
Finances and disclosures
- Price:$429,998
- Price per sq. ft.:$334.11
- Tax amount:$4,808 (2026)
Features and amenities
- Laundry features:Dryer, Dryer In Unit, Washer, Washer In Unit
Parking
- Parking description:Asphalt Driveway, Attached Garage, Garage - Front Entry, Parking Garage, Parking Lot
- Garage:Yes
- Garage spaces:2
New listings near 13329 Connor Dr #e
- Coming Soon
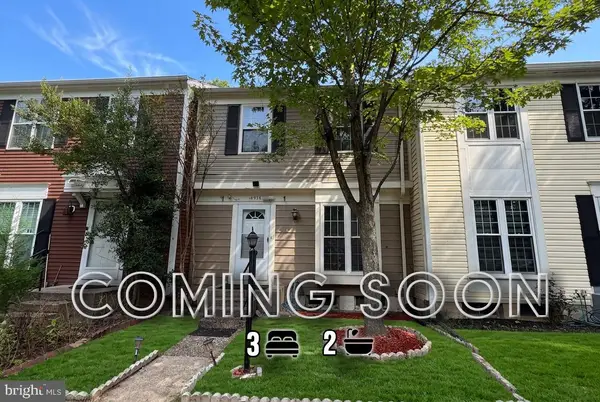 $510,000Coming Soon3 beds 2 baths1,180 sq. ft.
14936 Lady Madonna Ct, CENTREVILLE, VA 20120
MLS# VAFX2342512Listed by: SAMSON PROPERTIES - Coming Soon
 $539,500Coming Soon3 beds 3 baths1,688 sq. ft.
5851 Waterdale, CENTREVILLE, VA 20121
MLS# VAFX2341410Listed by: VICTORY REALTY, LLC - Coming Soon
 $997,000Coming Soon5 beds 4 baths3,130 sq. ft.
6832 Compton Heights, CLIFTON, VA 20124
MLS# VAFX2339418Listed by: KELLER WILLIAMS REALTY - Coming SoonOpen Sun, 1 to 3pm
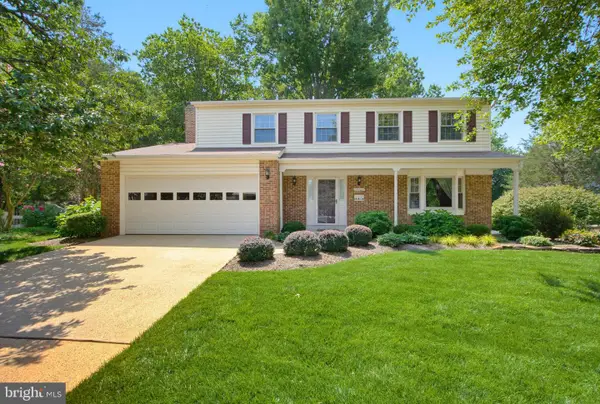 $815,000Coming Soon4 beds 3 baths2,336 sq. ft.
14287 Jameson Ct, CENTREVILLE, VA 20120
MLS# VAFX2333070Listed by: CORCORAN MCENEARNEY - Coming SoonOpen Sat, 12 to 2pm
 $395,000Coming Soon2 beds 2 baths1,238 sq. ft.
13363 Connor Dr #o, CENTREVILLE, VA 20120
MLS# VAFX2341084Listed by: LONG & FOSTER REAL ESTATE, INC. - Coming Soon
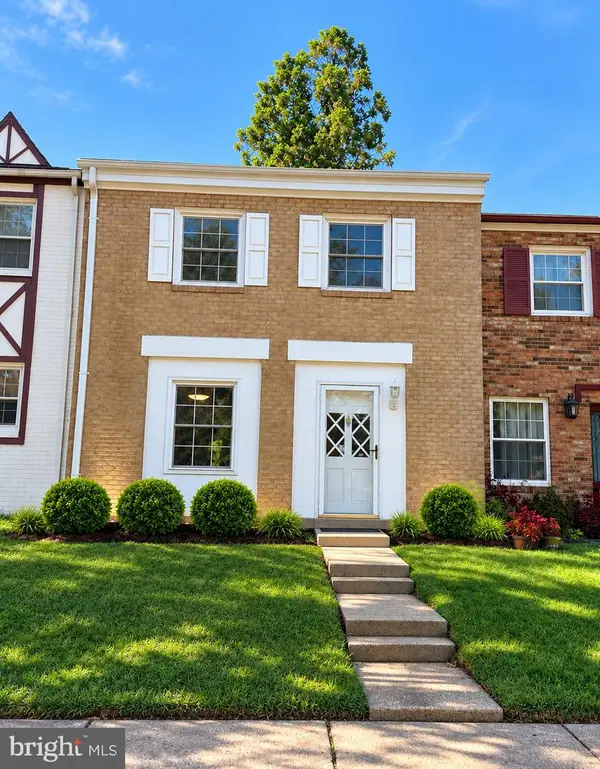 $525,000Coming Soon4 beds 4 baths1,240 sq. ft.
14812 London Towne Sq, CENTREVILLE, VA 20120
MLS# VAFX2335002Listed by: SAMSON PROPERTIES - Coming Soon
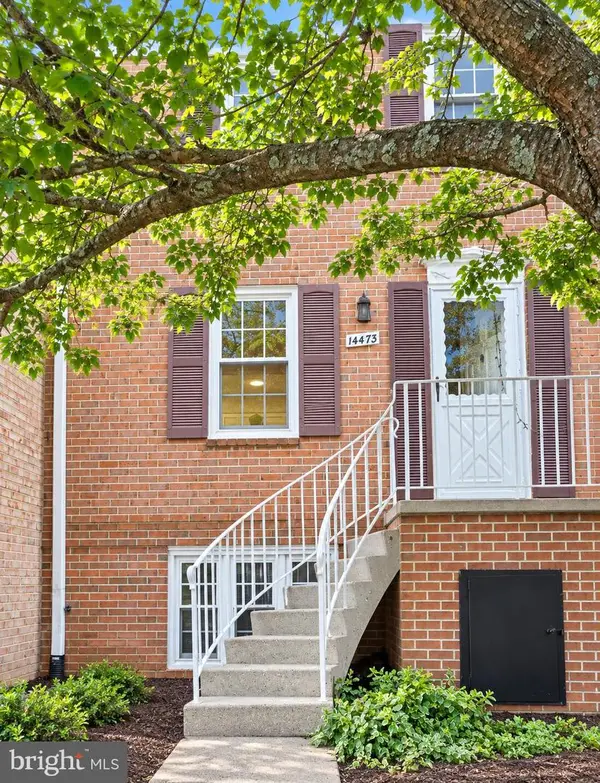 $349,950Coming Soon3 beds 2 baths1,302 sq. ft.
14473 Saguaro Pl #46b, CENTREVILLE, VA 20121
MLS# VAFX2341486Listed by: METRO HOUSE - Coming SoonOpen Fri, 5 to 7pm
 $965,000Coming Soon5 beds 5 baths4,552 sq. ft.
5607 Lierman Cir, CENTREVILLE, VA 20120
MLS# VAFX2341094Listed by: SAMSON PROPERTIES - Coming SoonOpen Sat, 1 to 4pm
 $725,000Coming Soon3 beds 3 baths1,626 sq. ft.
6550 Creek Run Dr, CENTREVILLE, VA 20121
MLS# VAFX2340862Listed by: RE/MAX GATEWAY, LLC - Coming Soon
 $760,000Coming Soon5 beds 3 baths3,042 sq. ft.
15009 Carlbern Dr, CENTREVILLE, VA 20120
MLS# VAFX2340134Listed by: RE SMART, LLC


Protect your home and budget from life's surprises with an Assurant Home Warranty, backed by a partner that supports you through every step of homeownership. Explore Plans.
©2026 Century 21 Real Estate LLC. All rights reserved. CENTURY 21®, the CENTURY 21 Logo and C21® are service marks owned by Century 21 Real Estate LLC. Century 21 Real Estate LLC fully supports the principles of the Fair Housing Act and the Equal Opportunity Act. Each office is independently owned and operated. Listing information is deemed reliable but not guaranteed accurate.