
6146 Strasburg Dr, Centreville, VA 20121
Local realty services provided by:CENTURY 21 Norris - Valley Forge
6146 Strasburg Dr,Centreville, VA 20121
$314,900
- 2 Beds
- 2 Baths
- 1,054 sq. ft.
- Townhouse
- Pending
Listed by: jacqueline m lawlor
Office: jack lawlor realty company
MLS#:VAFX2317440
Source:BRIGHTMLS
Price summary
- Price:$314,900
- Price per sq. ft.:$298.77
About this home
Move-in ready 2-bedroom, 1.5-bath, two-level condo in the heart of Centreville! Enjoy a convenient location with easy access to dining, shopping, entertainment, and major commuter routes including I-66, Route 50, Route 28, Dulles International Airport, and local bus service.
This bright, sun-filled home has been thoughtfully updated throughout, including flooring, appliances, windows, and major utility systems. The main level features beautiful laminate plank flooring and a spacious living area filled with natural light and scenic sunrise and sunset views. The updated kitchen offers granite countertops, and a stainless steel appliance package, including a brand-new electric range (2026), a large range hood, dishwasher (2021), and French-door refrigerator with bottom freezer (2021). A convenient pass-through breakfast bar connects the kitchen to the dining area, providing multiple dining and entertaining options. The spacious living room features an updated, insulated sliding glass door leading to a private balcony and utility/storage room. The powder room was recently renovated with new luxury vinyl plank (LVP) flooring, a custom vanity with new faucet, offering a fresh, modern look.
Upstairs, brand-new carpeting covers the staircase, and pull-down attic access provides additional storage space. Both bedrooms feature attractive laminate plank flooring. The generously sized primary bedroom includes a large walk-in closet plus two additional closets for exceptional storage. The second bedroom is also spacious and offers a large closet. The full bathroom has been updated with new light fixture and tub/shower surround. A large linen closet provides additional storage.
Major system updates include a new hot water heater (2020), HVAC furnace (2018), and air conditioning unit (2014). Double-hung, double-pane windows further enhance comfort and energy efficiency. This move-in-ready home combines comfort, convenience, and value in an ideal Centreville location....
Contact an agent
Home facts
- Year built:1972
- Listing ID #:VAFX2317440
- Added:52 day(s) ago
- Updated:July 28, 2026 at 08:26 AM
Rooms and interior
- Bedrooms:2
- Total bathrooms:2
- Full bathrooms:1
- Half bathrooms:1
- Flooring:Laminate Plank, Vinyl
- Dining Description:Combination Dining/Living
- Kitchen Description:Dishwasher, Disposal, Exhaust Fan, Oven/Range - Electric, Range Hood, Recessed Lighting, Refrigerator, Stainless Steel Appliances, Upgraded Countertops
- Bedroom Description:Walk In Closet(s)
- Living area:1,054 sq. ft.
Heating and cooling
- Cooling:Central A/C
- Heating:Central, Natural Gas
Structure and exterior
- Year built:1972
- Building area:1,054 sq. ft.
- Lot Features:Suburban
- Architectural Style:Colonial
- Construction Materials:Aluminum Siding, Asphalt, Brick
- Exterior Features:Balcony, Exterior Lighting, Sidewalks
- Foundation Description:Slab
- Levels:2 Stories
Schools
- High school:CENTREVILLE
- Middle school:LIBERTY
- Elementary school:CENTRE RIDGE
Utilities
- Water:Public
- Sewer:Public Sewer
Finances and disclosures
- Price:$314,900
- Price per sq. ft.:$298.77
- Tax amount:$3,406 (2026)
Features and amenities
- Laundry features:Dryer, Dryer In Unit, Has Laundry, Washer, Washer In Unit, Washer/Dryer Stacked
- Amenities:Attic, Double Hung Windows, Double Pane Windows, Recessed Lighting
Parking
- Parking description:Assigned, Off Street
New listings near 6146 Strasburg Dr
- Coming SoonOpen Sat, 12 to 2pm
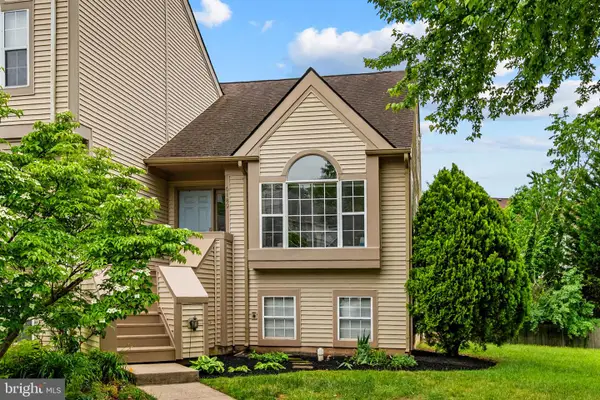 $545,000Coming Soon3 beds 3 baths
6189 Stonepath Cir, CENTREVILLE, VA 20120
MLS# VAFX2331290Listed by: SAMSON PROPERTIES - Coming Soon
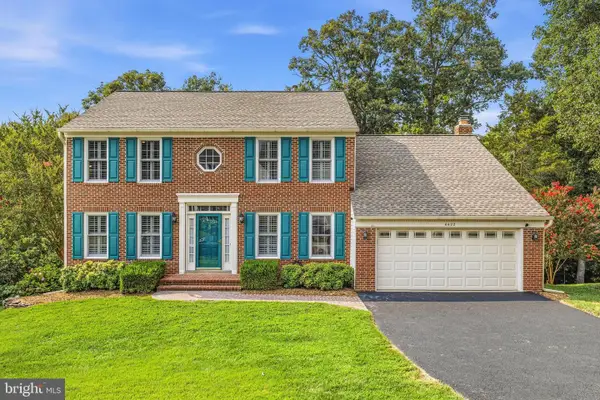 $929,900Coming Soon4 beds 4 baths
6422 Springhouse Cir, CLIFTON, VA 20124
MLS# VAFX2331246Listed by: REDFIN CORPORATION - Coming Soon
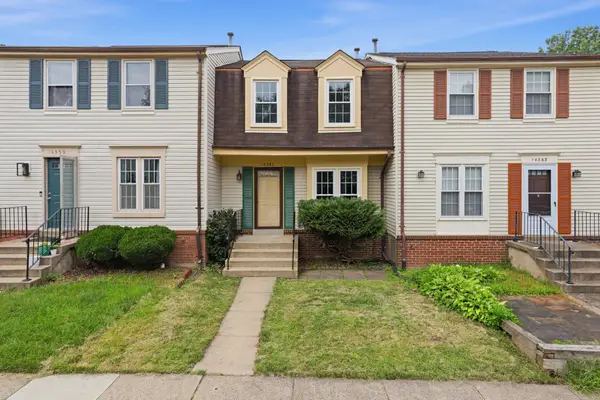 $459,900Coming Soon2 beds 3 baths
14361 Watery Mountain Ct, CENTREVILLE, VA 20120
MLS# VAFX2330954Listed by: ADVANTAGE PROPERTIES, INC. - Coming SoonOpen Fri, 5:30 to 7:30pm
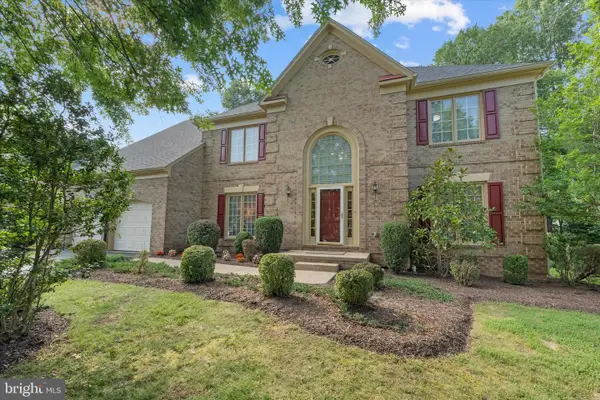 $1,025,000Coming Soon4 beds 4 baths
15094 Wetherburn Dr, CENTREVILLE, VA 20120
MLS# VAFX2328838Listed by: KELLER WILLIAMS REALTY - New
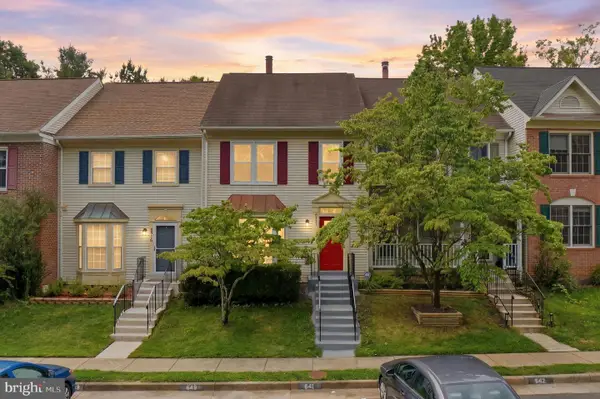 $565,000Active3 beds 3 baths2,070 sq. ft.
6027 Rockton Ct, CENTREVILLE, VA 20121
MLS# VAFX2330668Listed by: SAMSON PROPERTIES - Coming Soon
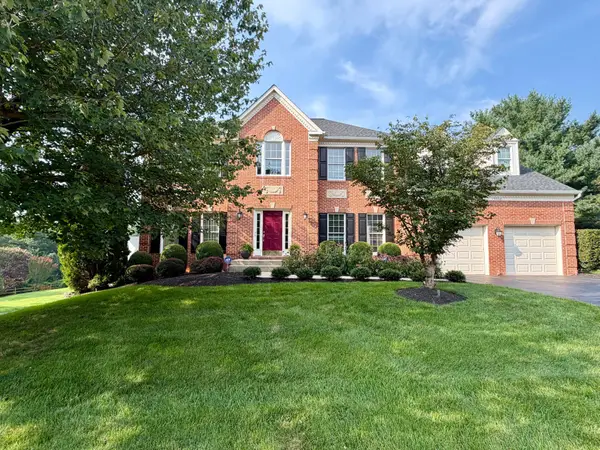 $1,188,000Coming Soon5 beds 4 baths
13908 Rock Brook Ct, CLIFTON, VA 20124
MLS# VAFX2330902Listed by: RE/MAX GATEWAY, LLC - Coming Soon
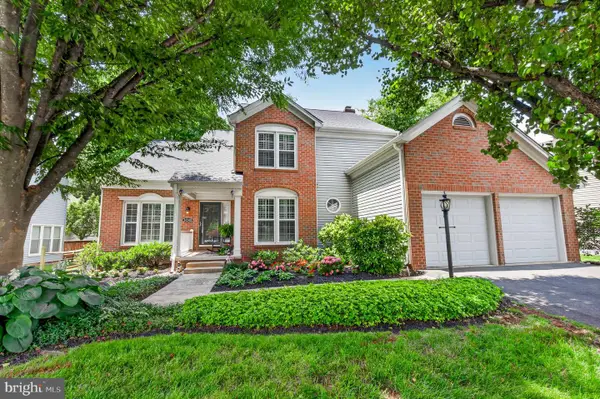 $850,000Coming Soon4 beds 3 baths
14349 Brookmere Dr, CENTREVILLE, VA 20120
MLS# VAFX2322108Listed by: TTR SOTHEBYS INTERNATIONAL REALTY - New
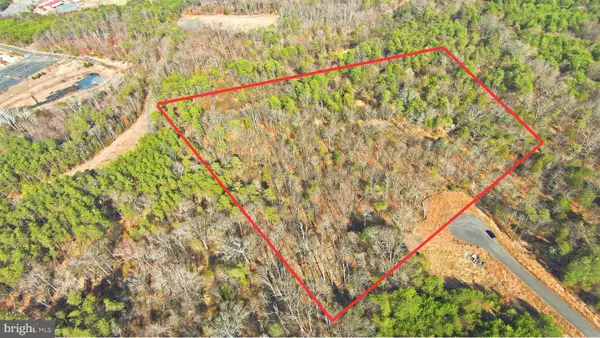 $620,000Active5 Acres
7030 Jay Ct, CENTREVILLE, VA 20121
MLS# VAFX2330882Listed by: SAMSON PROPERTIES - Coming Soon
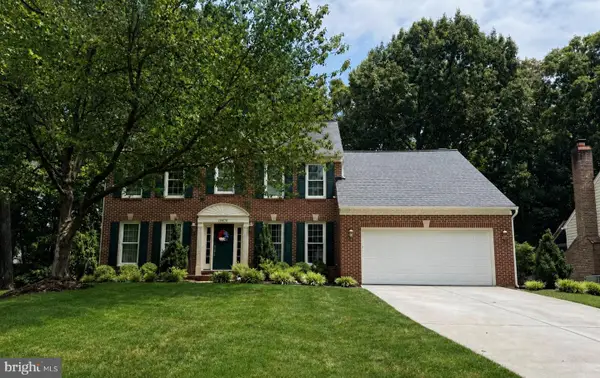 $985,000Coming Soon4 beds 4 baths
15470 Eagle Tavern Ln, CENTREVILLE, VA 20120
MLS# VAFX2330006Listed by: LONG & FOSTER REAL ESTATE, INC. - Coming Soon
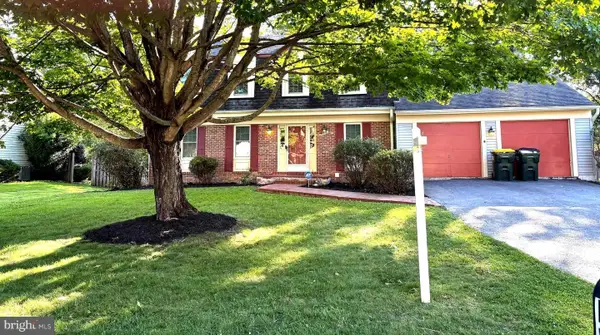 $850,000Coming Soon4 beds 4 baths
5710 Mackenzie St, CENTREVILLE, VA 20120
MLS# VAFX2330718Listed by: KELLER WILLIAMS CAPITAL PROPERTIES


Protect your home and budget from life's surprises with an Assurant Home Warranty, backed by a partner that supports you through every step of homeownership. Explore Plans.
©2026 Century 21 Real Estate LLC. All rights reserved. CENTURY 21®, the CENTURY 21 Logo and C21® are service marks owned by Century 21 Real Estate LLC. Century 21 Real Estate LLC fully supports the principles of the Fair Housing Act and the Equal Opportunity Act. Each office is independently owned and operated. Listing information is deemed reliable but not guaranteed accurate.