
15206 Bannon Hill Ct, Chantilly, VA 20151
Local realty services provided by:CENTURY 21 Charles Smith Agency, Inc.
15206 Bannon Hill Ct,Chantilly, VA 20151
$725,000
- 4 Beds
- 4 Baths
- 2,684 sq. ft.
- Single family
- Pending
Listed by: laura a. larson
Office: larson fine properties
MLS#:VAFX2318480
Source:BRIGHTMLS
Price summary
- Price:$725,000
- Price per sq. ft.:$270.12
About this home
This is a short sale home that needs work. Photos are from 2 years ago and provided to show the layout and components of the home. The HVAC is currently not working (there is a quote of $1,125 to fix the unit provided at the home for review) and the water has been turned off by the sellers. Welcome to this 4 bedroom/3 bath home in Pleasant Valley community, with no HOA fees. The main level features a completely open-concept living and dining layout (2023), nice hardwoods, a private office behind glass doors, and an updated half bath. The kitchen has quartz countertops, white cabinetry, stainless steel appliances, and a breakfast nook. Upstairs, new hardwood floors (2023) flow through all four bedrooms, including a primary suite complete with a custom pocket door and a fully remodeled bath. A modernized hall bath serves the spacious secondary bedrooms, while a whole-house attic fan ensures airflow. The finished basement offers a large, renovated recreation room with luxury vinyl plank flooring, LED lighting, a modern full bath with subway tile, and abundant storage. Outside, the massive, flat, fenced-in backyard serves as a private oasis with a deck, patio, fire pit area, and a storage shed. The garage has durable epoxy flooring (2023). Key mechanical upgrades include a new water heater (2022) and washer/dryer (2020). Superbly located just minutes from the community pool, parks, Route 50, Route 28, and the Dulles Toll Road. This home is being sold as a short sale and will require third party approval. Photos shown are from 2 years ago. The home looks similar however there is still some drywall patch work that needs to be fixed from previous work that has been done. Home is being sold strictly as-is. HVAC needs work. Water has been turned off in the home....
Contact an agent
Home facts
- Year built:1980
- Subdivision & Development:PLEASANT VALLEY
- Listing ID #:VAFX2318480
- Added:122 day(s) ago
- Updated:October 08, 2026 at 08:46 AM
Rooms and interior
- Bedrooms:4
- Total bathrooms:4
- Full bathrooms:3
- Half bathrooms:1
- Basement:Yes
- Basement Description:Connecting Stairway
- Living area:2,684 sq. ft.
Heating and cooling
- Cooling:Central A/C
- Heating:Electric, Heat Pump(s)
Structure and exterior
- Year built:1980
- Building area:2,684 sq. ft.
- Lot area:0.32 Acres
- Architectural Style:Colonial
- Construction Materials:Vinyl Siding
- Foundation Description:Concrete Perimeter, Slab
- Levels:3 Story
Schools
- High school:WESTFIELD
- Middle school:STONE
- Elementary school:VIRGINIA RUN
Utilities
- Water:Public
- Sewer:Public Sewer
Finances and disclosures
- Price:$725,000
- Price per sq. ft.:$270.12
- Tax amount:$8,854 (2025)
Parking
- Parking description:Attached Garage, Garage - Front Entry
- Garage:Yes
- Garage spaces:1
New listings near 15206 Bannon Hill Ct
- Coming Soon
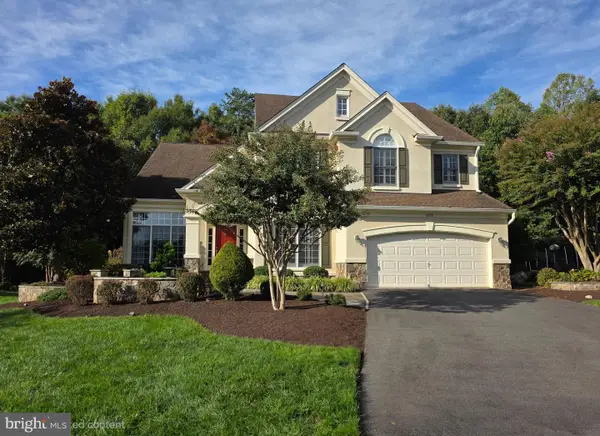 $1,550,000Coming Soon5 beds 5 baths4,636 sq. ft.
4774 Sun Orchard Dr, CHANTILLY, VA 20151
MLS# VAFX2344714Listed by: KELLER WILLIAMS REALTY - Coming Soon
 $1,350,000Coming Soon4 beds 4 baths2,916 sq. ft.
4632 Sutton Oaks Dr, CHANTILLY, VA 20151
MLS# VAFX2342216Listed by: ADAMZ REALTY GROUP, LLC. - New
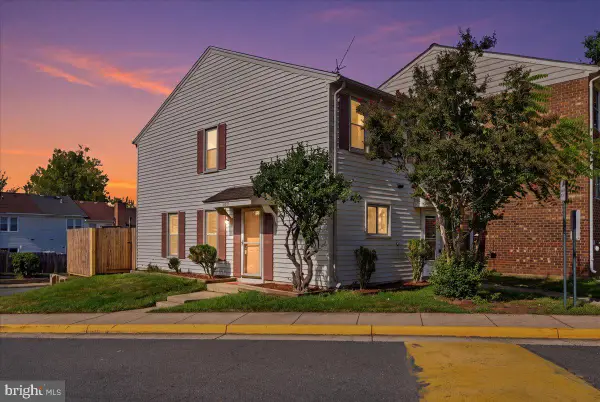 $364,990Active2 beds 1 baths884 sq. ft.
13831 Claret Ct, CHANTILLY, VA 20151
MLS# VAFX2345240Listed by: SAMSON PROPERTIES - New
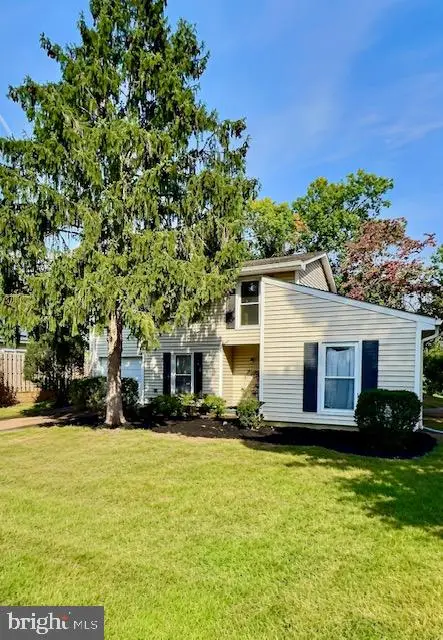 $595,000Active4 beds 2 baths1,720 sq. ft.
13708 Lynncroft Dr, CHANTILLY, VA 20151
MLS# VAFX2344780Listed by: SAMSON PROPERTIES - New
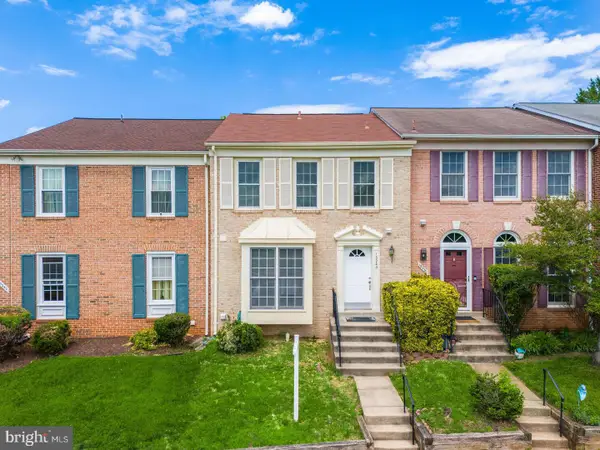 $580,000Active3 beds 4 baths1,414 sq. ft.
13240 Grand Junction Dr, FAIRFAX, VA 22033
MLS# VAFX2344392Listed by: SAMSON PROPERTIES - Open Sun, 12 to 2pmNew
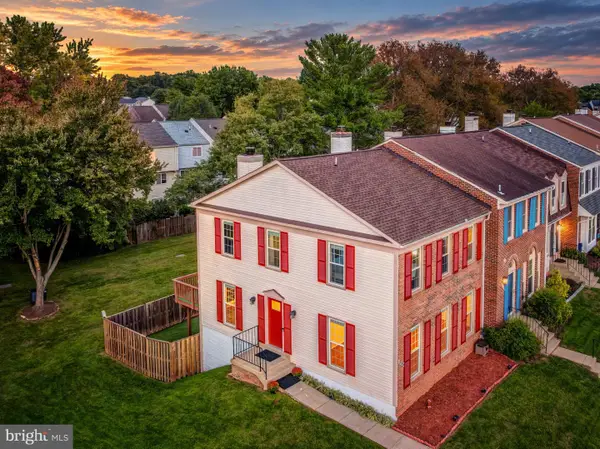 $725,000Active3 beds 4 baths2,202 sq. ft.
13224 Grand Junction Dr, FAIRFAX, VA 22033
MLS# VAFX2344410Listed by: BERKSHIRE HATHAWAY HOMESERVICES PENFED REALTY - New
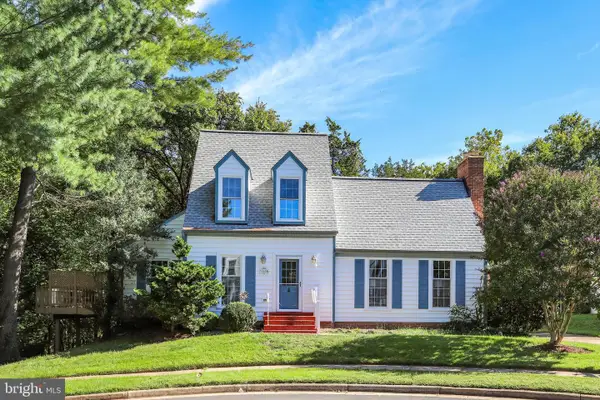 $665,000Active3 beds 2 baths1,539 sq. ft.
13536 Leith Ct, CHANTILLY, VA 20151
MLS# VAFX2343860Listed by: EXP REALTY, LLC 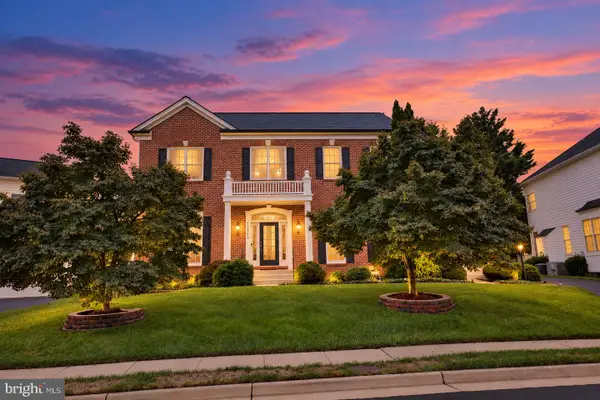 $1,475,000Pending4 beds 6 baths6,162 sq. ft.
13803 Cutleaf Ct, CHANTILLY, VA 20151
MLS# VAFX2343468Listed by: REDFIN CORPORATION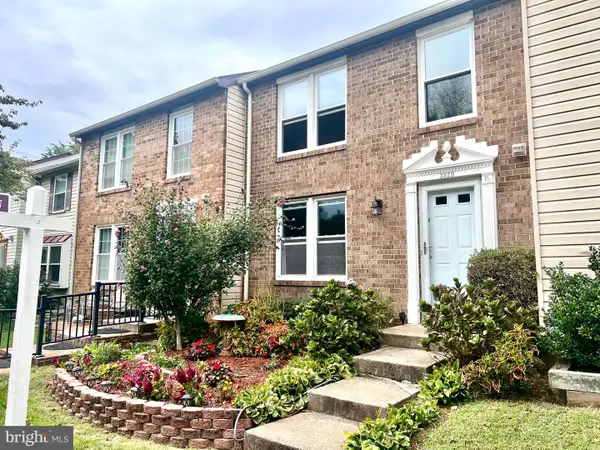 $600,000Active3 beds 4 baths1,520 sq. ft.
3929 Plum Run Ct, FAIRFAX, VA 22033
MLS# VAFX2342872Listed by: BERKSHIRE HATHAWAY HOMESERVICES PENFED REALTY $569,000Active2 beds 3 baths1,748 sq. ft.
14347 Glen Manor Dr #204, CHANTILLY, VA 20151
MLS# VAFX2342896Listed by: REAL BROKER, LLC


Protect your home and budget from life's surprises with an Assurant Home Warranty, backed by a partner that supports you through every step of homeownership. Explore Plans.
©2026 Century 21 Real Estate LLC. All rights reserved. CENTURY 21®, the CENTURY 21 Logo and C21® are service marks owned by Century 21 Real Estate LLC. Century 21 Real Estate LLC fully supports the principles of the Fair Housing Act and the Equal Opportunity Act. Each office is independently owned and operated. Listing information is deemed reliable but not guaranteed accurate.