
25566 Mimosa Tree Ct, Chantilly, VA 20152
Local realty services provided by:CENTURY 21 Gold
25566 Mimosa Tree Ct,Chantilly, VA 20152
$1,250,000
- 4 Beds
- 4 Baths
- 3,852 sq. ft.
- Single family
- Active
Listed by: michael c rush
Office: long & foster real estate, inc.
MLS#:VALO2136146
Source:BRIGHTMLS
Price summary
- Price:$1,250,000
- Price per sq. ft.:$324.51
- Monthly HOA dues:$102
About this home
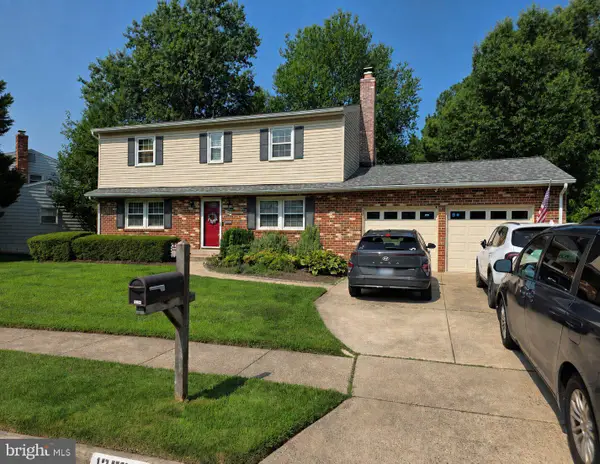
BEAUTIFUL BRICK FRONT TOLL BROTHERS CARLTON MODEL LOCATED IN HIGH DEMAND CEDAR HUNT OF SOUTH RIDING*LOCATED ON "HALF ACRE" LOT AT THE END OF A CUL-DE-SAC & BACKING TO MATURE TREES FOR TOTAL PRIVACY*OVER 3,850 FINISHED SQUARE FEET WITH 4 BEDROOMS, 3.5 BATHS & SIDE LOADING 3 SEPARATE CAR GARAGE WITH PLENTY OF EXTRA DRIVEWAY PARKING*SIDE DOOR FROM GARAGE TO BRICK PATIO AREA & DRIVEWAY*CIRCULAR BRICK STOOP & COVERED FRONT PORTICO*LIGHT & BRIGHT THROUGHOUT*OPEN FLOWING FLOOR PLAN*HARDWOOD FLOORS & 9 FOOT CEILINGS ON MAIN LEVEL*OVERSIZED CROWN MOULDING, CHAIR RAIL, SHADOW BOXING & UPDATED LIGHTING & PLUMBING FIXTURES THROUGHOUT*GRAND TWO STORY FOYER ENTRANCE WITH CURVED STAIRCASE PLUS REAR STAIRCASE BOTH WITH WOOD STAIRS*DOUBLE DOORS LEAD TO MAIN LEVEL STUDY WITH CEILING FAN*OPEN LIVING ROOM WITH STATELY COLUMNS*FORMAL DINING ROOM WILL FIT A LARGER TABLE & CHAIRS*BEAUTIFUL UPGRADED GOURMET KITCHEN FEATURING QUARTZ COUNTERTOPS, HUGE CENTER ISLAND WITH BREAKFAST BAR FOR 4 CHAIRS, ALL STAINLESS STEEL APPLIANCES, 42 INCH CABINETS & CERAMIC TILE BACKSPLASH*REFRIGERATOR WITH ICE MAKER & WATER FILTER, WALL OVEN WITH MICROWAVE, 5 BURNER GAS COOKTOP & DISHWASHER*PLANNERS DESK & WALK IN PANTRY*SEPARATE BREAKFAST ROOM WITH BUILT IN SPEAKERS FOR ENTERTAINMENT*HUGE 2 STORY FAMILY ROOM WITH WALL OF WINDOWS FOR TONS OF NATURAL LIGHT & GAS FIREPLACE WITH BRICK HEARTH & WOOD MANTEL*HALF BATH WITH UPDATED VANITY WITH QUARTZ COUNTERTOPS*MAIN LEVEL LAUNDRY ROOM WITH WASH TUB & EXTRA BUILT IN SHELVING & CUBBIES*WALK OUT TO SCREENED IN PORCH WITH CEILING FAN*STEP DOWN TO STONE PATIO WITH RETAINGING WALLS*ENJOY THE LARGE PRIVATE LEVEL BACKYARD FOR ALL GAMES & FUN & SURROUNDED BY TREES FOR PRIVACY PLUS A SHED FOR GARDENING TOOLS*9 FOOT CEILINGS ON UPPER LEVEL*ENJOY THE 2 STORY FAMILY ROOM OVERLOOK FROM UPPER LEVEL*HUGE PRIMARY BEDROOM WITH WALK IN CLOSET & CUSTOM ORGANIZERS*SEPARATE SITTING ROOM FOR QUIET MORNING COFFEE*GORGEOUS UPDATED PRIMARY BATHROOM WITH VAULTED CEILINGS, WIDE PLANK FLOORING, FRAMELESS SHOWER & 2 PERSON GARDEN SOAKING TUB*PRINCESS SUITE WITH WALK IN CLOSET & UPDATED 2ND FULL BATH WITH 24X12 OVERSIZED TILE FLOOR, TILE SURROUND & VANITY WITH QUARTZ COUNTERTOPS*BEDROOMS THREE & FOUR SHARE UPDATED 3RD FULL BATH WITH 24X12 OVERSIZED TILE FLOOR, TILE SURROUND & VANITY WITH QUARTZ COUNTERTOPS*FULL WALK UP BASMENT READY FOR YOUR PERSONAL FINISHING TOUCHES OR KEEP FOR EXTRA STORAGE OR KIDS "PLAYGROUND" FOR YEAR ROUND FUN*ALL BEDROOMS WITH WALK IN CLOSETS & CEILING FANS*IRRIGATION SYSTEM*RECENT UPDATES INCLUDE LOWER LEVEL HVAC REPLACED AUGUST 2026*KITCHEN 2022*UPPER LEVEL BATHROOMS TO INCLUDE PRIMARY, PRINCESS & JACK/JILL 2020*WATER HEATER 2017*ROOF, UPPER LEVEL HVAC & MAIN LEVEL HALF BATH 2016*ENJOY ALL OF SOUTH RIDING AMENITIES TO INCLUDE MULTIPLE POOLS, TENNIS COURTS, DAY CAR, BANKING & ALL SHOPPING WITH RETAIL, GROCERY & RESTAURANTS*ALL SCHOOLS WITHIN THE COMMUNITY PLUS PAUL IV HIGH SCHOO JUST MINUTES AWAY*...
Contact an agent
Home facts
- Year built:2004
- Subdivision & Development:CEDAR HUNT
- Listing ID #:VALO2136146
- Added:1 day(s) ago
- Updated:September 11, 2026 at 02:17 PM
Rooms and interior
- Bedrooms:4
- Total bathrooms:4
- Full bathrooms:3
- Half bathrooms:1
- Flooring:Carpet, Ceramic Tile, Hardwood, Luxury Vinyl Plank
- Dining Description:Dining Room, Formal/Separate Dining Room
- Kitchen Description:Breakfast Area, Built-In Microwave, Built-Ins, Carpet, Cooktop, Crown Moldings, Dishwasher, Disposal, Double/Dual Staircase, Exhaust Fan, Extra Refrigerator/Freezer, Icemaker, Kitchen - Gourmet, Kitchen - Island, Kitchen - Table Space, Microwave, Oven - Wall, Recessed Lighting, Refrigerator, Stainless Steel Appliances, Upgraded Countertops, Water Dispenser
- Bedroom Description:Carpet, Primary Bedroom, Walk In Closet(s)
- Basement:Yes
- Basement Description:Full, Walkout Stairs
- Living area:3,852 sq. ft.
Heating and cooling
- Cooling:Ceiling Fan(s), Central A/C, Zoned
- Heating:Forced Air, Natural Gas, Zoned
Structure and exterior
- Roof:Shingle
- Year built:2004
- Building area:3,852 sq. ft.
- Lot area:0.47 Acres
- Lot Features:Backs to Trees, Cul-de-sac, No Thru Street, Premium, Private
- Architectural Style:Colonial
- Construction Materials:Brick, Brick Front, Vinyl Siding
- Exterior Features:Lawn Sprinkler, Patio(s), Porch(es), Screened, Stone Retaining Walls, Underground Lawn Sprinkler
- Foundation Description:Slab
- Levels:3 Story
Schools
- High school:FREEDOM
- Middle school:J. MICHAEL LUNSFORD
- Elementary school:HUTCHISON FARM
Utilities
- Water:Public
- Sewer:Private Sewer
Finances and disclosures
- Price:$1,250,000
- Price per sq. ft.:$324.51
- Tax amount:$9,423 (2026)
Features and amenities
- Laundry features:Dryer, Laundry, Washer
- Amenities:Built-Ins, Carpet, Ceiling Fan(s), Chair Railings, Crown Moldings, Curved Staircase, Double/Dual Staircase, Recessed Lighting
Parking
- Parking description:Attached Garage, Garage - Side Entry, Garage Door Opener
- Garage:Yes
- Garage spaces:3
New listings near 25566 Mimosa Tree Ct
- Coming Soon
 $600,000Coming Soon4 beds 2 baths1,401 sq. ft.
13308 Hollinger Ave, FAIRFAX, VA 22033
MLS# VAFX2333102Listed by: KELLER WILLIAMS REALTY - Coming Soon
 $850,000Coming Soon4 beds 4 baths1,590 sq. ft.
13824 Poplar Tree Rd, CHANTILLY, VA 20151
MLS# VAFX2339770Listed by: YETI REALTY LLC - Coming SoonOpen Sun, 1 to 4pm
 $745,000Coming Soon3 beds 3 baths2,344 sq. ft.
14244 Newbrook Dr, CHANTILLY, VA 20151
MLS# VAFX2339610Listed by: BERKSHIRE HATHAWAY HOMESERVICES PENFED REALTY - Coming Soon
 $650,000Coming Soon4 beds 3 baths1,664 sq. ft.
4605 Norris Ct, CHANTILLY, VA 20151
MLS# VAFX2339358Listed by: KELLER WILLIAMS FAIRFAX GATEWAY - Coming Soon
 $805,000Coming Soon4 beds 3 baths2,181 sq. ft.
13384 Brookfield Ct, CHANTILLY, VA 20151
MLS# VAFX2335712Listed by: PEARSON SMITH REALTY, LLC - Open Sun, 2 to 4pmNew
 $610,000Active3 beds 3 baths1,654 sq. ft.
14429 Beckett Glen Cir #1001, CHANTILLY, VA 20151
MLS# VAFX2340436Listed by: RE/MAX ALLEGIANCE - New
 $375,000Active2 beds 1 baths1,142 sq. ft.
4134 Placid Lake Ct #60c, CHANTILLY, VA 20151
MLS# VAFX2339694Listed by: LONG & FOSTER REAL ESTATE, INC.  $384,900Pending2 beds 1 baths1,142 sq. ft.
4148 Pleasant Meadow Ct #109c, CHANTILLY, VA 20151
MLS# VAFX2340016Listed by: SPRING HILL REAL ESTATE, LLC.- Open Sun, 2 to 4pmNew
 $925,000Active4 beds 4 baths3,098 sq. ft.
3894 Plum Run Ct, FAIRFAX, VA 22033
MLS# VAFX2339626Listed by: PAUL WESLEY REAL ESTATE - New
 $745,000Active4 beds 4 baths2,200 sq. ft.
14176 Gypsum Loop, CHANTILLY, VA 20151
MLS# VAFX2339270Listed by: REDFIN CORPORATION


Protect your home and budget from life's surprises with an Assurant Home Warranty, backed by a partner that supports you through every step of homeownership. Explore Plans.
©2026 Century 21 Real Estate LLC. All rights reserved. CENTURY 21®, the CENTURY 21 Logo and C21® are service marks owned by Century 21 Real Estate LLC. Century 21 Real Estate LLC fully supports the principles of the Fair Housing Act and the Equal Opportunity Act. Each office is independently owned and operated. Listing information is deemed reliable but not guaranteed accurate.