
25991 Glasgow Dr, Chantilly, VA 20152
Local realty services provided by:CENTURY 21 New Millennium
25991 Glasgow Dr,Chantilly, VA 20152
$724,900
- 4 Beds
- 4 Baths
- 2,520 sq. ft.
- Single family
- Coming Soon
Listed by:
 Kent Eley(703) 818 - 0111CENTURY 21 New Millennium
- Cyndee Carr(703) 818 - 0111CENTURY 21 New Millennium

Office: century 21 new millennium
MLS#:VALO2138992
Source:BRIGHTMLS
Price summary
- Price:$724,900
- Price per sq. ft.:$287.66
- Monthly HOA dues:$110
About this home
Rare opportunity in South Riding! Picturesque, single-family with front porch home and 2-car detached garage, 1 block from Little River Elementary and 2 blocks from the Pirate Ship pool. One-owner home, lovingly maintained and impeccably kept, filled with a lifetime of memories. Ready for its next chapter and ripe for someone’s personal touch and new shine! Wonderful opportunity to get into a single-family home offering a blank canvas for your vision. Built in 1997, in the initial section of South Riding, 4 bedrooms 2 and 2 half baths 2,520 square feet of finished space on 3 levels with a walk-up basement. Brand new front porch and steps (Trex 2025), new hot water heater & new dryer (2025) and dishwasher replaced (2022). All systems serviced and maintained and in good working order. Immaculate 2 car garage with additional parking pad. Landscaped side yard could easily be frenced and some outdoor living area/patio created.
Lower level open and spacious with half bath, easily expanded to add a shower or bathtub. Just off the laundry room off, additional storage space can easily be finished into media, office, home gym or bonus room. Amenity rich community offers 4 pools, tennis, pickleball, volleyball, walking & jogging trails, mountain bike trail, docks and piers with stocked lakes/ponds for fishing, camping, a dog park, Dulles Rec Center, clubhouse w/ fitness center, meeting & party rooms, skate park, Town Hall w/ active calendar of community events, free concerts & movies and year ‘round neighborhood engagement.
Don’t miss this incredible opportunity to set down roots in one of Loudoun’s premier neighborhoods where a lifetime of memories begins!...
Contact an agent
Home facts
- Year built:1997
- Subdivision & Development:SOUTH RIDING
- Listing ID #:VALO2138992
- Updated:October 28, 2026 at 01:54 PM
Rooms and interior
- Bedrooms:4
- Total bathrooms:4
- Full bathrooms:2
- Half bathrooms:2
- Flooring:Carpet, Vinyl, Wood
- Dining Description:Formal/Separate Dining Room
- Kitchen Description:Built-In Microwave, Carpet, Dishwasher, Disposal, Oven - Single, Oven/Range - Gas, Refrigerator
- Bedroom Description:Carpet, Walk In Closet(s)
- Basement:Yes
- Basement Description:Daylight, Interior Access, Outside Entrance, Partial, Partially Finished, Poured Concrete, Rear Entrance, Rough Bath Plumb, Space For Rooms, Sump Pump, Walkout Stairs, Windows
- Living area:2,520 sq. ft.
Heating and cooling
- Cooling:Central A/C
- Heating:90% Forced Air, Forced Air, Heat Pump - Gas BackUp, Natural Gas
Structure and exterior
- Roof:Architectural Shingle
- Year built:1997
- Building area:2,520 sq. ft.
- Lot area:0.14 Acres
- Lot Features:Corner, SideYard(s), Suburban
- Architectural Style:Carriage House, Salt Box, Traditional
- Construction Materials:Vinyl Siding
- Foundation Description:Concrete Perimeter, Permanent
- Levels:3 Story
Schools
- High school:FREEDOM
- Middle school:J. MICHAEL LUNSFORD
- Elementary school:LITTLE RIVER
Utilities
- Water:Public
Finances and disclosures
- Price:$724,900
- Price per sq. ft.:$287.66
- Tax amount:$6,104 (2026)
Features and amenities
- Laundry features:Dryer, Washer
- Amenities:Carpet, Electric Available, Natural Gas Available, Phone Connected
Parking
- Parking description:Asphalt Driveway, Detached Garage, Garage - Rear Entry, Off Street, Paved Parking, Private
- Garage:Yes
- Garage spaces:2
New listings near 25991 Glasgow Dr
- Coming Soon
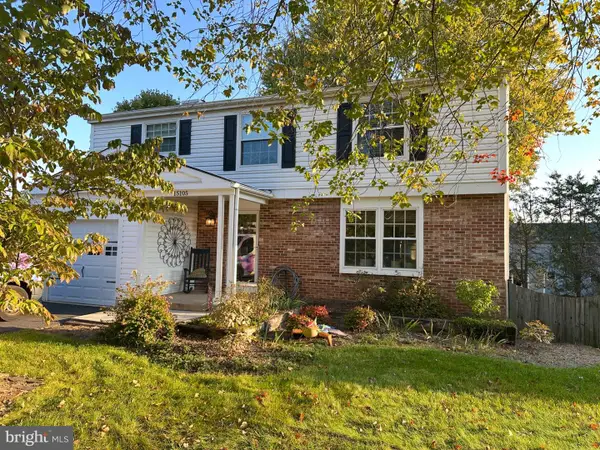 $799,990Coming Soon5 beds 4 baths2,504 sq. ft.
15105 Elk Run Rd, CHANTILLY, VA 20151
MLS# VAFX2347828Listed by: SOLUTIONS REALTY GROUP LLC - Open Wed, 12 to 4pmNew
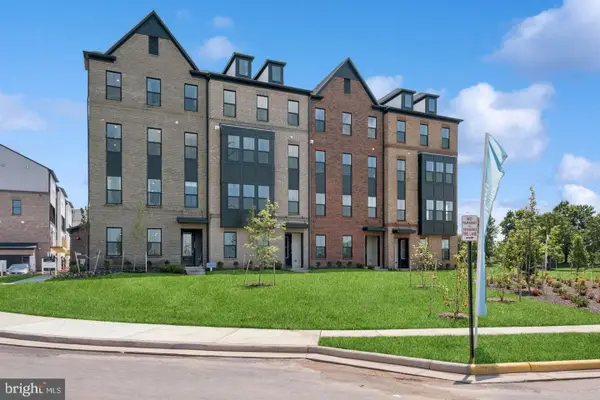 $649,545Active3 beds 3 baths2,479 sq. ft.
14979 Deco Cir #lot 22, CHANTILLY, VA 20151
MLS# VAFX2347756Listed by: LONG & FOSTER REAL ESTATE, INC. - Open Wed, 12 to 4pmNew
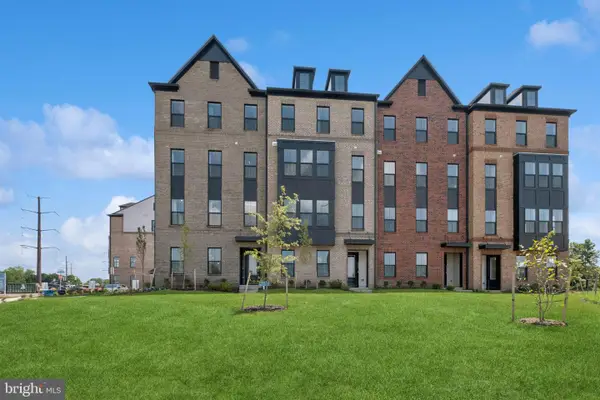 $569,980Active3 beds 3 baths1,641 sq. ft.
4855 Bauhaus Sq, CHANTILLY, VA 20151
MLS# VAFX2347758Listed by: LONG & FOSTER REAL ESTATE, INC. - New
 $425,000Active3 beds 2 baths1,233 sq. ft.
3810 Lightfoot St #411, CHANTILLY, VA 20151
MLS# VAFX2346644Listed by: EXP REALTY, LLC - New
 $2,150,000Active7 beds 7 baths7,839 sq. ft.
3917 Chantilly Rd, CHANTILLY, VA 20151
MLS# VAFX2340468Listed by: SAMSON PROPERTIES 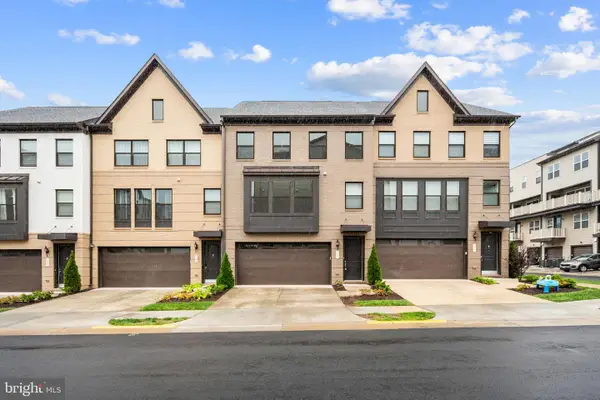 $899,900Active4 beds 4 baths2,532 sq. ft.
4911 Longmire Way, CHANTILLY, VA 20151
MLS# VAFX2345524Listed by: SAMSON PROPERTIES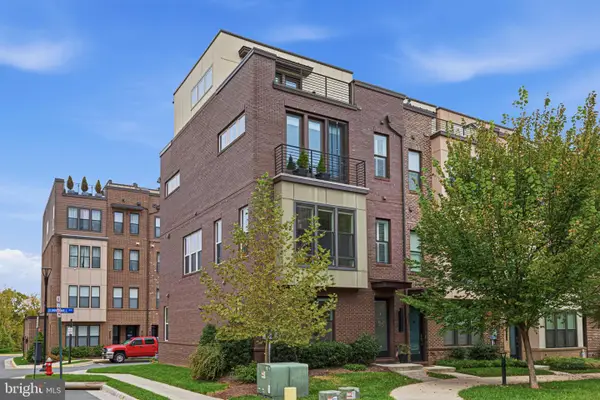 $849,900Pending3 beds 5 baths2,136 sq. ft.
4621 Quinns Mill Way, CHANTILLY, VA 20151
MLS# VAFX2345808Listed by: PAUL WESLEY REAL ESTATE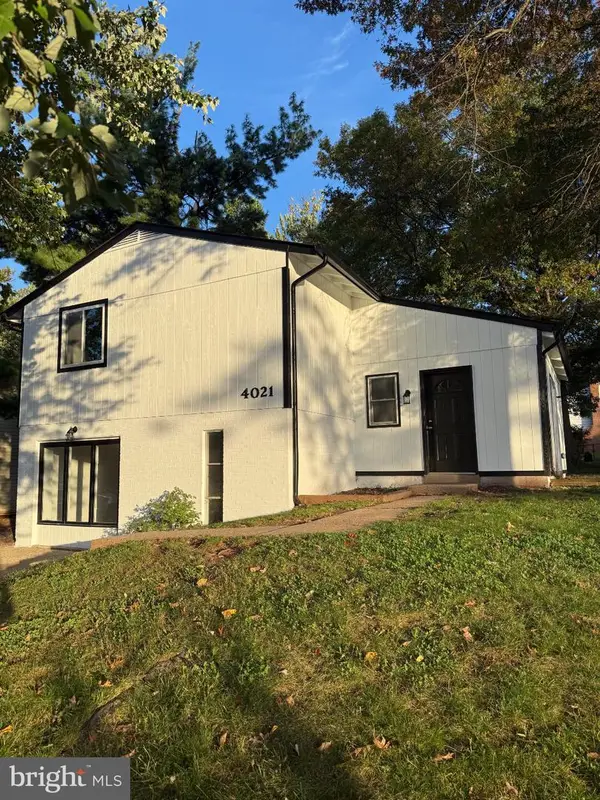 $650,000Active4 beds 3 baths1,537 sq. ft.
4021 Novar Dr, CHANTILLY, VA 20151
MLS# VAFX2338690Listed by: M.A.M.I.R.E. REALTY, INC.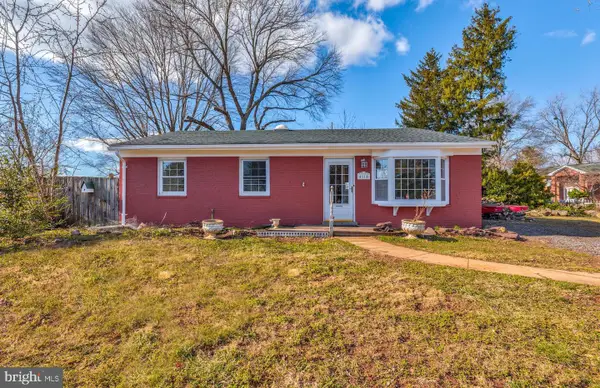 $579,000Pending3 beds 2 baths1,216 sq. ft.
4114 Lees Corner Rd, CHANTILLY, VA 20151
MLS# VAFX2345490Listed by: EXP REALTY, LLC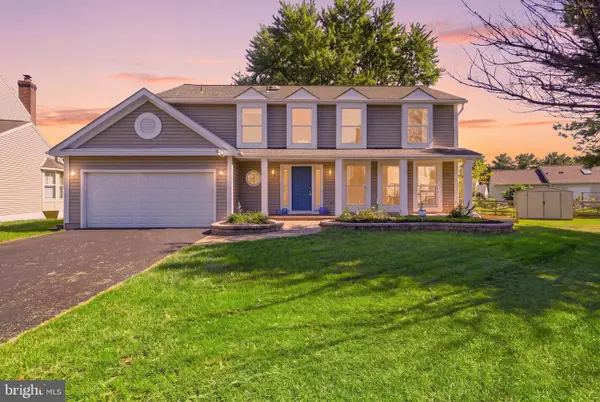 $880,000Active4 beds 4 baths2,408 sq. ft.
3894 Plum Run Ct, FAIRFAX, VA 22033
MLS# VAFX2343404Listed by: RE/MAX DISTINCTIVE REAL ESTATE, INC.


Protect your home and budget from life's surprises with an Assurant Home Warranty, backed by a partner that supports you through every step of homeownership. Explore Plans.
©2026 Century 21 Real Estate LLC. All rights reserved. CENTURY 21®, the CENTURY 21 Logo and C21® are service marks owned by Century 21 Real Estate LLC. Century 21 Real Estate LLC fully supports the principles of the Fair Housing Act and the Equal Opportunity Act. Each office is independently owned and operated. Listing information is deemed reliable but not guaranteed accurate.