
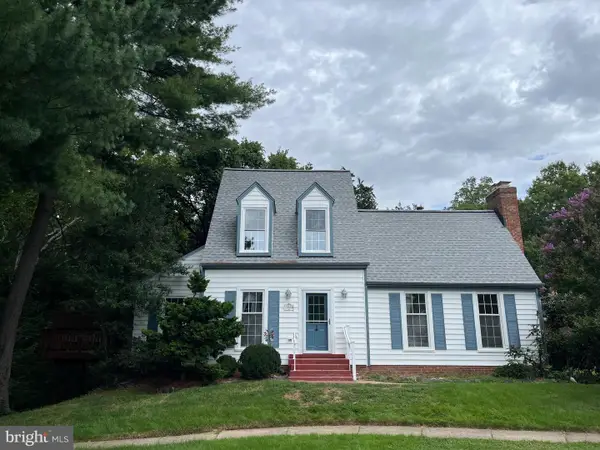
26583 Vanderview Pl, Chantilly, VA 20152
Local realty services provided by:CENTURY 21 Mertz & Associates
26583 Vanderview Pl,Chantilly, VA 20152
$1,145,000
- 4 Beds
- 3 Baths
- 4,106 sq. ft.
- Single family
- Coming Soon
Listed by: sharon mastrianna
Office: pearson smith realty, llc.
MLS#:VALO2136102
Source:BRIGHTMLS
Price summary
- Price:$1,145,000
- Price per sq. ft.:$278.86
- Monthly HOA dues:$160
About this home
Beautiful Ranch/Rambler-Style Living with Breathtaking Mountain Views
Welcome to this stunning Home located in the highly desirable Marbury community of Chantilly, VA. Situated on a premium lot, this home offers picturesque, panoramic foothill and mountain views right from your backyard. One gorgeous sunset and you will fall in love!
Key Features & Layout:
Main-Level Living: Designed for convenience and comfort, the main floor features an open-concept layout with hardwood floors, high ceilings, crown molding, a formal dining room, and a spacious family room off the kitchen. It includes 2 main-level bedrooms and full bath—highlighted by a private primary suite—with full bath and walk-in closet.
Gourmet Kitchen: Built for culinary enthusiasts, featuring an expansive island, breakfast area, pantry, double oven, cooktop, built-in microwave, and sleek stainless steel appliances.
Fully Finished Lower Level: The 90% finished daylight/walkout basement adds a huge 1,850 sq. ft. of versatile living space, complete with a 4th bedroom, full bathroom, 2 unfinished rooms, a bonus room and direct rear entry to the yard.
Outdoor & Extra Amenities: Enjoy peaceful evenings on the back deck taking in the views. Includes a 2-car attached front-entry garage and a main-level laundry,
Community & Location:
Nestled in Loudoun County, residents enjoy fantastic community amenities including an outdoor in-ground pool, clubhouse, fitness center, tennis courts, playgrounds, and walking trails, with convenient access to commuter options just minutes away.
Come see for yourself if this could be your new Home!...
Contact an agent
Home facts
- Year built:2016
- Subdivision & Development:MARBURY
- Listing ID #:VALO2136102
- Updated:September 12, 2026 at 10:34 AM
Rooms and interior
- Bedrooms:4
- Total bathrooms:3
- Full bathrooms:3
- Rooms Total:15
- Flooring:Carpet, Hardwood
- Dining Description:Dining Area, Formal/Separate Dining Room
- Bathrooms Description:Primary Bath(s)
- Kitchen Description:Breakfast Area, Built-In Microwave, Carpet, Cooktop, Crown Moldings, Dishwasher, Disposal, Extra Refrigerator/Freezer, Kitchen - Gourmet, Kitchen - Island, Microwave, Oven - Double, Pantry, Refrigerator, Stainless Steel Appliances, Water Heater
- Bedroom Description:Carpet, Walk In Closet(s)
- Basement:Yes
- Basement Description:Daylight, Fully Finished, Heated, Interior Access, Partial, Rear Entrance, Sump Pump, Walkout Level, Windows
- Living area:4,106 sq. ft.
Heating and cooling
- Cooling:Central A/C
- Heating:90% Forced Air, Central, Natural Gas
Structure and exterior
- Roof:Shingle, Tile
- Year built:2016
- Building area:4,106 sq. ft.
- Lot area:0.28 Acres
- Lot Features:Front Yard, Premium, Rear Yard, Sloping
- Architectural Style:Ranch/Rambler
- Construction Materials:Masonry
- Exterior Features:Deck(s)
- Foundation Description:Brick/Mortar, Concrete Perimeter
- Levels:2 Stories
Utilities
- Water:Public
- Sewer:Public Sewer
Finances and disclosures
- Price:$1,145,000
- Price per sq. ft.:$278.86
- Tax amount:$7,993 (2026)
Features and amenities
- Amenities:Carpet, Ceiling Fan(s), Crown Moldings, Double Hung Windows, Electric Available, Electric_110 Volts, Natural Gas Available, Window Treatments
Parking
- Parking description:Attached Garage, Garage - Front Entry
- Garage:Yes
- Garage spaces:2
New listings near 26583 Vanderview Pl
- Coming Soon
 $665,000Coming Soon3 beds 2 baths1,294 sq. ft.
13536 Leith Ct, CHANTILLY, VA 20151
MLS# VAFX2340802Listed by: EXP REALTY, LLC - Coming Soon
 $600,000Coming Soon4 beds 2 baths1,401 sq. ft.
13308 Hollinger Ave, FAIRFAX, VA 22033
MLS# VAFX2333102Listed by: KELLER WILLIAMS REALTY - Coming SoonOpen Sun, 1 to 4pm
 $745,000Coming Soon3 beds 3 baths2,344 sq. ft.
14244 Newbrook Dr, CHANTILLY, VA 20151
MLS# VAFX2339610Listed by: BERKSHIRE HATHAWAY HOMESERVICES PENFED REALTY - Coming Soon
 $650,000Coming Soon4 beds 3 baths1,664 sq. ft.
4605 Norris Ct, CHANTILLY, VA 20151
MLS# VAFX2339358Listed by: KELLER WILLIAMS FAIRFAX GATEWAY - New
 $850,000Active4 beds 4 baths1,590 sq. ft.
13824 Poplar Tree Rd, CHANTILLY, VA 20151
MLS# VAFX2339770Listed by: YETI REALTY LLC - Open Sun, 2 to 4pmNew
 $610,000Active3 beds 3 baths1,654 sq. ft.
14429 Beckett Glen Cir #1001, CHANTILLY, VA 20151
MLS# VAFX2340436Listed by: RE/MAX ALLEGIANCE - New
 $375,000Active2 beds 1 baths1,142 sq. ft.
4134 Placid Lake Ct #60c, CHANTILLY, VA 20151
MLS# VAFX2339694Listed by: LONG & FOSTER REAL ESTATE, INC.  $384,900Pending2 beds 1 baths1,142 sq. ft.
4148 Pleasant Meadow Ct #109c, CHANTILLY, VA 20151
MLS# VAFX2340016Listed by: SPRING HILL REAL ESTATE, LLC.- Open Sun, 2 to 4pmNew
 $925,000Active4 beds 4 baths3,098 sq. ft.
3894 Plum Run Ct, FAIRFAX, VA 22033
MLS# VAFX2339626Listed by: PAUL WESLEY REAL ESTATE - New
 $745,000Active4 beds 4 baths2,200 sq. ft.
14176 Gypsum Loop, CHANTILLY, VA 20151
MLS# VAFX2339270Listed by: REDFIN CORPORATION


Protect your home and budget from life's surprises with an Assurant Home Warranty, backed by a partner that supports you through every step of homeownership. Explore Plans.
©2026 Century 21 Real Estate LLC. All rights reserved. CENTURY 21®, the CENTURY 21 Logo and C21® are service marks owned by Century 21 Real Estate LLC. Century 21 Real Estate LLC fully supports the principles of the Fair Housing Act and the Equal Opportunity Act. Each office is independently owned and operated. Listing information is deemed reliable but not guaranteed accurate.