42769 Slane Hill Ter, Chantilly, VA 20152
Local realty services provided by:CENTURY 21 Reilly Realtors
42769 Slane Hill Ter,Chantilly, VA 20152
$547,000
- 3 Beds
- 3 Baths
- 1,496 sq. ft.
- Condominium
- Active
Listed by: carla c brown
Office: toll brothers real estate inc.
MLS#:VALO2139606
Source:BRIGHTMLS
Price summary
- Price:$547,000
- Price per sq. ft.:$365.64
- Monthly HOA dues:$155
About this home
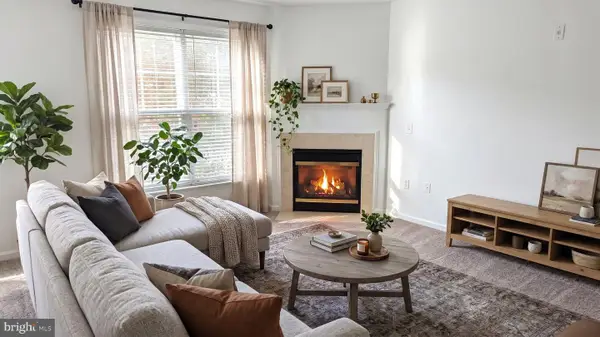
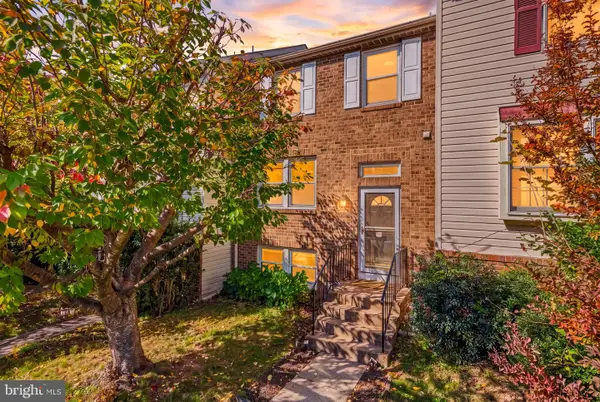
Welcome home to our Sitka home design at Cedar Terrace in South Riding - complete with 3 bedrooms and 2.5 bathrooms living space. This home is conveniently located in a vibrant neighborhood in South Riding, VA —walkable to many shopping and dining destinations, recreational parks for endless entertainment, and with the community pool just steps away for easy enjoyment all summer long. The interior highlights two-toned kitchen cabinetry for a striking appearance paired with white quartz countertops and trendy chevron tile backsplash. Blonde luxury vinyl flooring flows through the main level. The kitchen includes a spacious island and premium stainless- steel appliances. The primary suite provides the ideal place to relax and unwind - enjoy your morning coffee off of the attached covered balcony space! The full bath with
dual-vanity sinks includes a roomy shower with a seat, while the walk-in closet offers ample storage for any wardrobe. Additional
features include a large bedroom level laundry room providing additional storage space, oak stairs with iron
balusters, and a convenient powder room tucked away on the main level. Don't miss your chance to call this home yours for a December/January move-in. Give us a call today!...
Contact an agent
Home facts
- Year built:2026
- Subdivision & Development:CEDAR TERRACE
- Listing ID #:VALO2139606
- Updated:November 06, 2026 at 02:58 PM
Rooms and interior
- Bedrooms:3
- Total bathrooms:3
- Full bathrooms:2
- Half bathrooms:1
- Flooring:Carpet, Ceramic Tile, Luxury Vinyl Plank
- Kitchen Description:Carpet, Disposal, ENERGY STAR Dishwasher, ENERGY STAR Refrigerator, Exhaust Fan, Kitchen - Eat-In, Kitchen - Gourmet, Kitchen - Island, Microwave, Pantry, Recessed Lighting, Stove, Upgraded Countertops
- Bedroom Description:Carpet, Primary Bedroom, Walk In Closet(s)
- Living area:1,496 sq. ft.
Heating and cooling
- Cooling:Central A/C, Programmable Thermostat
- Heating:Natural Gas, Programmable Thermostat
Structure and exterior
- Roof:Architectural Shingle
- Year built:2026
- Building area:1,496 sq. ft.
- Architectural Style:Contemporary
- Construction Materials:Batts Insulation, Concrete, Spray Foam Insulation, Tile, Vinyl Siding
- Exterior Features:Exterior Lighting, Sidewalks, Terrace
- Foundation Description:Slab
- Levels:2 Stories
Schools
- High school:JOHN CHAMPE
- Middle school:GUM SPRING
- Elementary school:LIBERTY
Utilities
- Water:Public
- Sewer:Public Sewer
Finances and disclosures
- Price:$547,000
- Price per sq. ft.:$365.64
Features and amenities
- Laundry features:Dryer In Unit, ENERGY STAR Clothes Washer, Washer In Unit
- Amenities:Carpet, Double Hung Windows, Recessed Lighting, Security System, Sprinkler System, Underground Utilities
Parking
- Parking description:Additional Storage Area, Asphalt Driveway, Attached Garage, Garage - Rear Entry, Inside Access
- Garage:Yes
- Garage spaces:1
New listings near 42769 Slane Hill Ter
- Coming Soon
 $485,000Coming Soon3 beds 3 baths1,304 sq. ft.
4073 Weeping Willow Ct #135a, CHANTILLY, VA 20151
MLS# VAFX2348206Listed by: SPRING HILL REAL ESTATE, LLC. - New
 $394,000Active3 beds 2 baths1,233 sq. ft.
3820 Lightfoot St #120, CHANTILLY, VA 20151
MLS# VAFX2348702Listed by: IKON REALTY - New
 $274,888Active1 beds 1 baths742 sq. ft.
3830 Lightfoot St #233, CHANTILLY, VA 20151
MLS# VAFX2349192Listed by: LONG & FOSTER REAL ESTATE, INC. - Open Sat, 1 to 3pmNew
 $585,000Active4 beds 4 baths1,520 sq. ft.
3710 Keefer Ct, FAIRFAX, VA 22033
MLS# VAFX2349034Listed by: RE/MAX GALAXY - Open Sat, 12 to 3pmNew
 $799,900Active4 beds 3 baths1,872 sq. ft.
4528 Briarton Dr, CHANTILLY, VA 20151
MLS# VAFX2348706Listed by: SAMSON PROPERTIES - New
 $356,000Active2 beds 1 baths884 sq. ft.
13802 Sauterne Way, CHANTILLY, VA 20151
MLS# VAFX2348534Listed by: IKON REALTY - New
 $559,900Active4 beds 2 baths1,325 sq. ft.
4622 Flatlick Branch Dr, CHANTILLY, VA 20151
MLS# VAFX2348448Listed by: SAMSON PROPERTIES - New
 $420,000Active3 beds 2 baths1,115 sq. ft.
4249 Sauterne Ct, CHANTILLY, VA 20151
MLS# VAFX2347418Listed by: PEARSON SMITH REALTY, LLC - New

 $685,000Active3 beds 3 baths2,474 sq. ft.
4906 Longmire Way #22, CHANTILLY, VA 20151
MLS# VAFX2347950Listed by: CENTURY 21 REDWOOD REALTY - Open Sat, 1 to 3pmNew
 $969,000Active5 beds 4 baths2,425 sq. ft.
13819 Lowry Dr, CHANTILLY, VA 20151
MLS# VAFX2343442Listed by: COLDWELL BANKER REALTY


Protect your home and budget from life's surprises with an Assurant Home Warranty, backed by a partner that supports you through every step of homeownership. Explore Plans.
©2026 Century 21 Real Estate LLC. All rights reserved. CENTURY 21®, the CENTURY 21 Logo and C21® are service marks owned by Century 21 Real Estate LLC. Century 21 Real Estate LLC fully supports the principles of the Fair Housing Act and the Equal Opportunity Act. Each office is independently owned and operated. Listing information is deemed reliable but not guaranteed accurate.