
11925 Wedge Drive, Chester, VA 23831
Local realty services provided by:CENTURY 21 Nachman Realty
11925 Wedge Drive,Chester, VA 23831
$320,000
- 3 Beds
- 2 Baths
- 1,550 sq. ft.
- Single family
- Active
Listed by: denise nicholson
Office: exp realty, llc.
MLS#:2620975
Source:RV
Price summary
- Price:$320,000
- Price per sq. ft.:$206.45
About this home
Motivated sellers as a result of life's circumstances. This is a beautifully maintained 3-bedroom, 2 bath home with a bonus room that can be used for a 4th bedroom or office, truly captures the essence of spacious living! Nestled on a manicured lot, this property boasts an expansive backyard, perfect for outdoor gatherings, gardening, or simply enjoying the fresh air. Step inside to discover a generous family room that invites relaxation and entertainment, a modernized kitchen, bathroom and 2 spacious bedrooms on the upper level. On the lower level there is so much more, seeing is believing. Enjoy an additional two bedrooms, bathroom, laundry area and additional space to make your own. The property also features sheds with plentiful storage, ensuring you have ample space for all your tools, toys, and treasures. With its blend of elegance and functionality, this home is designed for family living and entertaining.
Contact an agent
Home facts
- Year built:1970
- Subdivision & Development:Hillandale
- Listing ID #:2620975
- Added:52 day(s) ago
- Updated:September 24, 2026 at 02:36 PM
Rooms and interior
- Bedrooms:3
- Total bathrooms:2
- Full bathrooms:2
- Rooms Total:7
- Flooring:Vinyl
- Kitchen Description:Dishwasher, Electric Cooking, Range
- Living area:1,550 sq. ft.
Heating and cooling
- Cooling:Central Air
- Heating:Baseboard, Electric
- Central air:Yes
Structure and exterior
- Roof:Composition
- Year built:1970
- Building area:1,550 sq. ft.
- Lot area:0.77 Acres
- Lot Features:Cul-de-sac
- Architectural Style:Two Story
- Construction Materials:Brick, Drywall, Frame
- Exterior Features:Deck, Lighting, Out Buildings, Porch, Rear Porch
- Levels:Two, Two Story
Schools
- High school:Thomas Dale
- Middle school:Carver
- Elementary school:Ecoff
Utilities
- Water:Public
- Sewer:Septic Tank
Finances and disclosures
- Price:$320,000
- Price per sq. ft.:$206.45
- Tax amount:$2,416 (2026)
Features and amenities
- Appliances:Cooktop, Dishwasher, Electric Cooking, Electric Water Heater, Range
Parking
- Parking description:Driveway, Oversized, Paved, Paved Driveway, Shared Driveway
 The information being provided is for consumers' personal, non-commercial use and may not be used for any purpose other than to identify prospective properties for purchasing. All information provided is deemed reliable but is not guaranteed accurate.The multiple listing information is provided by Central Virginia Regional Multiple Listing Service, LLC from a copyrighted compilation of listings. The compilation of listings and each individual listing are © 2026 Central Virginia Regional Multiple Listing Service, LLC. All rights reserved.
New listings near 11925 Wedge Drive
- Coming Soon
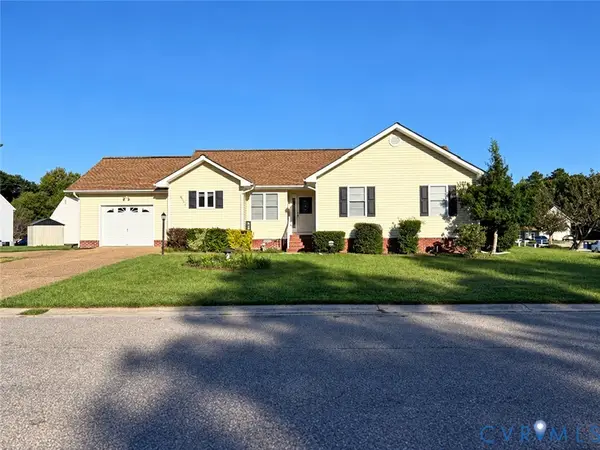 $350,000Coming Soon3 beds 3 baths1,564 sq. ft.
4000 W Dogwood Avenue, Chester, VA 23831
MLS# 2625811Listed by: REDFIN CORPORATION - Coming Soon
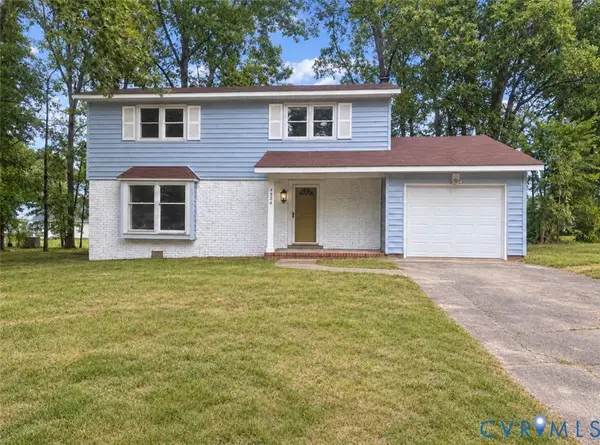 $370,000Coming Soon4 beds 3 baths1,956 sq. ft.
4924 Mcallister Drive, Chester, VA 23831
MLS# 2625854Listed by: THE WILSON GROUP - Coming Soon
 $399,000Coming Soon3 beds 2 baths1,734 sq. ft.
2800 Wilton Court, Chester, VA 23831
MLS# 2625603Listed by: EXP REALTY, LLC - Coming Soon
 $659,950Coming Soon5 beds 3 baths3,527 sq. ft.
12044 Almer Lane, Chester, VA 23836
MLS# 2624092Listed by: REAL BROKER LLC - Coming Soon
 $499,900Coming Soon4 beds 4 baths3,509 sq. ft.
5407 Kralan Court, Chester, VA 23831
MLS# 2624301Listed by: VIRGINIA CAPITAL REALTY - Coming Soon
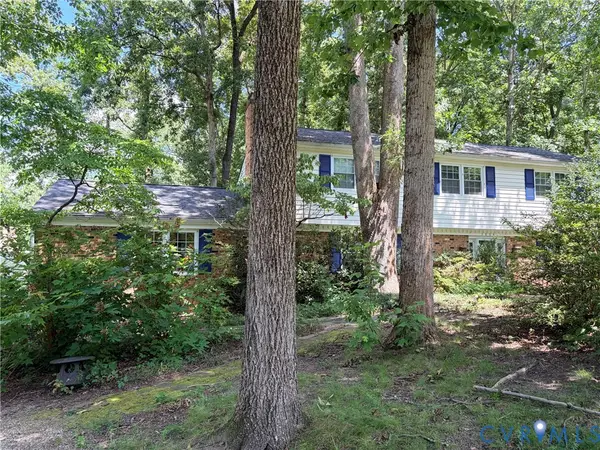 $424,990Coming Soon4 beds 3 baths2,346 sq. ft.
3804 N Middlebrook Court, Chester, VA 23831
MLS# 2622899Listed by: WEICHERT BROCKWELL & ASSOCIATE - New
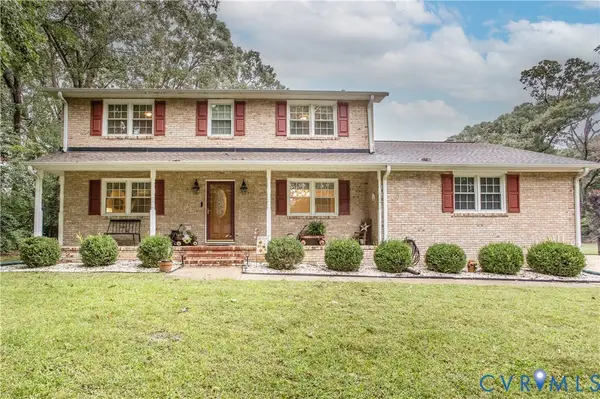 $393,000Active4 beds 3 baths2,190 sq. ft.
2720 Blithe Drive, Chester, VA 23831
MLS# 2626136Listed by: HARRIS & ASSOC, INC - New
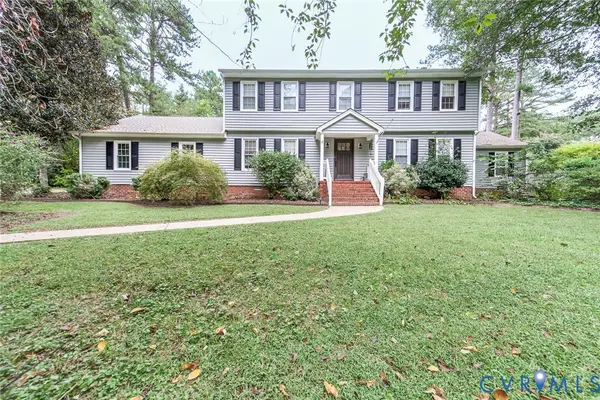 $525,000Active4 beds 4 baths3,559 sq. ft.
5640 Teterling Court, Chester, VA 23831
MLS# 2625819Listed by: BRADLEY REAL ESTATE, LLC - New
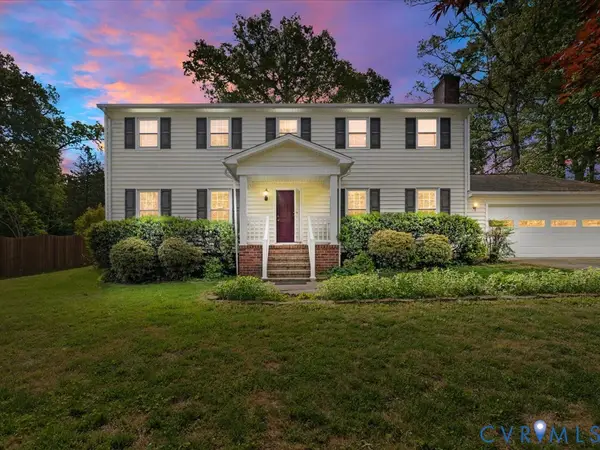 $394,950Active4 beds 3 baths2,632 sq. ft.
4411 Overridge Drive, Chester, VA 23831
MLS# 2625907Listed by: CARLISLE REAL ESTATE - Open Sun, 2 to 4pmNew
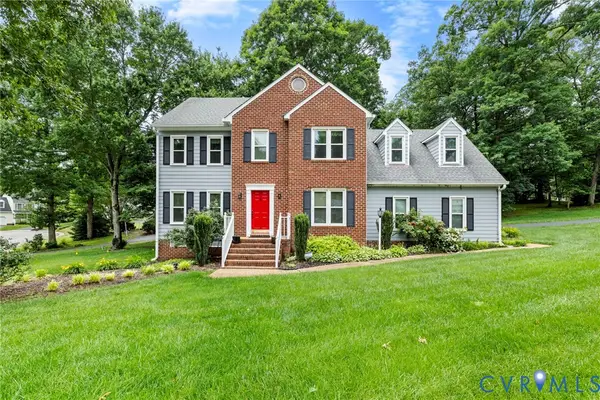 $408,000Active4 beds 3 baths2,120 sq. ft.
6401 Arbor Landing Drive, Chester, VA 23831
MLS# 2625786Listed by: LONG & FOSTER REALTORS


Protect your home and budget from life's surprises with an Assurant Home Warranty, backed by a partner that supports you through every step of homeownership. Explore Plans.
©2026 Century 21 Real Estate LLC. All rights reserved. CENTURY 21®, the CENTURY 21 Logo and C21® are service marks owned by Century 21 Real Estate LLC. Century 21 Real Estate LLC fully supports the principles of the Fair Housing Act and the Equal Opportunity Act. Each office is independently owned and operated. Listing information is deemed reliable but not guaranteed accurate.