
12506 Ashton Dell Road, Chester, VA 23831
Local realty services provided by:CENTURY 21 Nachman Realty
12506 Ashton Dell Road,Chester, VA 23831
$1,024,950
- 4 Beds
- 4 Baths
- 3,445 sq. ft.
- Single family
- Active
Listed by: brittany shields, cole spicer
Office: hometown realty
MLS#:2616437
Source:RV
Price summary
- Price:$1,024,950
- Price per sq. ft.:$297.52
- Monthly HOA dues:$41.67
About this home
There's a screened porch on the back of this home where you could sit on a July evening, listen to nothing but the tree line, and realize you have 1.33 private acres that nobody in Chester thought to save for you – until now.
This is the Ophelia by LifeStyle Home Builders: 3,445 sq ft of new construction, move-in ready. No waiting list, no deferred maintenance, no previous owner's decisions to undo. A home built the way you'd have built it yourself.
A CHEF'S KITCHEN THAT ANCHORS THE HOME
An oversized island families gather around for homework hour and guests migrate to at a dinner party. Designer finishes flow into a family room with coffered ceilings and an oversized slider onto the covered porch.
MAIN-LEVEL PRIMARY SUITE
Away from the kids, away from guests, away from the stairs. A freestanding soaking tub, ceramic tile shower, and dual closets with built-in wood shelving. Upstairs: three more bedrooms, a loft, and a finished rec room.
A PORCH THAT'S ACTUALLY A ROOM
Black-framed floor-to-ceiling windows, a tongue-and-groove wood ceiling, and a wooded backdrop that gives you four seasons of real outdoor living. This is not a patio. It is a room....
Contact an agent
Home facts
- Year built:2026
- Subdivision & Development:Ashton Dell
- Listing ID #:2616437
- Added:45 day(s) ago
- Updated:August 01, 2026 at 02:36 PM
Rooms and interior
- Bedrooms:4
- Total bathrooms:4
- Full bathrooms:3
- Half bathrooms:1
- Rooms Total:13
- Flooring:Ceramic Tile, Partially Carpeted, Wood
- Dining Description:Breakfast Area
- Kitchen Description:Built-In Oven, Dishwasher, Disposal, Kitchen Island, Microwave, Oven, Pantry, Range Hood, Stove
- Bedroom Description:Main Level Primary
- Basement:Yes
- Basement Description:Crawl Space
- Living area:3,445 sq. ft.
Heating and cooling
- Cooling:Central Air
- Heating:Electric, Heat Pump, Propane, Zoned
- Central air:Yes
Structure and exterior
- Roof:Shingle
- Year built:2026
- Building area:3,445 sq. ft.
- Lot area:1.33 Acres
- Lot Features:Cul-de-sac, Level, Wooded
- Architectural Style:Custom, Two Story
- Construction Materials:Block, Brick, Drywall, Frame
- Exterior Features:Front Porch, Rear Porch
- Levels:Two, Two Story
Schools
- High school:Bird
- Middle school:Carver
- Elementary school:Ecoff
Utilities
- Water:Public
- Sewer:Septic Tank
Finances and disclosures
- Price:$1,024,950
- Price per sq. ft.:$297.52
- Tax amount:$1,133 (2025)
Features and amenities
- Appliances:Built-In Oven, Dishwasher, Disposal, Microwave, Oven, Propane Water Heater, Range Hood, Stove, Tankless Water Heater
- Laundry features:Washer Hookup
- Amenities:Granite Counters, High Ceilings, Smoke Detectors
Parking
- Parking description:Attached, Driveway, Garage, Garage Door Opener, Garage Faces Rear, Paved, Paved Driveway
- Garage:Yes
- Garage spaces:3
 The information being provided is for consumers' personal, non-commercial use and may not be used for any purpose other than to identify prospective properties for purchasing. All information provided is deemed reliable but is not guaranteed accurate.The multiple listing information is provided by Central Virginia Regional Multiple Listing Service, LLC from a copyrighted compilation of listings. The compilation of listings and each individual listing are © 2026 Central Virginia Regional Multiple Listing Service, LLC. All rights reserved.
New listings near 12506 Ashton Dell Road
- New
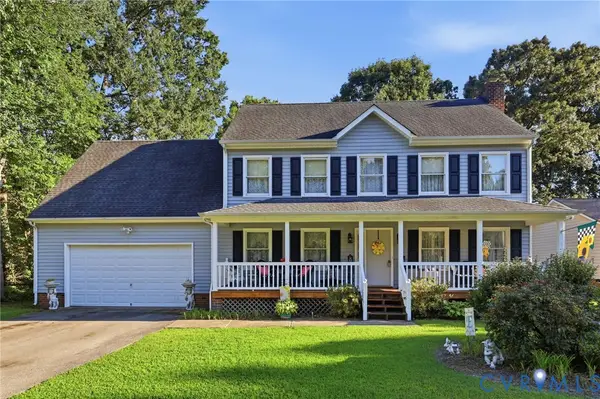 $379,400Active4 beds 3 baths2,088 sq. ft.
3819 Glen Oaks Court, Chester, VA 23831
MLS# 2620784Listed by: LONG & FOSTER REALTORS - New
 $350,000Active3 beds 2 baths1,604 sq. ft.
2809 Anglewood Drive, Chester, VA 23831
MLS# 2620888Listed by: NAPIER REALTORS ERA - New
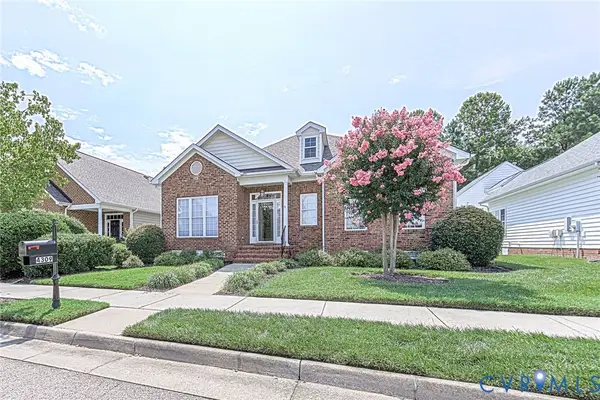 $449,000Active3 beds 3 baths2,458 sq. ft.
4309 Village Creek Drive, Chester, VA 23831
MLS# 2619651Listed by: FIRST CHOICE REALTY - New
 $925,000Active4 beds 4 baths4,130 sq. ft.
12706 Dell Hill Court, Chester, VA 23831
MLS# 2620368Listed by: COMPASS - New
 $339,500Active3 beds 2 baths1,521 sq. ft.
13412 Burnettedale Drive, Chester, VA 23831
MLS# 2620710Listed by: HORNER & NEWELL INC,REALTOR - New
 $389,000Active4 beds 3 baths2,215 sq. ft.
2912 Appleford Drive, Chester, VA 23831
MLS# 2620625Listed by: PROPERTY CONSULTANTS, INC - New
 $465,000Active4 beds 3 baths2,462 sq. ft.
10007 Ethens Castle Dr, CHESTER, VA 23831
MLS# VACF2001588Listed by: MOVE4FREE REALTY, LLC - New
 $499,999Active4.06 Acres
13420 Route 1, Chesterfield, VA 23831
MLS# 2620537Listed by: WEICHERT BROCKWELL & ASSOCIATE - Coming Soon
 $549,950Coming Soon5 beds 3 baths
6407 Oak Arbor Drive, Chester, VA 23831
MLS# 2620557Listed by: BHG BASE CAMP - New
 $499,999Active4 beds 3 baths2,424 sq. ft.
10419 Centralia Station Road, Chester, VA 23831
MLS# 2620329Listed by: VILLAGE CONCEPTS REALTY GROUP


Protect your home and budget from life's surprises with an Assurant Home Warranty, backed by a partner that supports you through every step of homeownership. Explore Plans.
©2026 Century 21 Real Estate LLC. All rights reserved. CENTURY 21®, the CENTURY 21 Logo and C21® are service marks owned by Century 21 Real Estate LLC. Century 21 Real Estate LLC fully supports the principles of the Fair Housing Act and the Equal Opportunity Act. Each office is independently owned and operated. Listing information is deemed reliable but not guaranteed accurate.