
104 Kaylors Chapel Lane, Duffield, VA 24244
Local realty services provided by:CENTURY 21 Legacy
104 Kaylors Chapel Lane,Duffield, VA 24244
$75,000
- 3 Beds
- 2 Baths
- 1,200 sq. ft.
- Single family
- Pending
Listed by: alicia kern
Office: a team real estate professionals
MLS#:10000124
Source:TNVA_MLS
Price summary
- Price:$75,000
- Price per sq. ft.:$62.5
About this home
Looking For Your First Home? Look no further. This 3 bedroom 2 bath home has room to grow. Featuring an open concept Living room, Kitchen, Dining Room with beautiful cabinetry and extra counter space.
The Master suite features french style doors and a ensuite with a shower and Garden tub.
Outside you have a nice covered porch to enjoy the sunset and garage for your car or storage.
All information is deemed reliable but not guaranteed. Buyer to verify independently.
Contact an agent
Home facts
- Year built:1990
- Subdivision & Development:Stock Creek
- Listing ID #:10000124
- Added:8 day(s) ago
- Updated:September 05, 2026 at 08:08 AM
Rooms and interior
- Bedrooms:3
- Total bathrooms:2
- Full bathrooms:2
- Rooms Total:7
- Flooring:Carpet, Laminate, Vinyl
- Kitchen Description:Laminate Counters, Range, Refrigerator
- Basement Description:Crawl Space
- Living area:1,200 sq. ft.
Heating and cooling
- Cooling:Heat Pump
- Heating:Heat Pump
Structure and exterior
- Year built:1990
- Building area:1,200 sq. ft.
- Lot area:1.84 Acres
- Construction Materials:Vinyl Siding
- Exterior Features:Covered, Front porch
Schools
- High school:Rye Cove
- Middle school:Rye Cove
- Elementary school:Duff-Pattnsvlle
Utilities
- Water:Public
- Sewer:Septic Tank
Finances and disclosures
- Price:$75,000
- Price per sq. ft.:$62.5
Features and amenities
- Appliances:Range, Refrigerator
- Laundry features:Dryer
- Amenities:Storm Windows, Wired for Data
Parking
- Garage spaces:1
New listings near 104 Kaylors Chapel Lane
- New
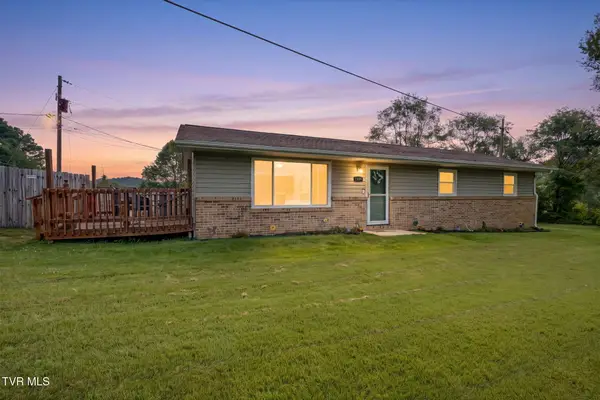 $174,999Active4 beds 1 baths1,200 sq. ft.
1309 Powell Mountain Road, Duffield, VA 24244
MLS# 10000424Listed by: EPIQUE REALTY VA 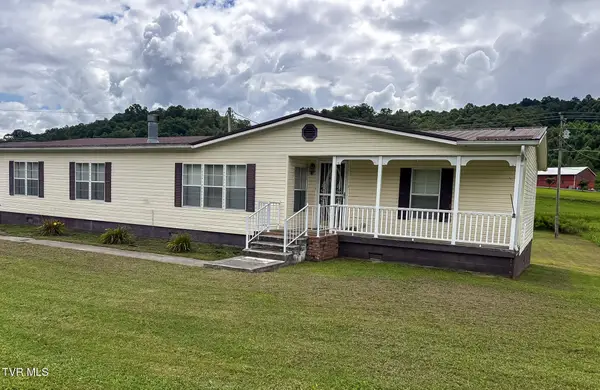 $190,000Active3 beds 2 baths1,768 sq. ft.
3101 Pattonsville Road, Duffield, VA 24244
MLS# 9999926Listed by: R-MAC REALTY $32,000Active2.02 Acres
Lot 6 Anglers Way Road, Duffield, VA 24244
MLS# 9999405Listed by: WEICHERT REALTORS SAXON CLARK KPT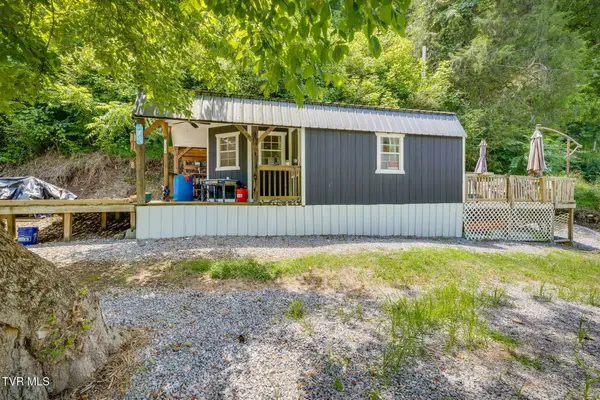 $70,000Active-- beds 1 baths288 sq. ft.
2579 Waters Edge Road, Duffield, VA 24244
MLS# 9997656Listed by: SOUTHERN DWELLINGS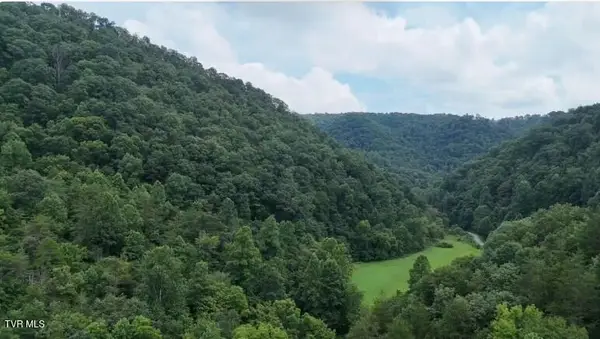 $99,900Active59 Acres
0 Ford Branch Road, Duffield, VA 24244
MLS# 9999316Listed by: KW KINGSPORT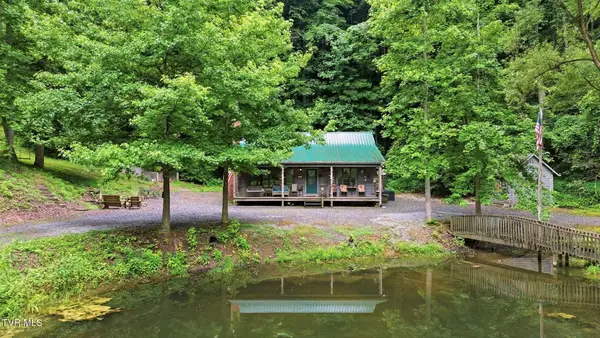 $635,000Active3 beds 1 baths1,123 sq. ft.
4951 England Valley Road, Duffield, VA 24244
MLS# 9998920Listed by: BLUE RIDGE PROPERTIES $110,000Pending3 beds 2 baths1,012 sq. ft.
3851 Middle Wallens Creek Road, Duffield, VA 24244
MLS# 9998914Listed by: REMAX CAVALIERS WISE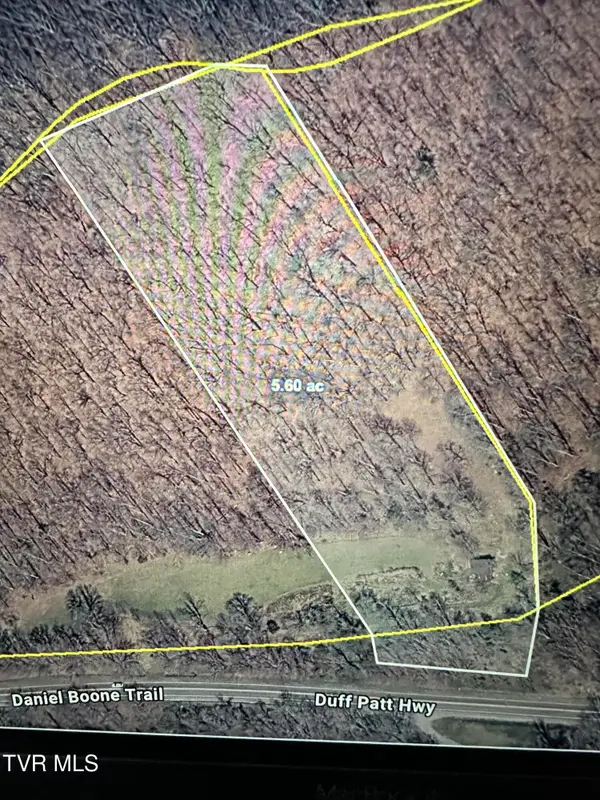 $36,900Active5.6 Acres
Tbd Duff Patt Highway, Duffield, VA 24244
MLS# 9998848Listed by: GREATER IMPACT REALTY KINGSPORT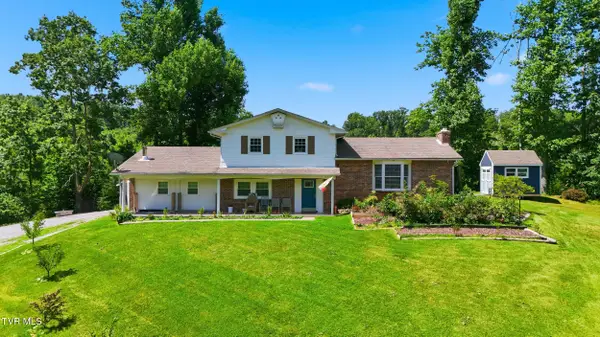 $365,000Active4 beds 3 baths2,240 sq. ft.
3216 Dry Creek Road, Duffield, VA 24244
MLS# 9998336Listed by: PROPERTY EXECUTIVES JOHNSON CITY


Protect your home and budget from life's surprises with an Assurant Home Warranty, backed by a partner that supports you through every step of homeownership. Explore Plans.
©2026 Century 21 Real Estate LLC. All rights reserved. CENTURY 21®, the CENTURY 21 Logo and C21® are service marks owned by Century 21 Real Estate LLC. Century 21 Real Estate LLC fully supports the principles of the Fair Housing Act and the Equal Opportunity Act. Each office is independently owned and operated. Listing information is deemed reliable but not guaranteed accurate.