271 Cecil D Quillen Drive, Duffield, VA 24244
Local realty services provided by:CENTURY 21 Legacy
271 Cecil D Quillen Drive,Duffield, VA 24244
$350,000
- 4 Beds
- 3 Baths
- 2,397 sq. ft.
- Single family
- Active
Listed by: victoria allen
Office: century 21 virginia wilder real estate
MLS#:1357765
Source:TN_KAAR
Price summary
- Price:$350,000
- Price per sq. ft.:$146.02
About this home
COMING SOON!!! This charming Victorian-style built in 1994 offers classic characteristics paired with modern features. With right under 2,400 square feet this home includes 4 Bed / 2.5 Bath 2 living spaces, 2 gas fireplaces, 2 carport spaces, a huge covered porch, and plenty of extra storage. This home also features new flooring on the main level, new window frames, and new backsplash in the kitchen. Located minutes from downtown Duffield, Powell Mountain overlook, and Natural tunnel State Park. Also only 30 minutes away from Major cities such as Kingsport TN and less than an hour from Johnson City TN & Bristol TN / VA. Don't miss out on this rare Victorian-style home!
Contact an agent
Home facts
- Year built:1994
- Subdivision & Development:Thomas Village
- Listing ID #:1357765
- Added:7 day(s) ago
- Updated:October 11, 2026 at 03:13 PM
Rooms and interior
- Bedrooms:4
- Total bathrooms:3
- Full bathrooms:2
- Half bathrooms:1
- Rooms Total:7
- Flooring:Carpet, Hardwood, Laminate, Tile
- Basement:Yes
- Basement Description:Crawl Space
- Living area:2,397 sq. ft.
Heating and cooling
- Cooling:Central Cooling
- Heating:Central, Electric, Heat Pump
Structure and exterior
- Year built:1994
- Building area:2,397 sq. ft.
- Lot area:0.4 Acres
- Lot Features:Cul-De-Sac
- Architectural Style:Victorian
- Construction Materials:Block
Utilities
- Sewer:Public Sewer
Finances and disclosures
- Price:$350,000
- Price per sq. ft.:$146.02
Parking
- Parking description:Off-Street Parking, On-Street Parking
- Carport spaces:2
New listings near 271 Cecil D Quillen Drive
- New
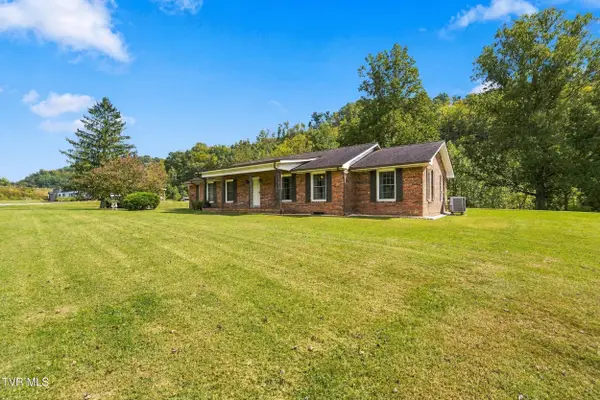 $391,500Active3 beds 2 baths2,034 sq. ft.
233 Thorngrove Drive, Duffield, VA 24244
MLS# 10001938Listed by: EXP REALTY, LLC 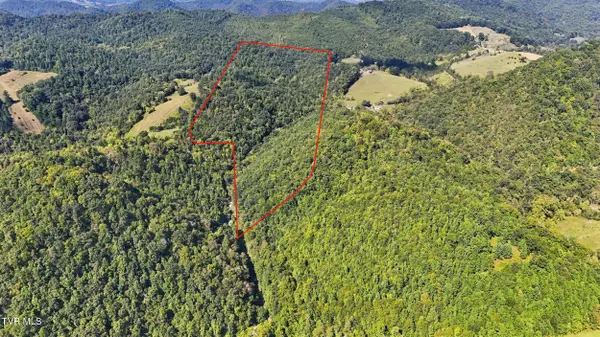 $225,000Pending58.95 Acres
2918 Copper Creek Road, Duffield, VA 24244
MLS# 10001787Listed by: A TEAM REAL ESTATE PROFESSIONALS- New
 $69,900Active-- beds -- baths840 sq. ft.
486 Cloud High Road, Duffield, VA 24244
MLS# 10001631Listed by: THE ADDINGTON AGENCY BRISTOL 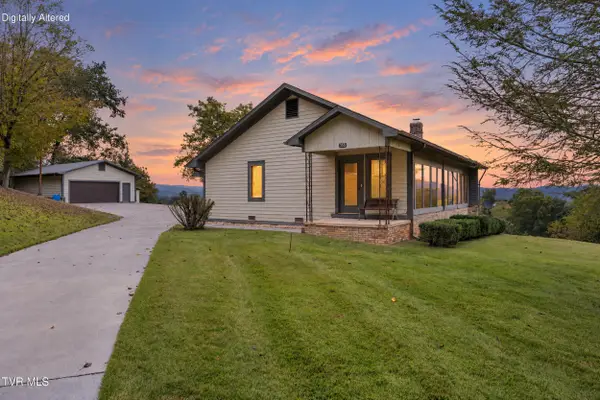 $349,900Pending3 beds 2 baths2,288 sq. ft.
355 No Mans Land Lane, Duffield, VA 24244
MLS# 10001335Listed by: EPIQUE REALTY VA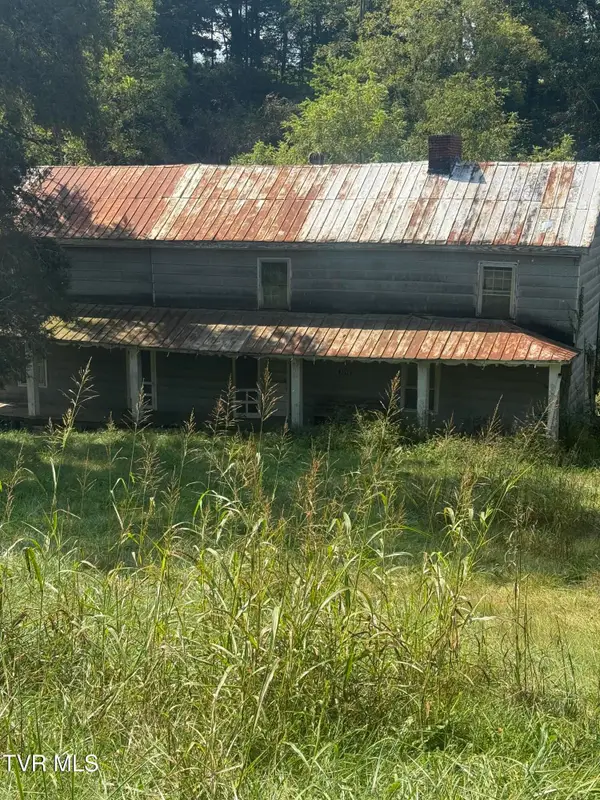
 $125,000Active3 beds 1 baths2,400 sq. ft.
3698 Bishoptown Road, Duffield, VA 24244
MLS# 10001234Listed by: CENTURY 21 LEGACY FORT HENRY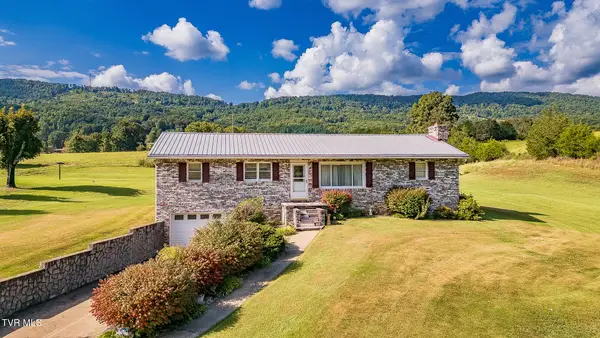 $324,900Active3 beds 2 baths1,512 sq. ft.
3738 Pattonsville Road, Duffield, VA 24244
MLS# 10000651Listed by: CONSERVUS HOMES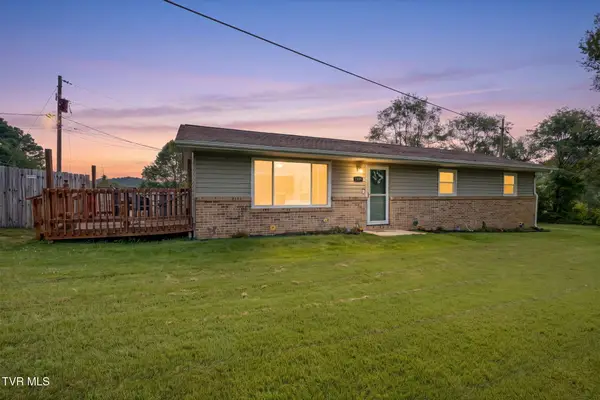 $174,999Active4 beds 1 baths1,200 sq. ft.
1309 Powell Mountain Road, Duffield, VA 24244
MLS# 10000424Listed by: EPIQUE REALTY VA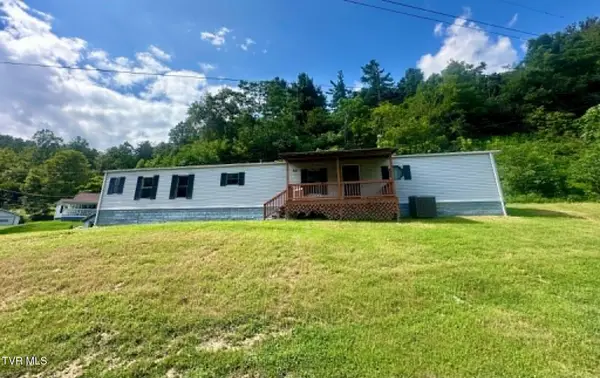 $70,000Active3 beds 2 baths1,200 sq. ft.
104 Kaylors Chapel Lane, Duffield, VA 24244
MLS# 10000124Listed by: A TEAM REAL ESTATE PROFESSIONALS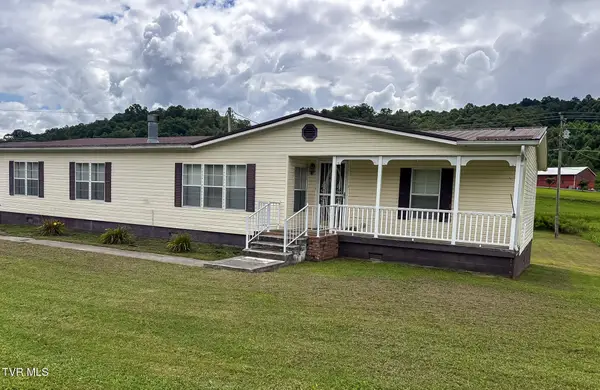 $190,000Pending3 beds 2 baths1,768 sq. ft.
3101 Pattonsville Road, Duffield, VA 24244
MLS# 9999926Listed by: R-MAC REALTY


Protect your home and budget from life's surprises with an Assurant Home Warranty, backed by a partner that supports you through every step of homeownership. Explore Plans.
©2026 Century 21 Real Estate LLC. All rights reserved. CENTURY 21®, the CENTURY 21 Logo and C21® are service marks owned by Century 21 Real Estate LLC. Century 21 Real Estate LLC fully supports the principles of the Fair Housing Act and the Equal Opportunity Act. Each office is independently owned and operated. Listing information is deemed reliable but not guaranteed accurate.