
41 Wood Duck Court, Evington, VA 24550
Local realty services provided by:CENTURY 21 Realty @ Home
41 Wood Duck Court,Evington, VA 24550
$465,000
- 4 Beds
- 3 Baths
- - sq. ft.
- Single family
- Sold
Listed by: jeremiah w cochenour
Office: mark a. dalton & co., inc.
MLS#:368530
Source:VA_LAR
Sorry, we are unable to map this address
Price summary
- Price:$465,000
About this home
Nestled at the end of a quiet cul-de-sac on a semi-private lot, this beautiful home offers the perfect blend of style, comfort, and room to grow. The exterior features attractive vinyl shake and siding, custom round gutters, stacked stone accents, and a welcoming covered front porch. Inside, you'll find vaulted ceilings, a formal dining room, and a spacious living area that flows into the breakfast nook and kitchen with custom cabinetry and quartz countertops. A large rear deck overlooks the fenced backyard surrounded by mature trees for added privacy. The main level also includes a half bath and attached two-car garage. Upstairs offers four bedrooms, including a spacious primary suite with vaulted ceilings, two walk-in closets, and a private bath. A full hall bath and separate laundry room complete the upper level. The full unfinished basement includes a rough-in for a future bath and endless possibilities for expansion or storage.
Contact an agent
Home facts
- Year built:2013
- Listing ID #:368530
- Added:24 day(s) ago
- Updated:September 03, 2026 at 04:48 PM
Rooms and interior
- Bedrooms:4
- Total bathrooms:3
- Full bathrooms:2
- Half bathrooms:1
- Flooring:Carpet, Laminate, Tile
- Dining Description:Separate Dining Room
- Kitchen Description:Dishwasher, Disposal, Microwave, Range-Gas, Refrigerator
- Basement Description:Exterior Entrance, Full, Interior Entrance, Walkout
Heating and cooling
- Cooling:Heat Pump, Two-Zone
- Heating:Heat Pump, Two-Zone
Structure and exterior
- Roof:Shingle
- Year built:2013
- Architectural Style:Two Story
- Construction Materials:Stone, Vinyl Shake, Vinyl Siding
- Exterior Features:Fenced Yard, Garden Space, Insulated Glass, Landscaped, Privacy Fence, Ski Slope Nearby, Undergrnd Utilities
- Foundation Description:Walkout
- Levels:2 Story
Utilities
- Water:County
- Sewer:County
Finances and disclosures
- Price:$465,000
Features and amenities
- Laundry features:Dryer Connection, Laundry Room, Second Floor, Separate Laundry Room, Washer Connections
- Amenities:Cable Available, Ceiling Fan(s), Drywall, High Speed Data Aval, Insulated Glass, Pantry, Walk-In Closet(s)
Parking
- Parking description:Concrete Driveway, Garage
New listings near 41 Wood Duck Court
- New
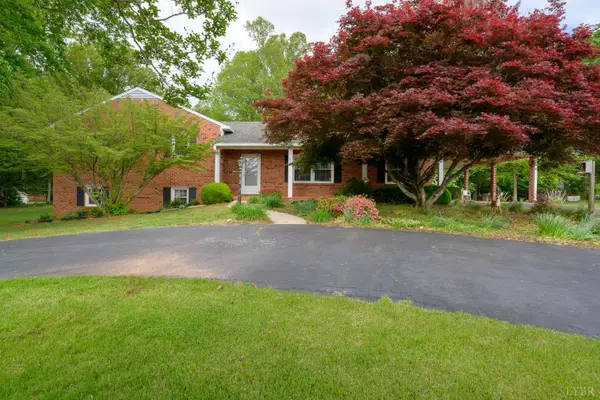 $424,900Active3 beds 2 baths1,850 sq. ft.
2577 Town Fork Road, Evington, VA 24550
MLS# 368910Listed by: CORNERSTONE REALTY GROUP INC. - New
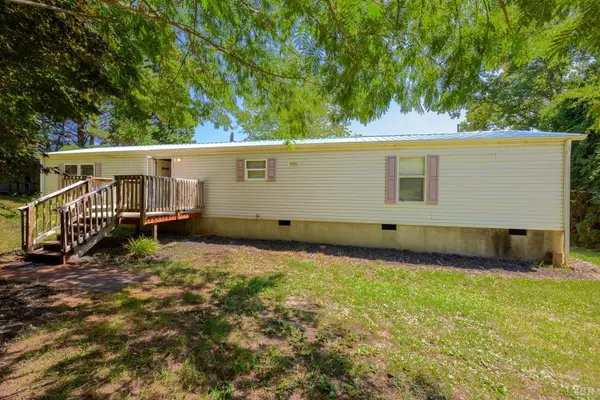 $144,900Active2 beds 2 baths930 sq. ft.
1686 Blackwater Road, Evington, VA 24550
MLS# 368817Listed by: CORNERSTONE REALTY GROUP INC. - New
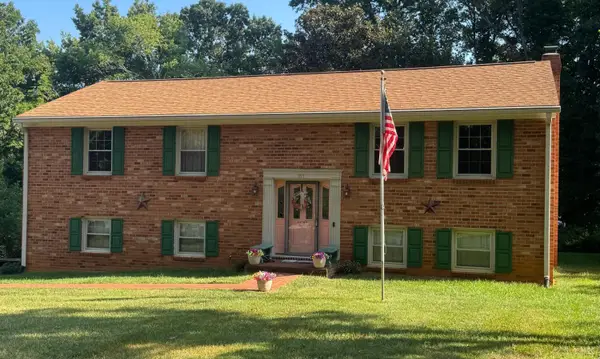 $425,000Active3 beds 3 baths2,100 sq. ft.
107 Goldfinch Dr, Lynchburg, VA 24502
MLS# 368918Listed by: LYNCHBURG'S FINEST TEAM LLC - Open Sun, 1 to 3pmNew
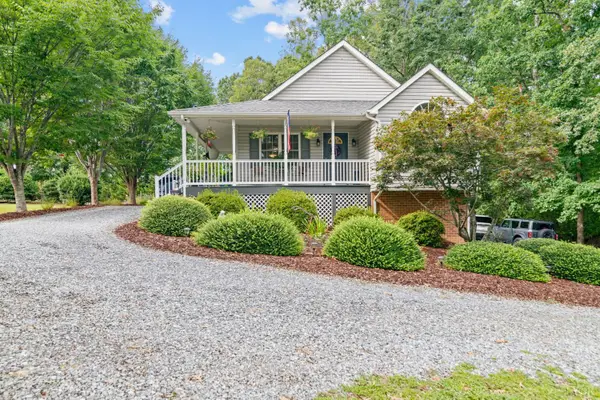 $349,000Active3 beds 2 baths2,087 sq. ft.
1497 Sunburst Road, Evington, VA 24550
MLS# 368802Listed by: LYNCHBURG'S FINEST TEAM LLC - New
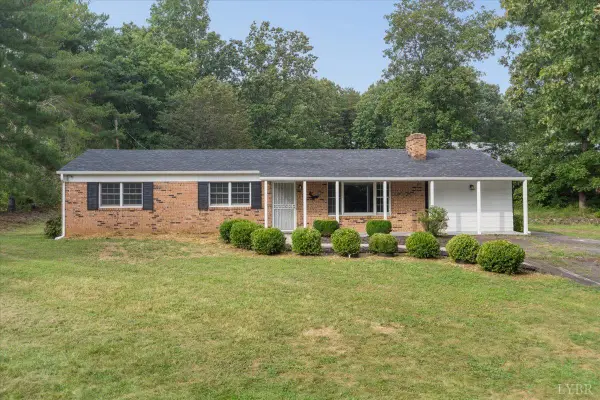 $259,900Active3 beds 2 baths1,440 sq. ft.
123 Elmwood Lane, Rustburg, VA 24588
MLS# 368897Listed by: KELLER WILLIAMS - Open Sun, 2 to 4pmNew
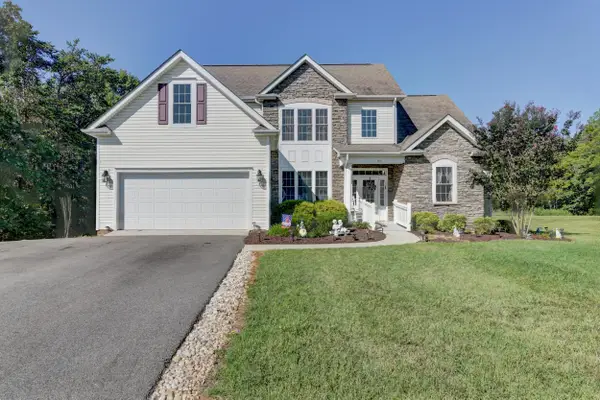 $529,000Active4 beds 3 baths2,609 sq. ft.
29 Arrington, Evington, VA 24550
MLS# 930740Listed by: MAGNOLIA MOUNTAIN REALTY - MAIN - New
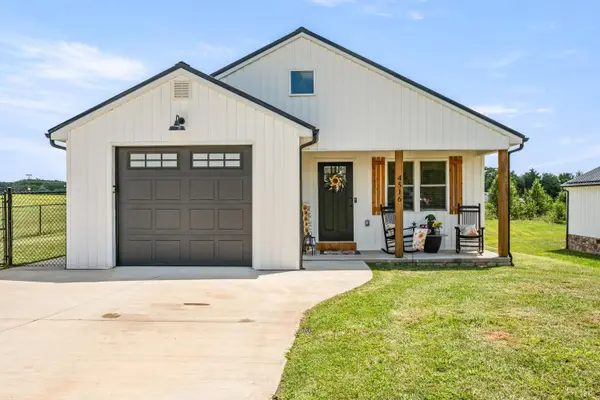 $339,900Active3 beds 2 baths1,418 sq. ft.
4516 Colonial Highway, Evington, VA 24550
MLS# 368734Listed by: CORNERSTONE REALTY GROUP INC. - New
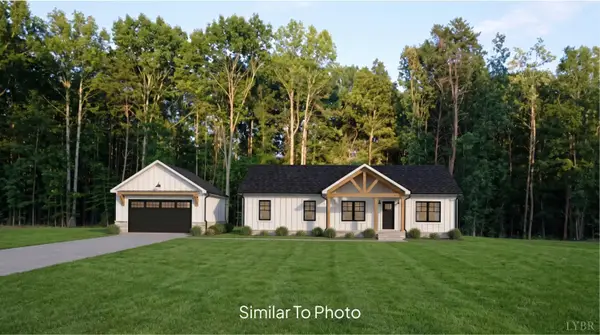 $459,900Active4 beds 2 baths1,658 sq. ft.
4 Field Dale Drive, Rustburg, VA 24588
MLS# 368812Listed by: ENRG REALTY - New
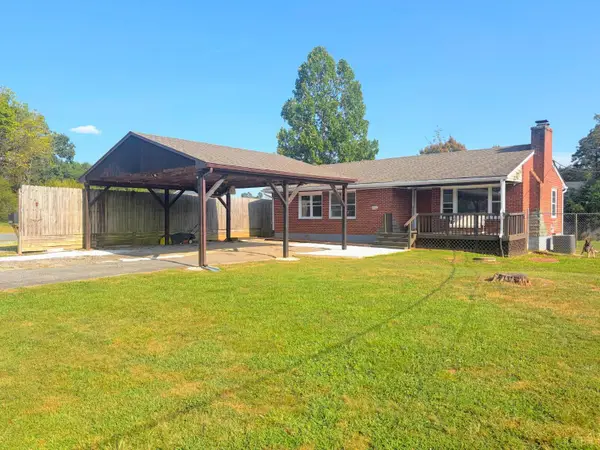 $264,000Active3 beds 1 baths2,284 sq. ft.
1298 Sunburst Rd, Evington, VA 24550
MLS# 368789Listed by: CORNERSTONE REALTY GROUP INC. 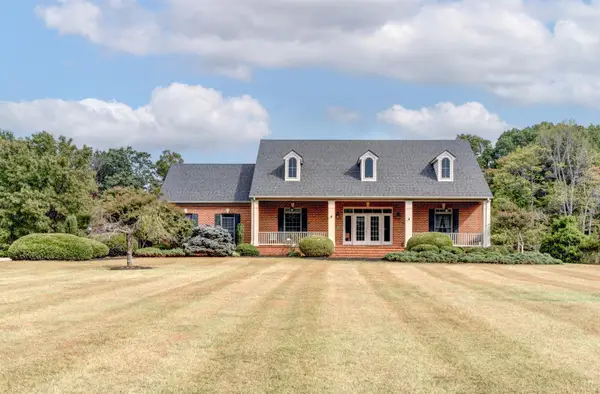 $599,900Pending3 beds 3 baths2,624 sq. ft.
1645 Austin Mill Road, Evington, VA 24550
MLS# 368782Listed by: JOHN STEWART WALKER, INC


Protect your home and budget from life's surprises with an Assurant Home Warranty, backed by a partner that supports you through every step of homeownership. Explore Plans.
©2026 Century 21 Real Estate LLC. All rights reserved. CENTURY 21®, the CENTURY 21 Logo and C21® are service marks owned by Century 21 Real Estate LLC. Century 21 Real Estate LLC fully supports the principles of the Fair Housing Act and the Equal Opportunity Act. Each office is independently owned and operated. Listing information is deemed reliable but not guaranteed accurate.