1169 Woods End Lane, Forest, VA 24551
Local realty services provided by:CENTURY 21 Realty @ Home
1169 Woods End Lane,Forest, VA 24551
$359,900
- 4 Beds
- 3 Baths
- 1,846 sq. ft.
- Single family
- Pending
Listed by: caroline crowder
Office: exp realty llc-lynchburg
MLS#:366754
Source:VA_LAR
Price summary
- Price:$359,900
- Price per sq. ft.:$194.96
About this home
Welcome to this beautifully maintained, move-in-ready split foyer in Forest, just off 460, minutes away from LU and 20 mins to Sharp Top Mtn. Tucked away in a quiet cul-de-sac, this home offers fantastic curb appeal with an extra-wide driveway, an oversized two-car garage, and a fully fenced backyard oasis perfect for gardening or bonfire nights. Inside, the inviting upstairs level features a sun-drenched living room with a cozy fireplace that flows seamlessly into the kitchen and back deck for effortless entertaining. The desirable split layout upstairs, places the generous primary suite, complete with a walk-in closet and en-suite bath, privately off the living area, while two comfortable guest bedrooms and a full bath sit down the hall. Downstairs offers ultimate flexibility with a spacious lower level that can serve as a fourth bedroom or family room, alongside another full bathroom, a dedicated laundry room, and plenty of storage space & closets. Don't miss out on this gem!
Contact an agent
Home facts
- Year built:2010
- Subdivision & Development:Forest Edge
- Listing ID #:366754
- Added:70 day(s) ago
- Updated:July 29, 2026 at 08:34 AM
Rooms and interior
- Bedrooms:4
- Total bathrooms:3
- Full bathrooms:3
- Flooring:Carpet, Ceramic Tile, Laminate, Vinyl Plank
- Kitchen Description:Dishwasher, Disposal, Microwave, Range-Elec, Refrigerator
- Basement Description:Exterior Entrance, Finished, Garage, Interior Entrance, Walkout
- Living area:1,846 sq. ft.
Heating and cooling
- Cooling:Heat Pump
- Heating:Heat Pump
Structure and exterior
- Roof:Shingle
- Year built:2010
- Building area:1,846 sq. ft.
- Lot area:0.23 Acres
- Architectural Style:Split Foyer
- Construction Materials:Brick, Vinyl Siding
- Exterior Features:Fenced Yard, Garden Space, Landscaped
- Foundation Description:Walkout
- Levels:Multi/Split
Utilities
- Water:County
- Sewer:County
Finances and disclosures
- Price:$359,900
- Price per sq. ft.:$194.96
Features and amenities
- Laundry features:Basement, Dryer, Dryer Connection, Laundry Closet, Washer, Washer Connections
- Amenities:Cable Available, Cable Connections, Ceiling Fan(s), High Speed Data Aval, Pantry, Walk-In Closet(s)
Parking
- Parking description:Garage, Garage Door Opener, In Basement, Oversized, Paved Driveway, Workshop
New listings near 1169 Woods End Lane
- Open Sun, 3 to 5pmNew
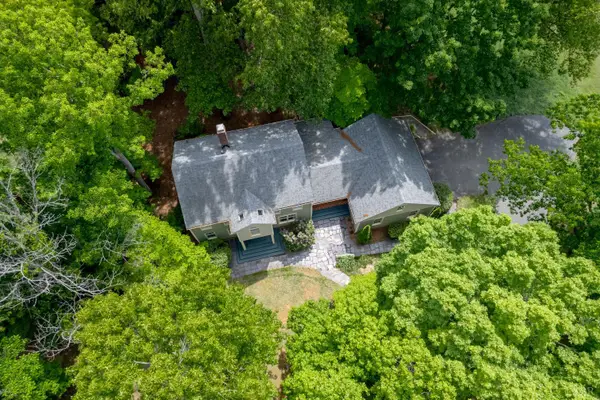 $479,900Active4 beds 3 baths2,448 sq. ft.
1103 Ivy Place, Forest, VA 24551
MLS# 368352Listed by: EXP REALTY LLC-LYNCHBURG - Open Sun, 2 to 4pmNew
 $399,900Active4 beds 4 baths1,937 sq. ft.
607 Wellington Drive, Forest, VA 24551
MLS# 367804Listed by: KELLER WILLIAMS - New
 $549,900Active3 beds 2 baths2,001 sq. ft.
10 Live Oak Ct., Forest, VA 24551
MLS# 368324Listed by: TED COUNTS REALTY & AUCTION - New
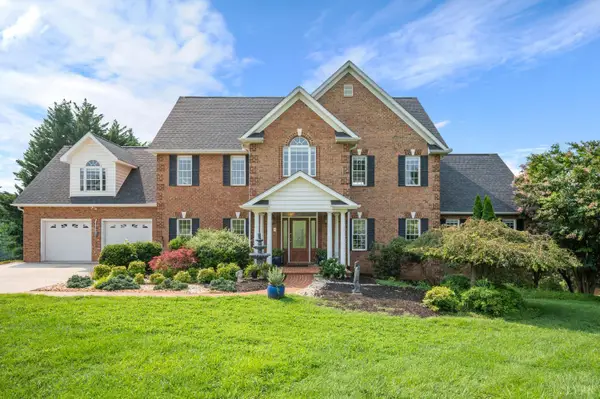 $1,699,000Active5 beds 6 baths6,672 sq. ft.
1029 Ivy Point Court, Forest, VA 24551
MLS# 368281Listed by: ELITE REALTY - New
 $439,900Active3 beds 3 baths2,812 sq. ft.
1194 Hamler Road, Forest, VA 24551
MLS# 368302Listed by: ELITE REALTY - New
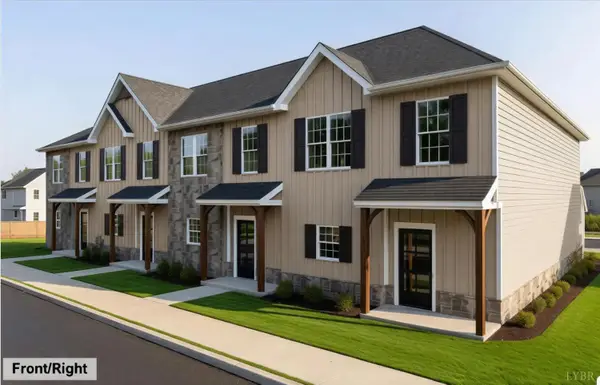 $329,900Active3 beds 3 baths1,720 sq. ft.
209 Morning Walk Circle, Forest, VA 24551
MLS# 368305Listed by: EXP REALTY LLC-STAFFORD - Open Sun, 2 to 4pmNew
 $599,900Active5 beds 4 baths4,189 sq. ft.
1175 Helmsdale Drive, Forest, VA 24551
MLS# 368186Listed by: KELLER WILLIAMS - New
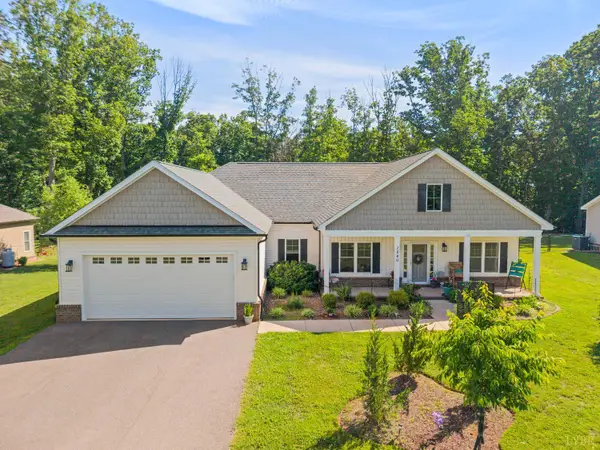 $455,000Active3 beds 2 baths1,950 sq. ft.
1240 Gladden Circle, Forest, VA 24551
MLS# 368243Listed by: BEYCOME BROKERAGE REALTY LLC - Open Sun, 2 to 4pmNew
 $449,900Active3 beds 2 baths2,000 sq. ft.
1271 Hupps Hill Lane, Forest, VA 24551
MLS# 368229Listed by: KELLER WILLIAMS 
 $419,900Pending3 beds 2 baths1,984 sq. ft.
1202 Brandon Court, Forest, VA 24551
MLS# 368211Listed by: CENTURY 21 ALL-SERVICE-FOR


Protect your home and budget from life's surprises with an Assurant Home Warranty, backed by a partner that supports you through every step of homeownership. Explore Plans.
©2026 Century 21 Real Estate LLC. All rights reserved. CENTURY 21®, the CENTURY 21 Logo and C21® are service marks owned by Century 21 Real Estate LLC. Century 21 Real Estate LLC fully supports the principles of the Fair Housing Act and the Equal Opportunity Act. Each office is independently owned and operated. Listing information is deemed reliable but not guaranteed accurate.