1194 Hamler Road, Forest, VA 24551
Local realty services provided by:CENTURY 21 Realty @ Home
1194 Hamler Road,Forest, VA 24551
$439,900
- 3 Beds
- 3 Baths
- 2,812 sq. ft.
- Single family
- Active
Listed by: addison brafford
Office: elite realty
MLS#:368302
Source:VA_LAR
Price summary
- Price:$439,900
- Price per sq. ft.:$156.44
About this home
New finished basement with flex space/office (used as bedroom, see floorplan)! Welcome home to Hamler, a homesteader's dream. Set against a quiet, tree-lined backdrop, this modern three bedroom, three bathroom ranch sits on five secluded acres. Designed for comfortable everyday living, the open layout features granite countertops and a large walk-in primary closet with the laundry room only steps away. Head outside to relax on the private screened-in porch, host friends in the large fenced yard, pick fruits or veggies out of your large garden, or spend weekends exploring the expansive acreage and surrounding countryside. Inside, you'll also find a brand-new, fully finished basement complete with a generous full bathroom, large entertainment space, an office (formerly used as a bedroom), a newly added generator hookup, and plenty of extra storage. Offering total privacy, modern updates, and endless space to make your own, this secluded getaway truly has it all! Schedule your tour today!
Contact an agent
Home facts
- Year built:2018
- Listing ID #:368302
- Added:1 day(s) ago
- Updated:July 29, 2026 at 07:09 PM
Rooms and interior
- Bedrooms:3
- Total bathrooms:3
- Full bathrooms:3
- Flooring:Carpet, Laminate, Vinyl
- Kitchen Description:Dishwasher, Microwave, Range-Elec, Refrigerator
- Basement Description:Exterior Entrance, Finished, Interior Entrance, Walkout
- Living area:2,812 sq. ft.
Heating and cooling
- Cooling:Heat Pump
- Heating:Heat Pump
Structure and exterior
- Roof:Shingle
- Year built:2018
- Building area:2,812 sq. ft.
- Lot area:5 Acres
- Architectural Style:Ranch
- Construction Materials:Brick, Vinyl Siding
- Exterior Features:Fenced Yard, Garden Space, Screened Porch, Secluded Lot
- Foundation Description:Poured Concrete, Walkout
- Levels:1 Story
Utilities
- Water:Well
- Sewer:Septic Tank
Finances and disclosures
- Price:$439,900
- Price per sq. ft.:$156.44
Features and amenities
- Laundry features:Main Level
- Amenities:Walk-In Closet(s)
New listings near 1194 Hamler Road
- New
 $549,900Active3 beds 2 baths2,001 sq. ft.
10 Live Oak Ct., Forest, VA 24551
MLS# 368324Listed by: TED COUNTS REALTY & AUCTION - New
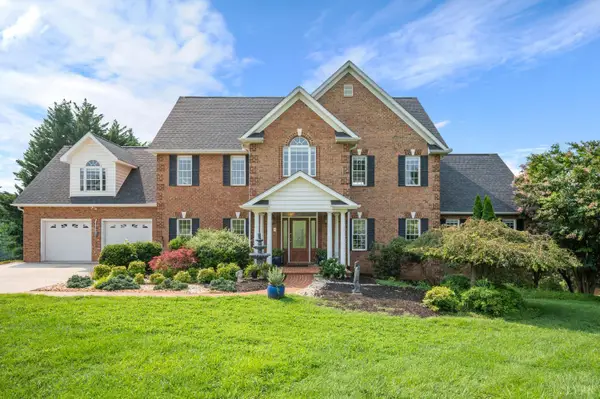 $1,699,000Active5 beds 6 baths6,672 sq. ft.
1029 Ivy Point Court, Forest, VA 24551
MLS# 368281Listed by: ELITE REALTY - New
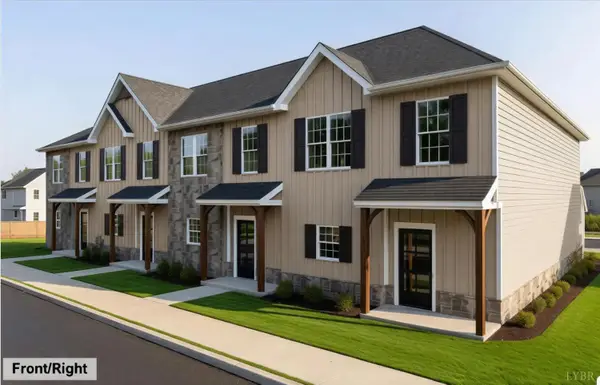 $329,900Active3 beds 3 baths1,720 sq. ft.
209 Morning Walk Circle, Forest, VA 24551
MLS# 368305Listed by: EXP REALTY LLC-STAFFORD - Open Sun, 2 to 4pmNew
 $599,900Active5 beds 4 baths4,189 sq. ft.
1175 Helmsdale Drive, Forest, VA 24551
MLS# 368186Listed by: KELLER WILLIAMS - New
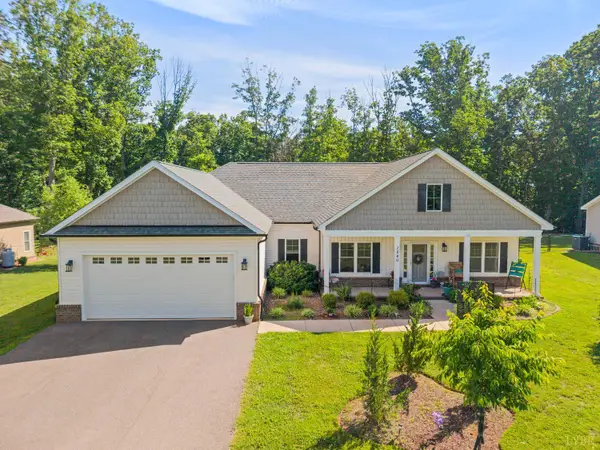 $455,000Active3 beds 2 baths1,950 sq. ft.
1240 Gladden Circle, Forest, VA 24551
MLS# 368243Listed by: BEYCOME BROKERAGE REALTY LLC - Open Sun, 2 to 4pmNew
 $449,900Active3 beds 2 baths2,000 sq. ft.
1271 Hupps Hill Lane, Forest, VA 24551
MLS# 368229Listed by: KELLER WILLIAMS 
 $419,900Pending3 beds 2 baths1,984 sq. ft.
1202 Brandon Court, Forest, VA 24551
MLS# 368211Listed by: CENTURY 21 ALL-SERVICE-FOR- Open Sun, 2 to 4pmNew
 $319,900Active3 beds 2 baths1,484 sq. ft.
530 Sweeney Circle, Forest, VA 24551
MLS# 368198Listed by: REALTY ONE GROUP LEADING EDGE - New
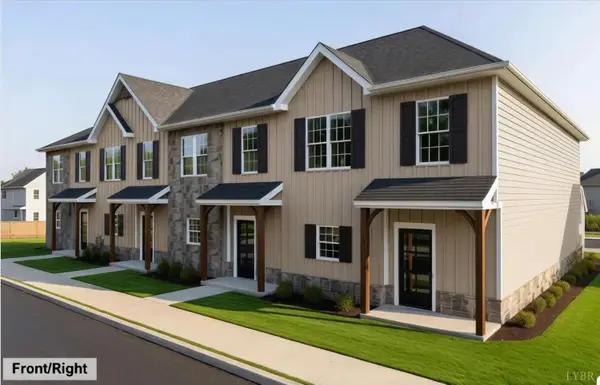 $339,900Active3 beds 3 baths1,720 sq. ft.
213 Morning Walk Circle, Forest, VA 24551
MLS# 368209Listed by: EXP REALTY LLC-STAFFORD


Protect your home and budget from life's surprises with an Assurant Home Warranty, backed by a partner that supports you through every step of homeownership. Explore Plans.
©2026 Century 21 Real Estate LLC. All rights reserved. CENTURY 21®, the CENTURY 21 Logo and C21® are service marks owned by Century 21 Real Estate LLC. Century 21 Real Estate LLC fully supports the principles of the Fair Housing Act and the Equal Opportunity Act. Each office is independently owned and operated. Listing information is deemed reliable but not guaranteed accurate.