2122 Deer Run, Forest, VA 24551
Local realty services provided by:CENTURY 21 Realty @ Home
2122 Deer Run,Forest, VA 24551
$195,500
- 2 Beds
- 2 Baths
- - sq. ft.
- Condominium
- Sold
Listed by: karen d brooks
Office: elite realty
MLS#:366672
Source:VA_LAR
Sorry, we are unable to map this address
Price summary
- Price:$195,500
About this home
Come live the carefree lifestyle in Forest! This charming 2-bedroom, 1.5-bath condo offers maintenance free living, convenience & great community amenities in one of the area's most desirable locations. Fresh paint & new carpet make this home move-in ready! Enjoy a fully equipped kitchen, spacious living room w/built-ins, separate dining area & a lovely wood-burning FP! The large primary suite has a private bath w/ whirlpool tub & walk-in closet. The 2nd bedroom offers flexibility as a guest room, office, or hobby space w/a half bath. Outside is your private, partially covered deck with extra storage space and gorgeous lake views! Forget spending your weekends cutting grass instead, enjoy peaceful nature walks, tennis, fishing, relaxing by the pool, or gathering with friends at the clubhouse. HOA fees also include water, sewer & trash. Conveniently located close to everything you need!
Contact an agent
Home facts
- Year built:1984
- Listing ID #:366672
- Added:70 day(s) ago
- Updated:July 29, 2026 at 08:35 AM
Rooms and interior
- Bedrooms:2
- Total bathrooms:2
- Full bathrooms:1
- Half bathrooms:1
- Flooring:Carpet, Laminate, Vinyl
- Kitchen Description:Dishwasher, Microwave, Range-Elec, Refrigerator
- Bedroom Description:Main Level Bedroom
Heating and cooling
- Cooling:Heat Pump
- Heating:Heat Pump
Structure and exterior
- Roof:Shingle
- Year built:1984
- Construction Materials:Cedar Siding
- Exterior Features:Golf Nearby, Tennis Courts, Tennis Courts Nearby
- Levels:1 Story
Utilities
- Water:County
- Sewer:County
Finances and disclosures
- Price:$195,500
Features and amenities
- Laundry features:Dryer Connection, Laundry Closet, Washer Connections
- Amenities:Cable Connections, High Speed Data Aval, Walk-In Closet(s)
New listings near 2122 Deer Run
- New
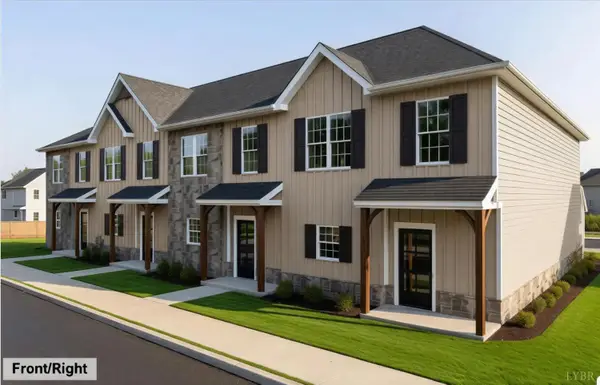 $329,900Active3 beds 3 baths1,720 sq. ft.
209 Morning Walk Circle, Forest, VA 24551
MLS# 368305Listed by: EXP REALTY LLC-STAFFORD - New
 $599,900Active5 beds 4 baths4,189 sq. ft.
1175 Helmsdale Drive, Forest, VA 24551
MLS# 368186Listed by: KELLER WILLIAMS - New
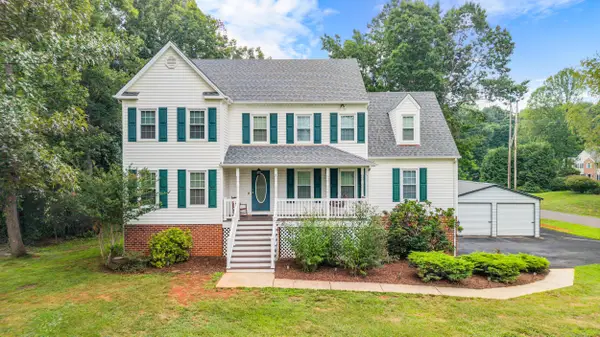 $525,900Active4 beds 4 baths2,528 sq. ft.
1030 Briar Ridge Pl, Forest, VA 24551
MLS# 929837Listed by: REALTY ONE GROUP LEADING EDGE - New
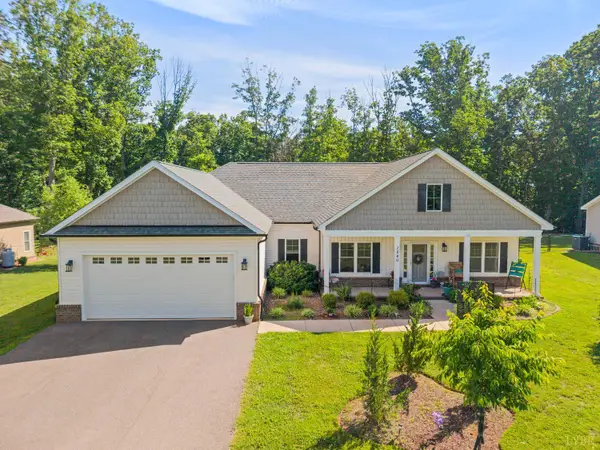 $455,000Active3 beds 2 baths1,950 sq. ft.
1240 Gladden Circle, Forest, VA 24551
MLS# 368243Listed by: BEYCOME BROKERAGE REALTY LLC - New
 $449,900Active3 beds 2 baths2,000 sq. ft.
Address Withheld By Seller, Forest, VA 24551
MLS# 368229Listed by: KELLER WILLIAMS 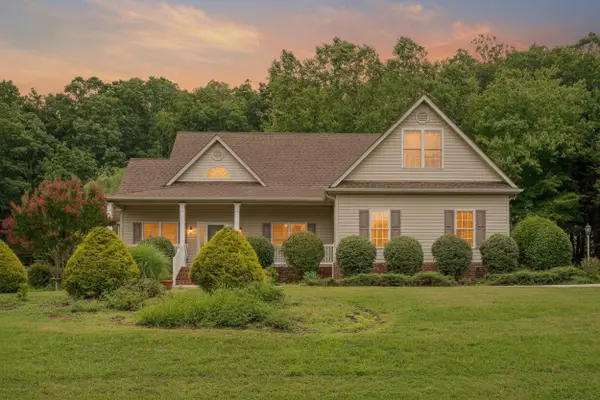
 $419,900Pending3 beds 2 baths1,984 sq. ft.
1202 Brandon Court, Forest, VA 24551
MLS# 368211Listed by: CENTURY 21 ALL-SERVICE-FOR- New
 $319,900Active3 beds 2 baths1,484 sq. ft.
530 Sweeney Circle, Forest, VA 24551
MLS# 368198Listed by: REALTY ONE GROUP LEADING EDGE - New
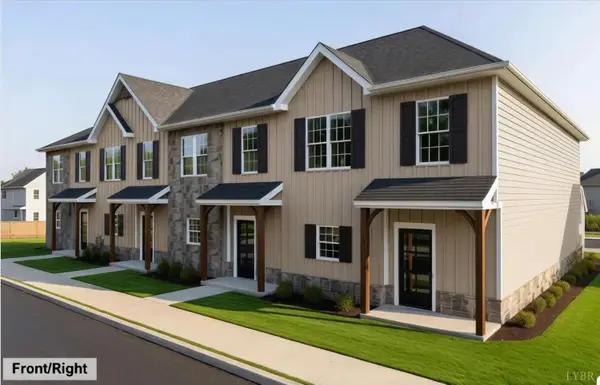 $339,900Active3 beds 3 baths1,720 sq. ft.
213 Morning Walk Circle, Forest, VA 24551
MLS# 368209Listed by: EXP REALTY LLC-STAFFORD - New
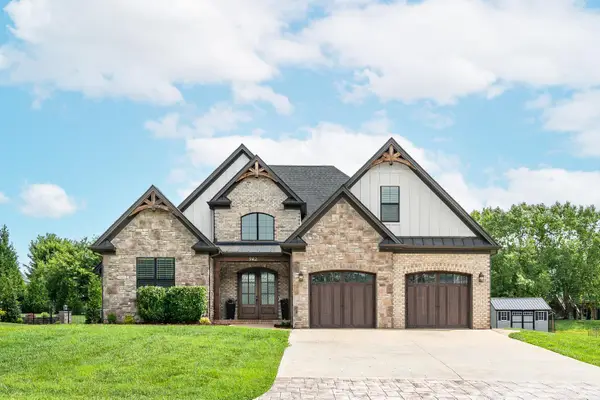 $772,000Active5 beds 5 baths3,472 sq. ft.
942 Leander Drive, Forest, VA 24551
MLS# 368168Listed by: LAUREN BELL REAL ESTATE, INC. - New
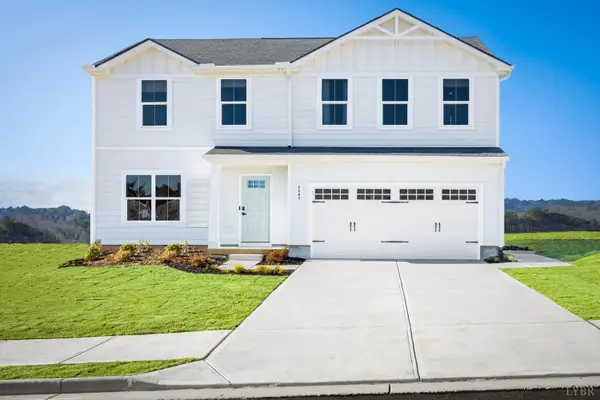 $354,000Active4 beds 3 baths1,903 sq. ft.
58 Crossing Court, Bedford, VA 24523
MLS# 368204Listed by: MKB, REALTORS


Protect your home and budget from life's surprises with an Assurant Home Warranty, backed by a partner that supports you through every step of homeownership. Explore Plans.
©2026 Century 21 Real Estate LLC. All rights reserved. CENTURY 21®, the CENTURY 21 Logo and C21® are service marks owned by Century 21 Real Estate LLC. Century 21 Real Estate LLC fully supports the principles of the Fair Housing Act and the Equal Opportunity Act. Each office is independently owned and operated. Listing information is deemed reliable but not guaranteed accurate.