503 Fairwinds Court, Forest, VA 24551
Local realty services provided by:CENTURY 21 Realty @ Home
503 Fairwinds Court,Forest, VA 24551
$309,900
- 2 Beds
- 2 Baths
- - sq. ft.
- Townhouse
- Sold
Listed by: matthew barrett iv
Office: elite realty
MLS#:366727
Source:VA_LAR
Sorry, we are unable to map this address
Price summary
- Price:$309,900
About this home
Main level, maintenancefree living on Ivy Hill Golf Course can now be yours with a super low HOA and lots of updates! Enteringthefront door you are greeted by vaulted ceilings floodedwith natural light in the living room. Open to your dining area that flows into your updated kitchen with granite counters, SS appliances and tile backsplash. Main level bedroom, one car garage, laundry closet and full bathroom beautifully redone with a 25k step in tub! The loft upstairsoffers incredible space for different uses complete with another updated full bathroom, bedroom and walk in attic space for storage. Back deck oasis on hole 1 of Ivy Hill with views of the fairway, mountains, blue skies and retractable awning for even more shade on those summer days!
Contact an agent
Home facts
- Year built:1988
- Listing ID #:366727
- Added:69 day(s) ago
- Updated:July 29, 2026 at 08:34 AM
Rooms and interior
- Bedrooms:2
- Total bathrooms:2
- Full bathrooms:2
- Flooring:Tile, Vinyl Plank
- Bathrooms Description:Tile Bath(s)
- Kitchen Description:Dishwasher, Microwave, Range-Elec, Refrigerator
- Bedroom Description:Main Level Bedroom
- Basement Description:Crawl Space
Heating and cooling
- Cooling:Heat Pump
- Heating:Heat Pump
Structure and exterior
- Roof:Shingle
- Year built:1988
- Construction Materials:Vinyl Siding
- Exterior Features:Garden Space, Golf Nearby, Insulated Glass, On Golf Course, Storm Doors, Tennis Courts Nearby, Undergrnd Utilities
- Foundation Description:Crawl Space
- Levels:1 1/2 Story
Utilities
- Water:County
- Sewer:County
Finances and disclosures
- Price:$309,900
Features and amenities
- Laundry features:Dryer Connection, Laundry Closet, Main Level, Washer Connections
- Amenities:Cable Available, Cable Connections, Ceiling Fan(s), Drywall, High Speed Data Aval, Insulated Glass, Pantry, Skylights, Smoke Alarm, Walk-In Closet(s)
Parking
- Parking description:Garage, Paved Driveway
New listings near 503 Fairwinds Court
- New
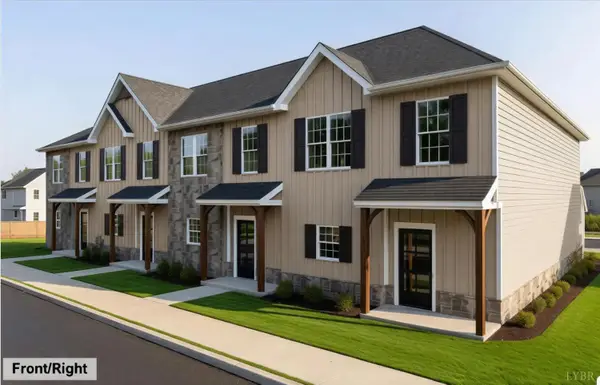 $329,900Active3 beds 3 baths1,720 sq. ft.
209 Morning Walk Circle, Forest, VA 24551
MLS# 368305Listed by: EXP REALTY LLC-STAFFORD - New
 $599,900Active5 beds 4 baths4,189 sq. ft.
1175 Helmsdale Drive, Forest, VA 24551
MLS# 368186Listed by: KELLER WILLIAMS - New
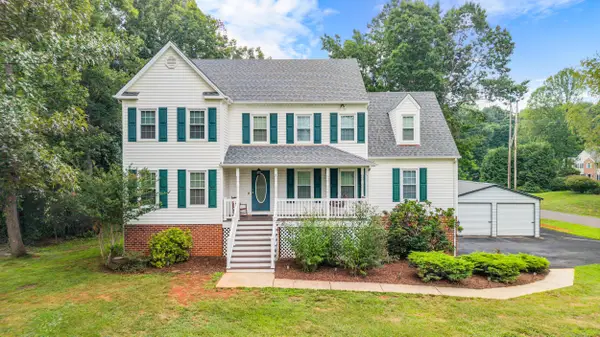 $525,900Active4 beds 4 baths2,528 sq. ft.
1030 Briar Ridge Pl, Forest, VA 24551
MLS# 929837Listed by: REALTY ONE GROUP LEADING EDGE - New
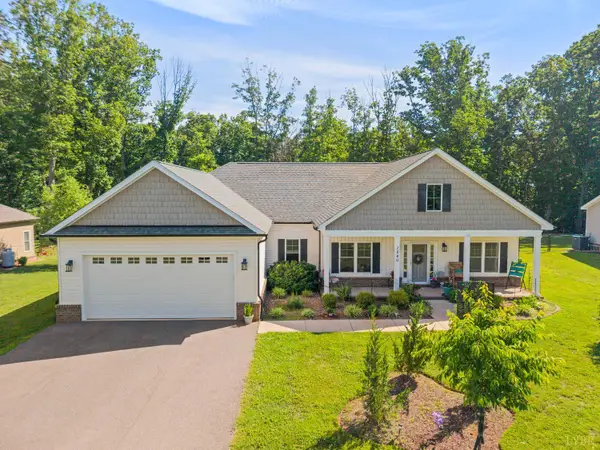 $455,000Active3 beds 2 baths1,950 sq. ft.
1240 Gladden Circle, Forest, VA 24551
MLS# 368243Listed by: BEYCOME BROKERAGE REALTY LLC - New
 $449,900Active3 beds 2 baths2,000 sq. ft.
Address Withheld By Seller, Forest, VA 24551
MLS# 368229Listed by: KELLER WILLIAMS 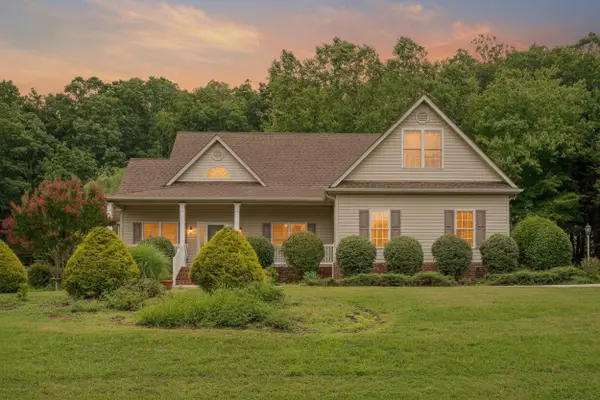
 $419,900Pending3 beds 2 baths1,984 sq. ft.
1202 Brandon Court, Forest, VA 24551
MLS# 368211Listed by: CENTURY 21 ALL-SERVICE-FOR- New
 $319,900Active3 beds 2 baths1,484 sq. ft.
530 Sweeney Circle, Forest, VA 24551
MLS# 368198Listed by: REALTY ONE GROUP LEADING EDGE - New
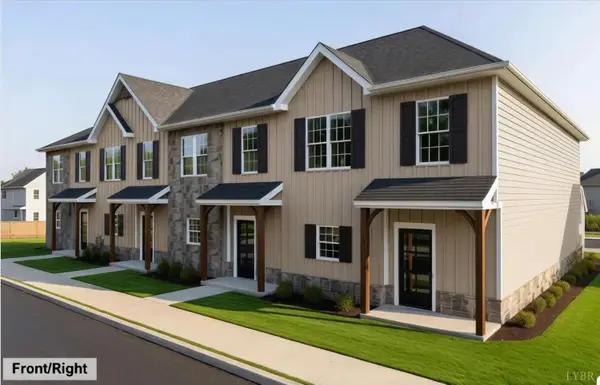 $339,900Active3 beds 3 baths1,720 sq. ft.
213 Morning Walk Circle, Forest, VA 24551
MLS# 368209Listed by: EXP REALTY LLC-STAFFORD - New
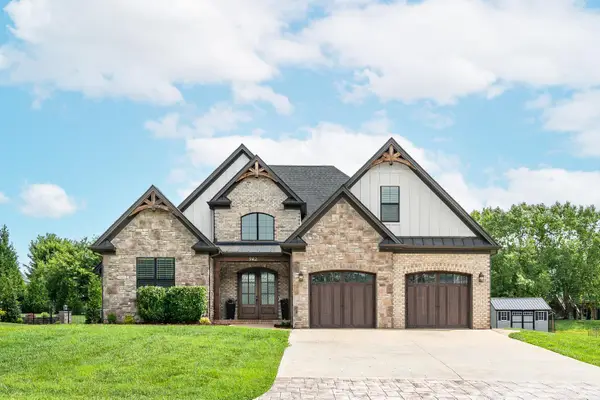 $772,000Active5 beds 5 baths3,472 sq. ft.
942 Leander Drive, Forest, VA 24551
MLS# 368168Listed by: LAUREN BELL REAL ESTATE, INC. - New
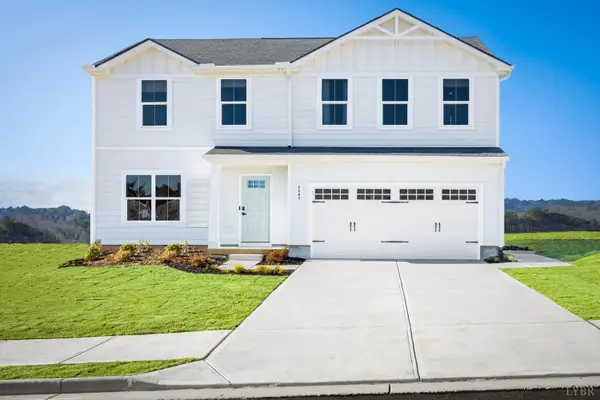 $354,000Active4 beds 3 baths1,903 sq. ft.
58 Crossing Court, Bedford, VA 24523
MLS# 368204Listed by: MKB, REALTORS


Protect your home and budget from life's surprises with an Assurant Home Warranty, backed by a partner that supports you through every step of homeownership. Explore Plans.
©2026 Century 21 Real Estate LLC. All rights reserved. CENTURY 21®, the CENTURY 21 Logo and C21® are service marks owned by Century 21 Real Estate LLC. Century 21 Real Estate LLC fully supports the principles of the Fair Housing Act and the Equal Opportunity Act. Each office is independently owned and operated. Listing information is deemed reliable but not guaranteed accurate.