3908 Norris Dr, Fredericksburg, VA 22407
Local realty services provided by:CENTURY 21 Harbor Realty
3908 Norris Dr,Fredericksburg, VA 22407
$525,000
- 4 Beds
- 3 Baths
- 2,188 sq. ft.
- Single family
- Coming Soon
Listed by: garrett howell
Office: pearson smith realty llc.
MLS#:VASP2046608
Source:BRIGHTMLS
Price summary
- Price:$525,000
- Price per sq. ft.:$239.95
About this home
Welcome to 3908 Norris Drive, a meticulously maintained 4 bedroom, 3 full bathroom home with NO HOA, offering an incredible combination of modern updates, versatile living spaces, a brand new architectural shingle roof that’s only about a year old, and arguably one of the best backyards in the entire neighborhood! Perfectly situated with no homes directly behind you, this property offers a peaceful, tree lined setting with exceptional privacy, all while being just around the corner from everything Plank Road has to offer, including Costco, BJ’s, an abundance of restaurants, shopping, and everyday conveniences, with easy access to I-95 just minutes away!
Step inside and head upstairs, where you’re greeted by a bright, open concept layout featuring an updated kitchen with beautiful granite countertops and luxury vinyl plank flooring, overlooking the dining and living areas. Down the hallway, you’ll find three spacious bedrooms, including the primary bedroom with a walk in closet featuring a skylight, along with a full bathroom.
The lower level offers even more room to spread out, featuring a spacious living area, additional finished living space, a full bathroom, and a generous unfinished storage area. One of the home’s most unique features is the addition, offering a private in law suite complete with its own bedroom, full bathroom, kitchen, and living area! Whether you’re looking for multigenerational living, a comfortable space for extended family or guests, or potential rental opportunities, this versatile layout offers endless possibilities!
But the true showstopper is the backyard! An incredible outdoor oasis designed for entertaining, relaxing, and enjoying your own private retreat. The impressive Dura-Rock patio features a complete outdoor kitchen setup with a grill and sink, while a separate brick patio with an outdoor fireplace creates the perfect setting for gathering with friends and family. A beautiful pond with a running fountain adds to the peaceful atmosphere, while the meticulously manicured lawn, mature trees, and SunSetter automatic retractable awning make this backyard something truly special. With no homes directly behind the property, you’ll enjoy a level of privacy that’s hard to find! Two outdoor storage sheds provide additional convenience, while the carport offers covered vehicle protection.
And the updates don’t stop there! Enjoy peace of mind with a brand new architectural shingle roof installed approximately one year ago, a 2021 Trane HVAC system, windows and siding updated approximately 10 years ago, brand new carpeting throughout the upper and lower levels, and fresh interior paint.
Location, privacy, versatility, NO HOA, and an absolutely incredible backyard! 3908 Norris Drive truly has it all! Enjoy the tranquility of your own backyard retreat without sacrificing convenience, with Costco, BJ’s, an abundance of restaurants, shopping, and everything Plank Road has to offer just minutes away, along with easy access to I-95. Don’t miss your opportunity to call this exceptional property home!...
Contact an agent
Home facts
- Year built:1987
- Subdivision & Development:MAPLE GROVE
- Listing ID #:VASP2046608
- Updated:October 18, 2026 at 01:52 PM
Rooms and interior
- Bedrooms:4
- Total bathrooms:3
- Full bathrooms:3
- Kitchen Description:Dishwasher, Disposal, Icemaker, Refrigerator, Stove
- Living area:2,188 sq. ft.
Heating and cooling
- Cooling:Ceiling Fan(s), Central A/C
- Heating:Electric, Heat Pump(s)
Structure and exterior
- Roof:Composite, Shingle
- Year built:1987
- Building area:2,188 sq. ft.
- Lot area:0.24 Acres
- Architectural Style:Bi-level, Colonial
- Construction Materials:Shingle Siding
- Foundation Description:Concrete Perimeter
- Levels:2 Stories
Schools
- High school:CHANCELLOR
- Middle school:CHANCELLOR
- Elementary school:SALEM
Utilities
- Water:Public
- Sewer:Public Septic, Public Sewer
Finances and disclosures
- Price:$525,000
- Price per sq. ft.:$239.95
- Tax amount:$3,039 (2026)
Parking
- Parking description:Asphalt Driveway
New listings near 3908 Norris Dr
- Coming Soon
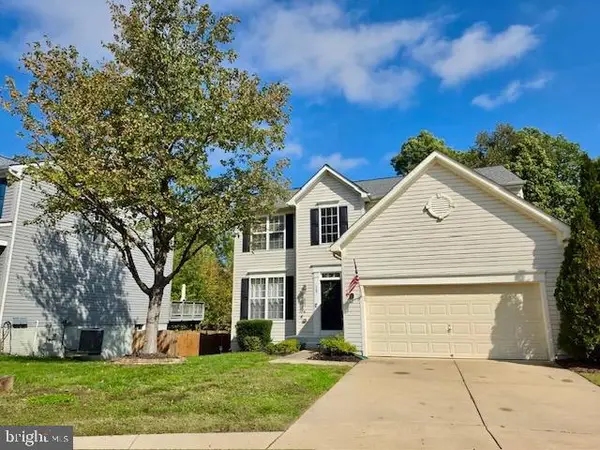 $550,000Coming Soon4 beds 3 baths2,120 sq. ft.
115 Chaps Ln, FREDERICKSBURG, VA 22405
MLS# VAST2054846Listed by: SPRING HILL REAL ESTATE, LLC. - Coming Soon
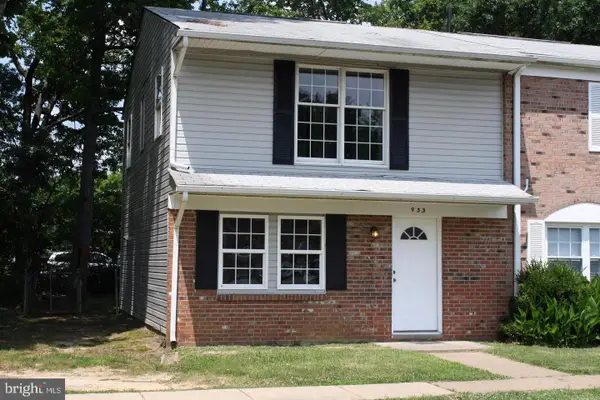 $285,000Coming Soon3 beds 2 baths1,200 sq. ft.
933 Bellows Ave, FREDERICKSBURG, VA 22405
MLS# VAST2054780Listed by: LONG & FOSTER REAL ESTATE, INC. - Coming Soon
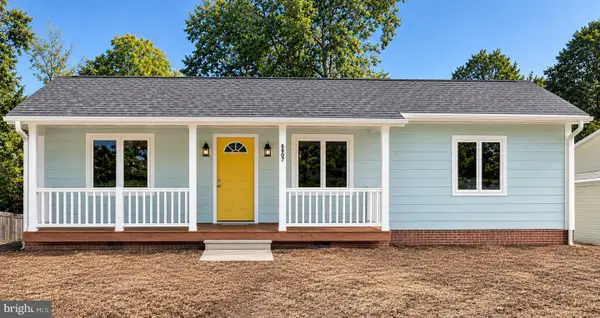 $419,800Coming Soon3 beds 2 baths1,288 sq. ft.
6807 Redground Rd, FREDERICKSBURG, VA 22407
MLS# VASP2046724Listed by: HOMETOWN REALTY SERVICES, INC. - Coming Soon
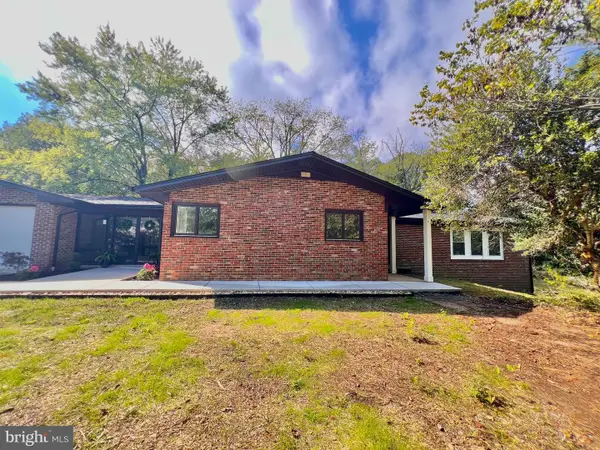
 $959,000Coming Soon4 beds 3 baths4,672 sq. ft.
270 Ferry Rd, FREDERICKSBURG, VA 22405
MLS# VAST2054788Listed by: CENTURY 21 REDWOOD REALTY - Coming Soon
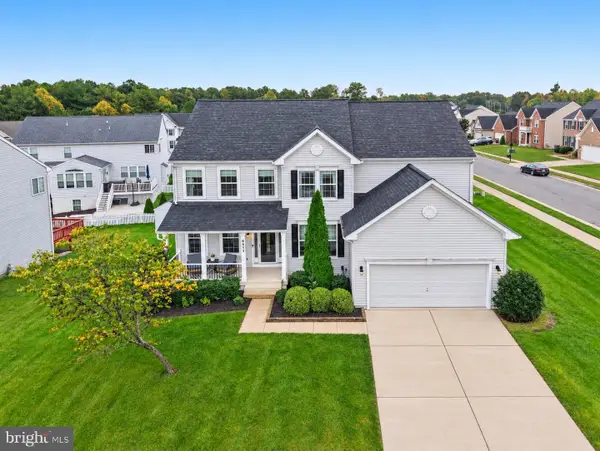 $675,000Coming Soon5 beds 4 baths4,486 sq. ft.
6315 Penn Cove Ct, FREDERICKSBURG, VA 22407
MLS# VASP2046706Listed by: SAMSON PROPERTIES - Coming Soon
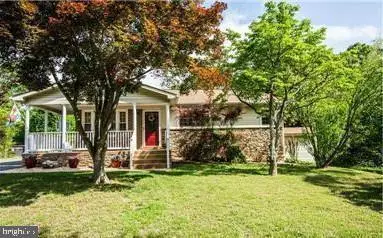 $445,000Coming Soon4 beds 2 baths1,479 sq. ft.
1025 Ficklen Rd, FREDERICKSBURG, VA 22405
MLS# VAST2054782Listed by: SAMSON PROPERTIES - Coming Soon
 $358,000Coming Soon3 beds 2 baths1,128 sq. ft.
11229 Old Leavells Rd, FREDERICKSBURG, VA 22407
MLS# VASP2046694Listed by: LONG & FOSTER REAL ESTATE, INC. - Coming Soon
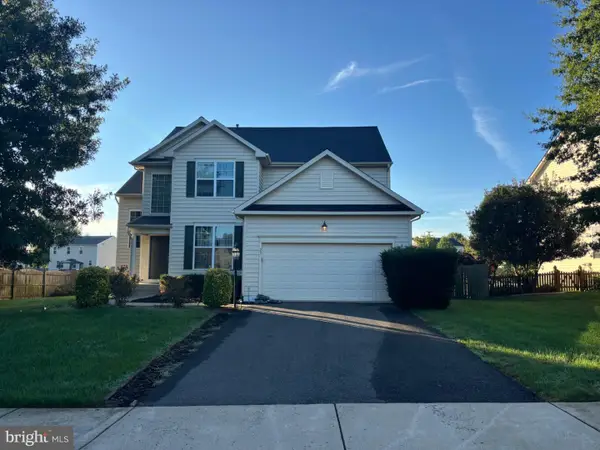 $615,000Coming Soon5 beds 4 baths3,700 sq. ft.
23 Charter Gate Dr, FREDERICKSBURG, VA 22406
MLS# VAST2053722Listed by: SAMSON PROPERTIES - Coming Soon
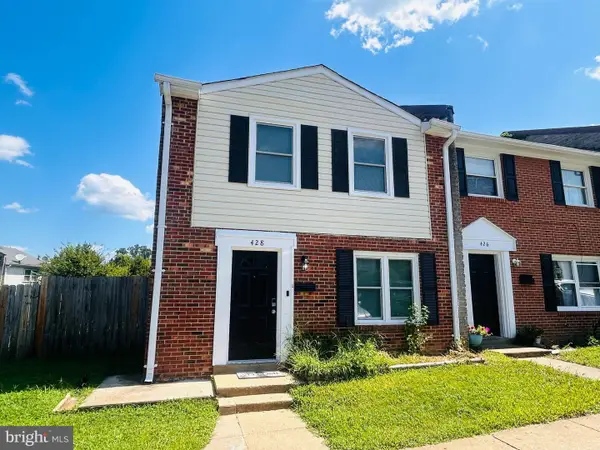 $300,000Coming Soon3 beds 2 baths1,100 sq. ft.
428 Rann Ct, FREDERICKSBURG, VA 22401
MLS# VAFB2011328Listed by: COLDWELL BANKER ELITE


Protect your home and budget from life's surprises with an Assurant Home Warranty, backed by a partner that supports you through every step of homeownership. Explore Plans.
©2026 Century 21 Real Estate LLC. All rights reserved. CENTURY 21®, the CENTURY 21 Logo and C21® are service marks owned by Century 21 Real Estate LLC. Century 21 Real Estate LLC fully supports the principles of the Fair Housing Act and the Equal Opportunity Act. Each office is independently owned and operated. Listing information is deemed reliable but not guaranteed accurate.