23 Charter Gate Dr, Fredericksburg, VA 22406
Local realty services provided by:CENTURY 21 Rauh & Johns
23 Charter Gate Dr,Fredericksburg, VA 22406
$615,000
- 5 Beds
- 4 Baths
- 3,700 sq. ft.
- Single family
- Coming Soon
Listed by: dale i brandon, durward k franklin
Office: samson properties
MLS#:VAST2053722
Source:BRIGHTMLS
Price summary
- Price:$615,000
- Price per sq. ft.:$166.22
- Monthly HOA dues:$79.33
About this home
High resolution pictures and video coming soon!
Nestled in the charming Stafford Lakes Village, this charming Colonial home offers a perfect blend of comfort and modern living. With 3,700 sq. ft. of thoughtfully designed space, this residence features five spacious bedrooms and three and a half bathrooms, ideal for both relaxation and entertaining. The heart of the home is the open floor plan, where the family room seamlessly connects to the eat-in kitchen, creating a warm atmosphere for gatherings. Enjoy cozy evenings by the stone fireplace, or step outside to the inviting patio, perfect for summer barbecues. The interior boasts luxurious vinyl plank flooring and plush carpeting, complemented by elegant crown moldings and ceiling fans throughout. The kitchen is equipped with modern stainless steel appliances, including a gas range and built-in microwave, making meal prep a delight. The fully finished basement offers over 1,150 sq. ft. of versatile living space with convenient walk-out access, ideal for a recreation room, home office, or additional entertaining area. A spacious 5th bedroom features two walk-in closets, complemented by a separate full bathroom for added comfort and convenience. Outside, the 0.33-acre lot features a cleared, open yard with sidewalks and a well-maintained gutter system. The community amenities include a refreshing outdoor pool, basketball courts, and playgrounds, fostering a vibrant neighborhood spirit. Experience the tranquility of rural living while being just moments away from essential public services and local conveniences. This home is not just a place to live; it's a lifestyle waiting to be embraced. Don't wait! Schedule a tour today!...
Contact an agent
Home facts
- Year built:2011
- Subdivision & Development:STAFFORD LAKES VILLAGE
- Listing ID #:VAST2053722
- Updated:October 18, 2026 at 10:49 PM
Rooms and interior
- Bedrooms:5
- Total bathrooms:4
- Full bathrooms:3
- Half bathrooms:1
- Rooms Total:9
- Flooring:Carpet, Luxury Vinyl Plank
- Kitchen Description:Built-In Microwave, Carpet, Crown Moldings, Dishwasher, Disposal, Icemaker, Oven - Single, Oven/Range - Gas, Water Heater
- Bedroom Description:Carpet, Walk In Closet(s)
- Basement:Yes
- Basement Description:Connecting Stairway, Full, Fully Finished, Heated, Interior Access, Rear Entrance, Sump Pump, Walkout Stairs, Windows
- Living area:3,700 sq. ft.
Heating and cooling
- Cooling:Ceiling Fan(s), Central A/C, Heat Pump(s)
- Heating:Heat Pump - Electric BackUp, Natural Gas
Structure and exterior
- Roof:Composite
- Year built:2011
- Building area:3,700 sq. ft.
- Lot area:0.33 Acres
- Lot Features:Cleared, Front Yard, Open, Rural
- Architectural Style:Colonial
- Construction Materials:Vinyl Siding
- Exterior Features:Gutter System, Patio(s), Sidewalks
- Foundation Description:Active Radon Mitigation, Concrete Perimeter, Permanent
- Levels:2 Stories
Schools
- High school:COLONIAL FORGE
- Middle school:T. BENTON GAYLE
- Elementary school:ROCKY RUN
Utilities
- Water:Public
- Sewer:Public Sewer
Finances and disclosures
- Price:$615,000
- Price per sq. ft.:$166.22
- Tax amount:$5,625 (2026)
Features and amenities
- Laundry features:Dryer - Electric, Dryer - Front Loading, Dryer In Unit, Has Laundry, Washer, Washer In Unit
- Amenities:200+ Amp Service, Carpet, Ceiling Fan(s), Crown Moldings, Smoke Detector, Window Treatments
Parking
- Parking description:Asphalt Driveway, Attached Garage, Garage - Front Entry, Off Street
- Garage:Yes
- Garage spaces:2
New listings near 23 Charter Gate Dr
- Coming Soon
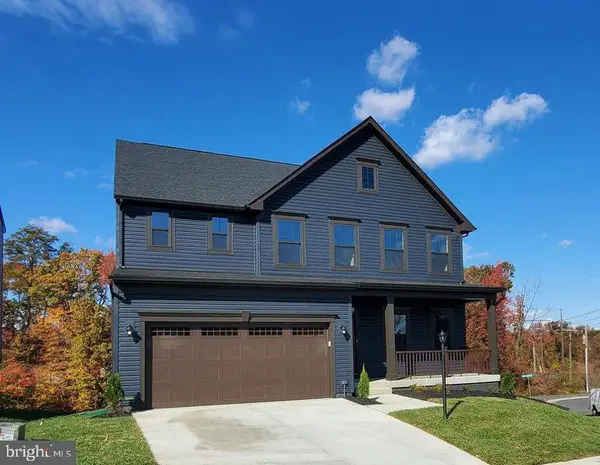 $799,900Coming Soon6 beds 4 baths4,164 sq. ft.
1312 City View Ln, FREDERICKSBURG, VA 22401
MLS# VAFB2011342Listed by: BERKSHIRE HATHAWAY HOMESERVICES PENFED REALTY - Coming SoonOpen Sat, 1 to 3pm
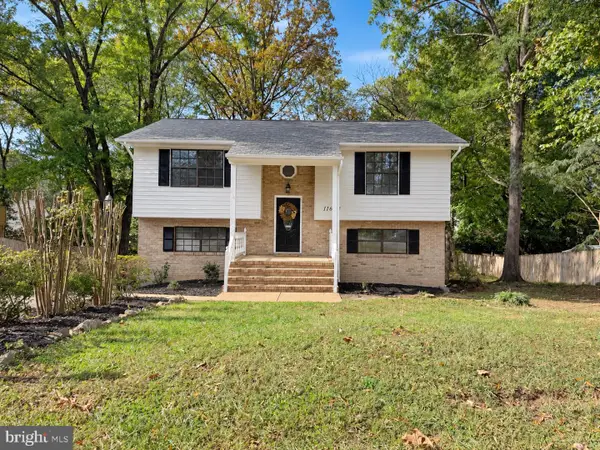 $426,999Coming Soon4 beds 2 baths1,916 sq. ft.
11603 Rutherford Dr, FREDERICKSBURG, VA 22407
MLS# VASP2046704Listed by: KELLER WILLIAMS CAPITAL PROPERTIES - Coming Soon
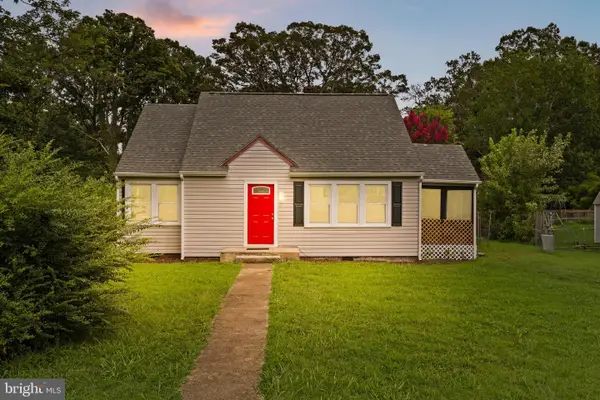 $367,000Coming Soon4 beds 2 baths1,290 sq. ft.
6 Randolph Rd, FREDERICKSBURG, VA 22405
MLS# VAST2053256Listed by: TOWN & COUNTRY ELITE REALTY, LLC. - Coming Soon
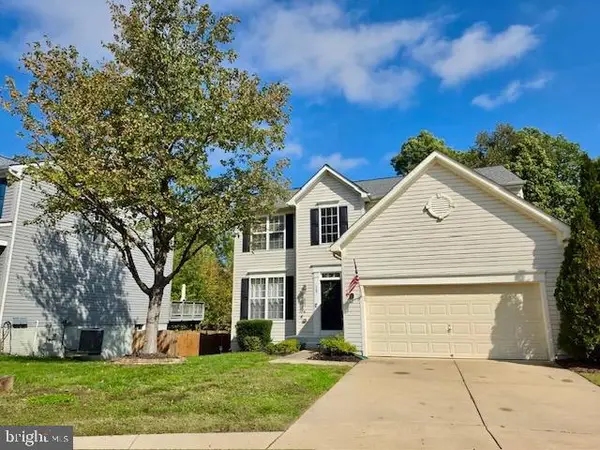 $550,000Coming Soon4 beds 3 baths2,120 sq. ft.
115 Chaps Ln, FREDERICKSBURG, VA 22405
MLS# VAST2054846Listed by: SPRING HILL REAL ESTATE, LLC. - Coming Soon
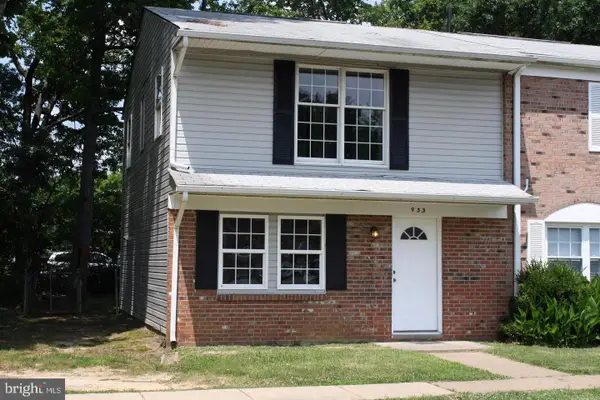 $285,000Coming Soon3 beds 2 baths1,200 sq. ft.
933 Bellows Ave, FREDERICKSBURG, VA 22405
MLS# VAST2054780Listed by: LONG & FOSTER REAL ESTATE, INC. - Coming Soon
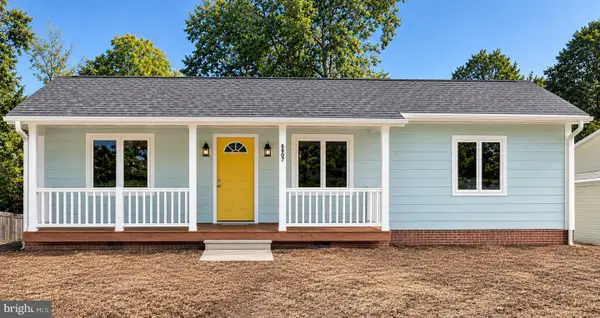 $419,800Coming Soon3 beds 2 baths1,288 sq. ft.
6807 Redground Rd, FREDERICKSBURG, VA 22407
MLS# VASP2046724Listed by: HOMETOWN REALTY SERVICES, INC. - Coming Soon
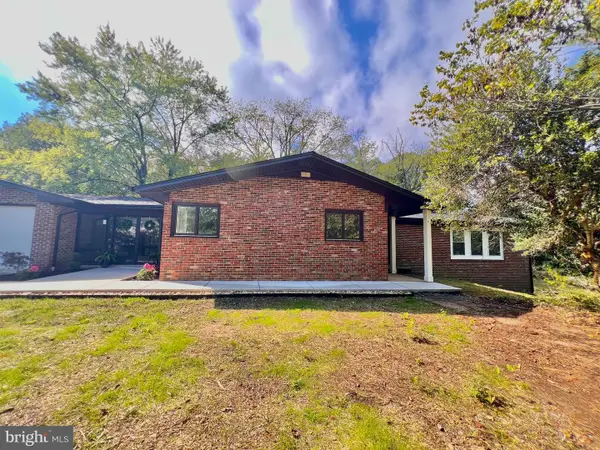
 $959,000Coming Soon4 beds 3 baths4,672 sq. ft.
270 Ferry Rd, FREDERICKSBURG, VA 22405
MLS# VAST2054788Listed by: CENTURY 21 REDWOOD REALTY - Coming Soon
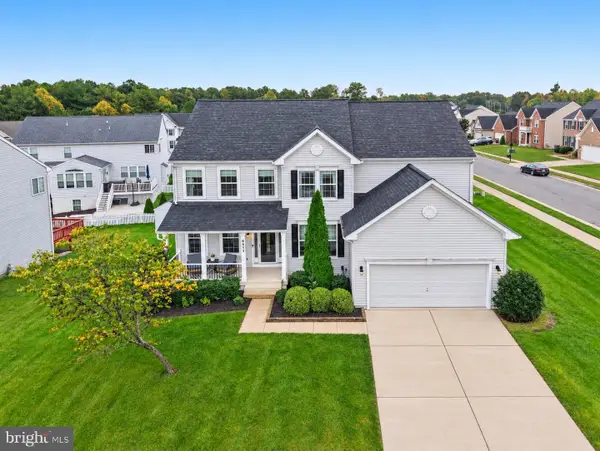 $675,000Coming Soon5 beds 4 baths4,486 sq. ft.
6315 Penn Cove Ct, FREDERICKSBURG, VA 22407
MLS# VASP2046706Listed by: SAMSON PROPERTIES - Coming Soon
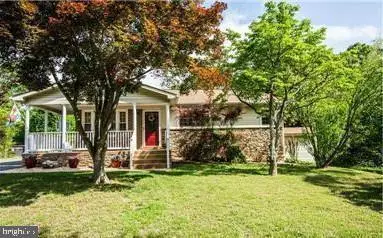 $445,000Coming Soon4 beds 2 baths1,479 sq. ft.
1025 Ficklen Rd, FREDERICKSBURG, VA 22405
MLS# VAST2054782Listed by: SAMSON PROPERTIES - Coming Soon
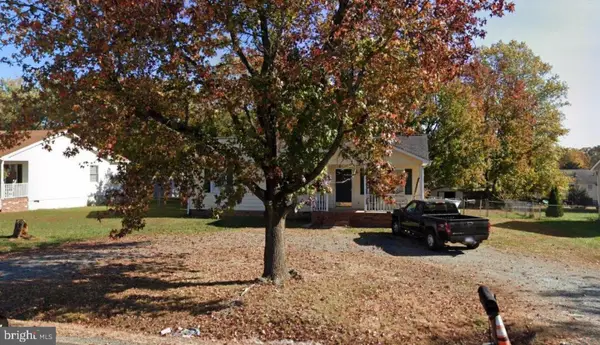 $358,000Coming Soon3 beds 2 baths1,128 sq. ft.
11229 Old Leavells Rd, FREDERICKSBURG, VA 22407
MLS# VASP2046694Listed by: LONG & FOSTER REAL ESTATE, INC.


Protect your home and budget from life's surprises with an Assurant Home Warranty, backed by a partner that supports you through every step of homeownership. Explore Plans.
©2026 Century 21 Real Estate LLC. All rights reserved. CENTURY 21®, the CENTURY 21 Logo and C21® are service marks owned by Century 21 Real Estate LLC. Century 21 Real Estate LLC fully supports the principles of the Fair Housing Act and the Equal Opportunity Act. Each office is independently owned and operated. Listing information is deemed reliable but not guaranteed accurate.