
15 October Ln, Fredericksburg, VA 22405
Local realty services provided by:CENTURY 21 Harbor Realty
15 October Ln,Fredericksburg, VA 22405
$325,000
- 4 Beds
- 1 Baths
- 1,196 sq. ft.
- Single family
- Active
Listed by: tanji r cropp
Office: real broker, llc.
MLS#:VAST2052804
Source:BRIGHTMLS
Price summary
- Price:$325,000
- Price per sq. ft.:$271.74
About this home
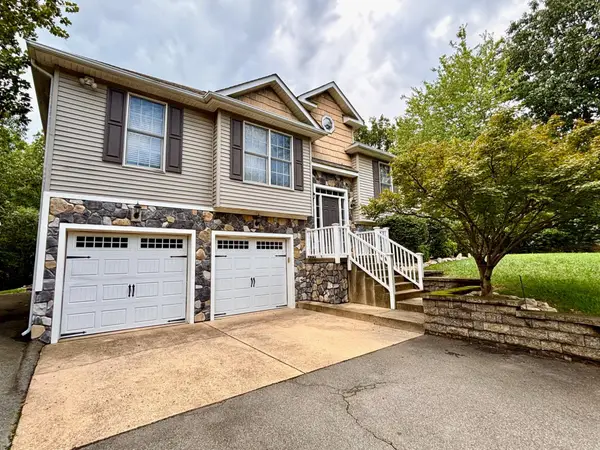
LOCATION, LOCATION, LOCATION! Just minutes from the Leeland VRE and with easy access to I-95, Downtown Fredericksburg, shopping, dining and every day conveniences, this classic all-brick home offers the ideal combination of accessibility and peaceful, private living. Step inside and discover a traditional, functional floor plan featuring 3 bedrooms and a full bath on the main level, with an additional bedroom downstairs. The unfinished basement provides valuable potential for future living, recreation, home office or hobby space. On chilly winter evenings, gather around the gorgeous wood stove and enjoy the warmth and character it brings to the home. The home offers a wonderful opportunity to bring your vision to life and create a space that truly reflects your style and needs. With its timeless brick exterior, desirable location, and opportunity for personalization, this property is ready for its next owner to make it their own!
Contact an agent
Home facts
- Year built:1973
- Subdivision & Development:POTOMAC RUN
- Listing ID #:VAST2052804
- Added:1 day(s) ago
- Updated:August 11, 2026 at 10:44 PM
Rooms and interior
- Bedrooms:4
- Total bathrooms:1
- Full bathrooms:1
- Kitchen Description:Extra Refrigerator/Freezer, Kitchen - Eat-In, Kitchen - Table Space, Oven/Range - Electric, Refrigerator
- Bedroom Description:Additional Bedroom
- Basement:Yes
- Basement Description:Connecting Stairway, Daylight, Drainage System, Heated, Improved, Interior Access, Outside Entrance, Partial, Rough Bath Plumb, Space For Rooms, Unfinished, Walkout Level, Windows
- Living area:1,196 sq. ft.
Heating and cooling
- Heating:Central, Forced Air, Oil, Wood Burn Stove
Structure and exterior
- Roof:Architectural Shingle
- Year built:1973
- Building area:1,196 sq. ft.
- Lot area:1.43 Acres
- Lot Features:Backs to Trees, Front Yard, No Thru Street, Private, Rear Yard, Secluded, SideYard(s), Trees/Wooded
- Architectural Style:Raised Ranch/Rambler
- Construction Materials:Brick
- Exterior Features:Chimney Cap(s), Extensive Hardscape, Exterior Lighting, Outbuilding(s), Porch(es)
- Foundation Description:Block
- Levels:2 Stories
Utilities
- Water:Well
Finances and disclosures
- Price:$325,000
- Price per sq. ft.:$271.74
- Tax amount:$3,092 (2026)
Features and amenities
- Laundry features:Dryer - Electric, Washer
New listings near 15 October Ln
- New
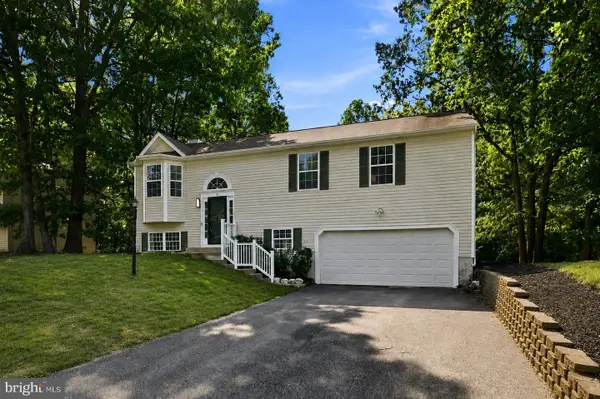 $469,900Active4 beds 3 baths1,850 sq. ft.
6 Plumosa Dr, FREDERICKSBURG, VA 22405
MLS# VAST2052796Listed by: BELCHER REAL ESTATE, LLC. - New
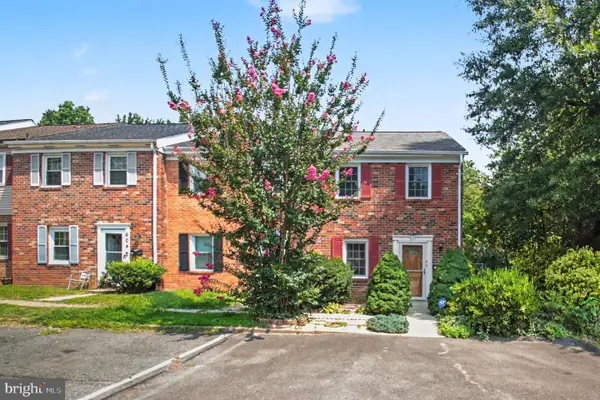 $335,000Active3 beds 3 baths1,418 sq. ft.
600 Olde Greenwich Cir, FREDERICKSBURG, VA 22408
MLS# VASP2045098Listed by: METRO PREMIER HOMES - Coming Soon
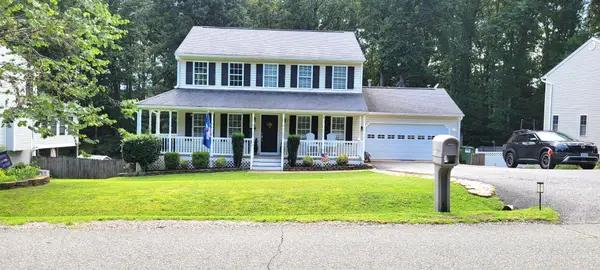 $539,900Coming Soon5 beds 4 baths
11218 Piedmont Landing Dr, FREDERICKSBURG, VA 22407
MLS# VASP2045088Listed by: COLDWELL BANKER ELITE - Coming Soon
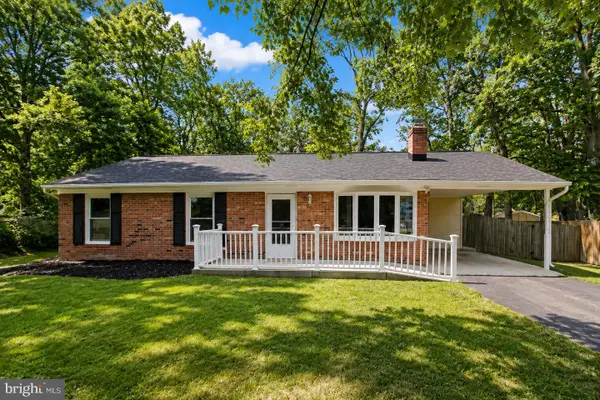 $340,000Coming Soon3 beds 2 baths
22 Teton Dr, FREDERICKSBURG, VA 22408
MLS# VASP2045080Listed by: SAMSON PROPERTIES - Coming Soon
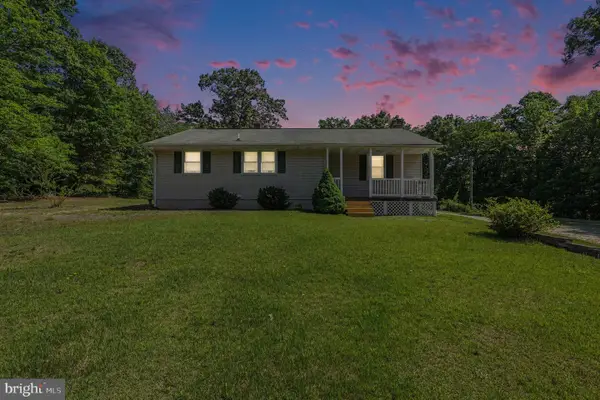 $325,000Coming Soon3 beds 2 baths
8549 Flippo Dr, FREDERICKSBURG, VA 22408
MLS# VASP2044886Listed by: EXP REALTY, LLC - Coming Soon
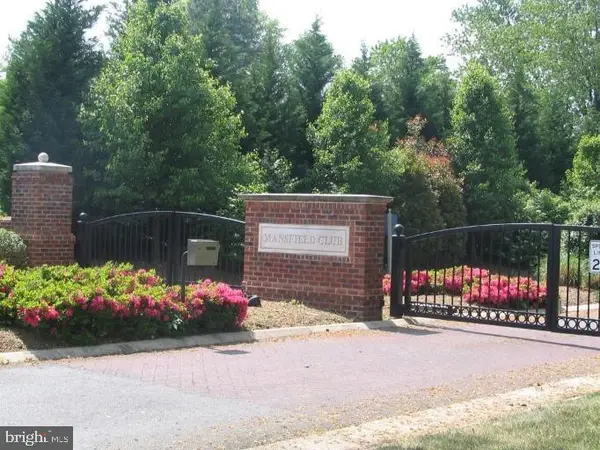 $545,000Coming Soon3 beds 2 baths
11315 Mansfield Club Dr, FREDERICKSBURG, VA 22408
MLS# VASP2045062Listed by: LANDO MASSEY REAL ESTATE - Coming SoonOpen Sat, 1 to 4pm
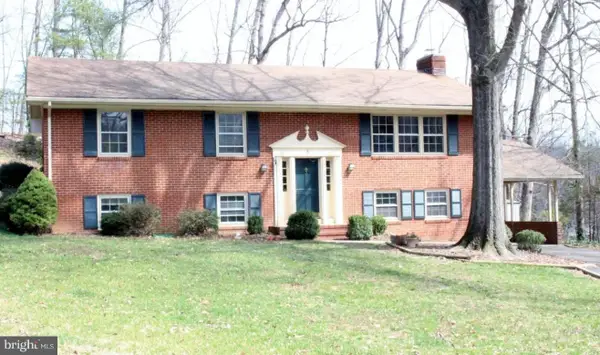 $375,000Coming Soon5 beds 3 baths
5 Warfield Pl, FREDERICKSBURG, VA 22401
MLS# VAFB2010878Listed by: PEARSON SMITH REALTY, LLC - Coming Soon
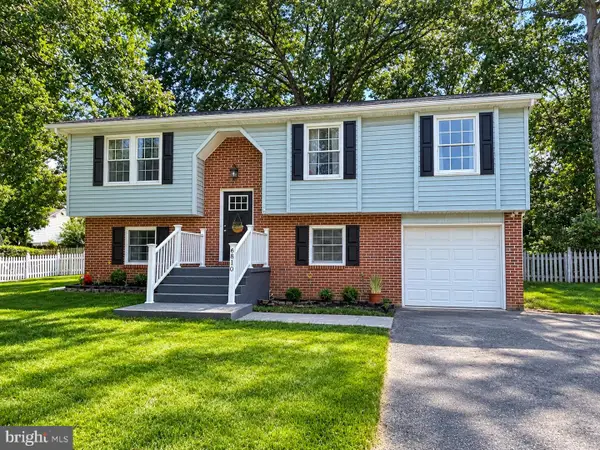 $470,000Coming Soon4 beds 3 baths
6810 Estate Ln, FREDERICKSBURG, VA 22407
MLS# VASP2045046Listed by: KW METRO CENTER - Coming Soon
 $555,000Coming Soon5 beds 3 baths
228 Greenbank Rd, FREDERICKSBURG, VA 22406
MLS# VAST2052550Listed by: COLDWELL BANKER ELITE


Protect your home and budget from life's surprises with an Assurant Home Warranty, backed by a partner that supports you through every step of homeownership. Explore Plans.
©2026 Century 21 Real Estate LLC. All rights reserved. CENTURY 21®, the CENTURY 21 Logo and C21® are service marks owned by Century 21 Real Estate LLC. Century 21 Real Estate LLC fully supports the principles of the Fair Housing Act and the Equal Opportunity Act. Each office is independently owned and operated. Listing information is deemed reliable but not guaranteed accurate.