
6 Plumosa Dr, Fredericksburg, VA 22405
Local realty services provided by:CENTURY 21 Above and Beyond
6 Plumosa Dr,Fredericksburg, VA 22405
$469,900
- 4 Beds
- 3 Baths
- 1,850 sq. ft.
- Single family
- Active
Listed by: alexander l belcher
Office: belcher real estate, llc.
MLS#:VAST2052796
Source:BRIGHTMLS
Price summary
- Price:$469,900
- Price per sq. ft.:$254
About this home
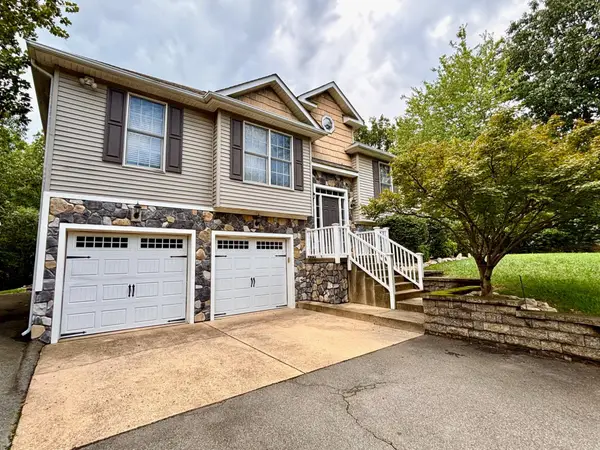
Discover the charm of this beautifully maintained split-foyer home in the desirable Hickory Ridge community. With 4 spacious bedrooms and 3 full baths, this home offers a perfect blend of comfort and style. Step inside to find gleaming hardwood floors and luxurious vinyl plank throughout, complemented by elegant chair railings and a cozy fireplace that invites relaxation. The heart of the home features a bright, eat-in kitchen equipped with stainless steel appliances, a pantry, and table space ideal for your morning coffee. Enjoy the convenience of a fully finished basement with walkout access, perfect for entertaining or as a private retreat. Outside, the property boasts a generous 0.29-acre lot that backs to mature trees, providing a peaceful backdrop. The double-level deck is perfect for outdoor living, while the attached garage and paved driveway offer ample parking. With easy access to Route 1 and I-95, your commute will be a breeze! This home is not just a place to live; it's a lifestyle waiting to be embraced. Don't miss your chance to make it yours! Some photos are virtually staged....
Contact an agent
Home facts
- Year built:1997
- Subdivision & Development:HICKORY RIDGE
- Listing ID #:VAST2052796
- Added:1 day(s) ago
- Updated:August 11, 2026 at 10:44 PM
Rooms and interior
- Bedrooms:4
- Total bathrooms:3
- Full bathrooms:3
- Flooring:Ceramic Tile, Hardwood, Luxury Vinyl Plank
- Dining Description:Dining Area, Dining Room, Formal/Separate Dining Room
- Bathrooms Description:Full Bath, Primary Bath(s), Primary Bathroom
- Kitchen Description:Breakfast Area, Dishwasher, Freezer, Icemaker, Kitchen - Eat-In, Kitchen - Table Space, Oven/Range - Electric, Pantry, Range Hood, Refrigerator, Stainless Steel Appliances, Water Dispenser, Water Heater
- Bedroom Description:Entry Level Bedroom, Primary Bedroom
- Basement:Yes
- Basement Description:Combination, Connecting Stairway, Daylight, Full, Fully Finished, Garage Access, Heated, Improved, Interior Access, Outside Entrance, Rear Entrance, Walkout Level, Windows
- Living area:1,850 sq. ft.
Heating and cooling
- Cooling:Ceiling Fan(s), Heat Pump(s)
- Heating:Electric, Heat Pump(s)
Structure and exterior
- Roof:Shingle
- Year built:1997
- Building area:1,850 sq. ft.
- Lot area:0.29 Acres
- Lot Features:Backs to Trees
- Architectural Style:Split Foyer
- Construction Materials:Vinyl Siding
- Exterior Features:Bump-outs, Deck(s), Exterior Lighting, Porch(es)
- Foundation Description:Permanent, Slab
- Levels:2 Stories
Schools
- High school:STAFFORD
- Middle school:DREW
- Elementary school:CONWAY
Utilities
- Water:Public
- Sewer:Public Sewer
Finances and disclosures
- Price:$469,900
- Price per sq. ft.:$254
- Tax amount:$3,287 (2025)
Features and amenities
- Laundry features:Dryer, Dryer In Unit, Laundry, Washer, Washer In Unit
- Amenities:Ceiling Fan(s), Chair Railings, Main Entrance Lock
Parking
- Parking description:Asphalt Driveway, Attached Garage, Basement Garage, Built In, Garage - Front Entry, Garage Door Opener, Inside Access, Paved Driveway, Paved Parking
- Garage:Yes
- Garage spaces:2
New listings near 6 Plumosa Dr
- New
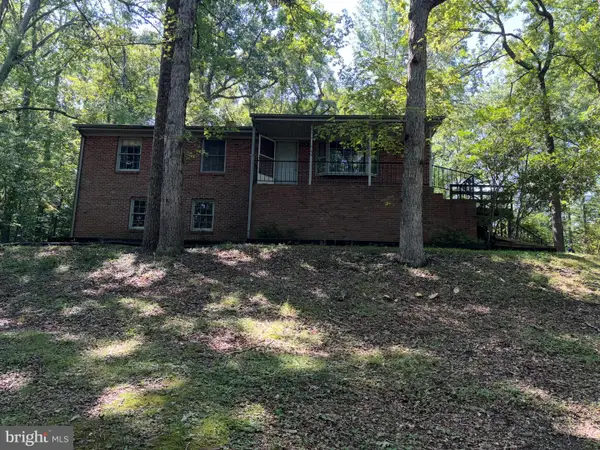 $325,000Active4 beds 1 baths1,196 sq. ft.
15 October Ln, FREDERICKSBURG, VA 22405
MLS# VAST2052804Listed by: REAL BROKER, LLC - New
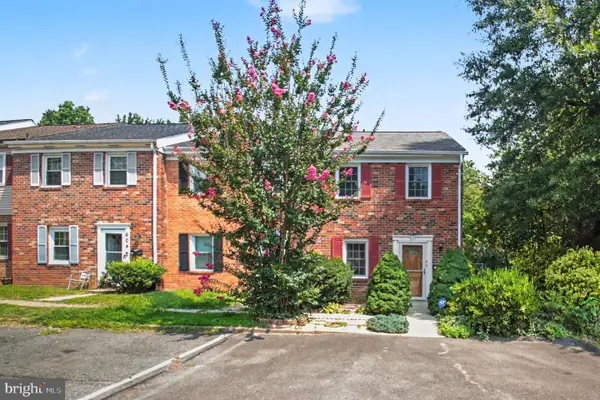 $335,000Active3 beds 3 baths1,418 sq. ft.
600 Olde Greenwich Cir, FREDERICKSBURG, VA 22408
MLS# VASP2045098Listed by: METRO PREMIER HOMES - Coming Soon
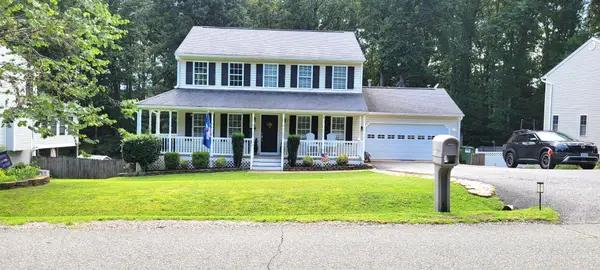 $539,900Coming Soon5 beds 4 baths
11218 Piedmont Landing Dr, FREDERICKSBURG, VA 22407
MLS# VASP2045088Listed by: COLDWELL BANKER ELITE - Coming Soon
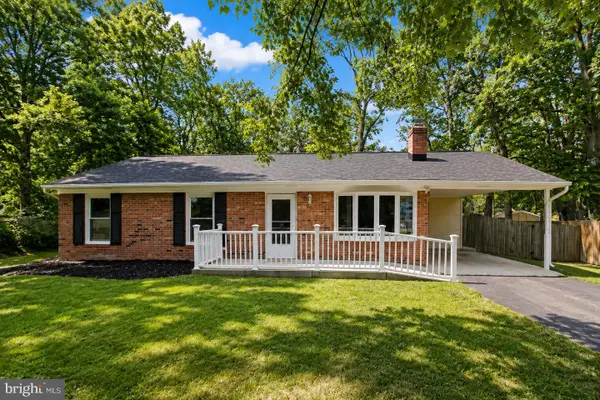 $340,000Coming Soon3 beds 2 baths
22 Teton Dr, FREDERICKSBURG, VA 22408
MLS# VASP2045080Listed by: SAMSON PROPERTIES - Coming Soon
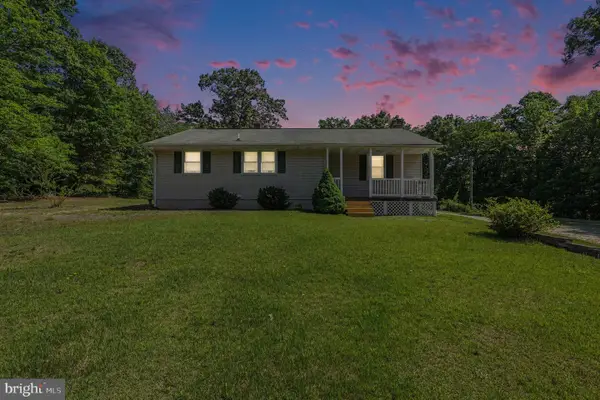 $325,000Coming Soon3 beds 2 baths
8549 Flippo Dr, FREDERICKSBURG, VA 22408
MLS# VASP2044886Listed by: EXP REALTY, LLC - Coming Soon
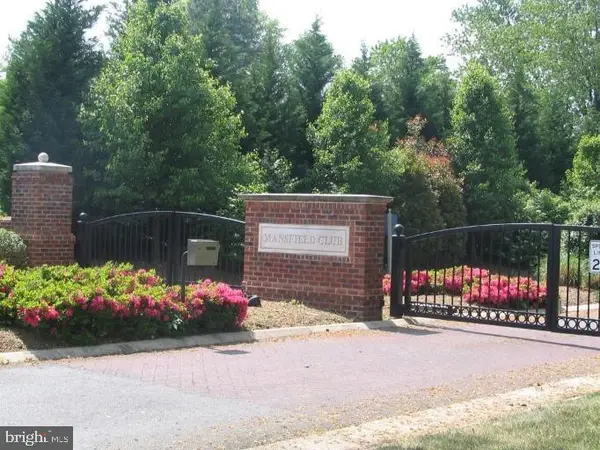 $545,000Coming Soon3 beds 2 baths
11315 Mansfield Club Dr, FREDERICKSBURG, VA 22408
MLS# VASP2045062Listed by: LANDO MASSEY REAL ESTATE - Coming SoonOpen Sat, 1 to 4pm
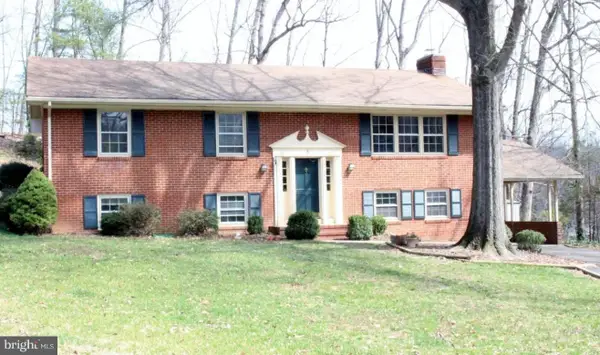 $375,000Coming Soon5 beds 3 baths
5 Warfield Pl, FREDERICKSBURG, VA 22401
MLS# VAFB2010878Listed by: PEARSON SMITH REALTY, LLC - Coming Soon
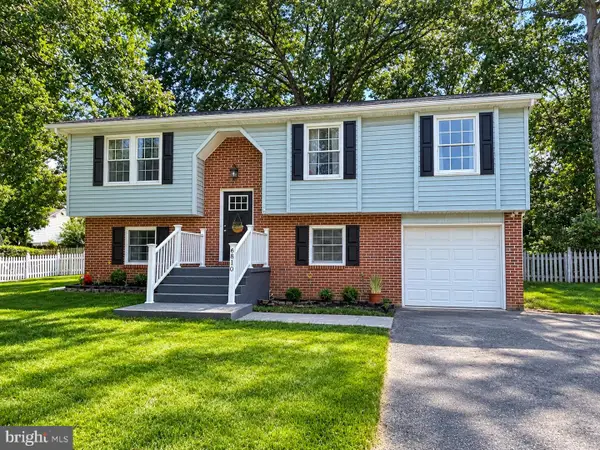 $470,000Coming Soon4 beds 3 baths
6810 Estate Ln, FREDERICKSBURG, VA 22407
MLS# VASP2045046Listed by: KW METRO CENTER - Coming Soon
 $555,000Coming Soon5 beds 3 baths
228 Greenbank Rd, FREDERICKSBURG, VA 22406
MLS# VAST2052550Listed by: COLDWELL BANKER ELITE


Protect your home and budget from life's surprises with an Assurant Home Warranty, backed by a partner that supports you through every step of homeownership. Explore Plans.
©2026 Century 21 Real Estate LLC. All rights reserved. CENTURY 21®, the CENTURY 21 Logo and C21® are service marks owned by Century 21 Real Estate LLC. Century 21 Real Estate LLC fully supports the principles of the Fair Housing Act and the Equal Opportunity Act. Each office is independently owned and operated. Listing information is deemed reliable but not guaranteed accurate.