
23 Evanshire Dr, Fredericksburg, VA 22406
Local realty services provided by:CENTURY 21 Norris - Valley Forge
23 Evanshire Dr,Fredericksburg, VA 22406
$730,000
- 5 Beds
- 4 Baths
- 4,756 sq. ft.
- Single family
- Active
Listed by: andrew james powers jr.
Office: exp realty, llc.
MLS#:VAST2047490
Source:BRIGHTMLS
Price summary
- Price:$730,000
- Price per sq. ft.:$153.49
- Monthly HOA dues:$100
About this home
Potential assumable VA loan opportunity for qualified buyers with a 5.5% interest rate.
Tucked away on a quiet cul-de-sac in the sought-after Cardinal Forest community, this expansive stone-front home offers the perfect blend of space, comfort, and convenience just minutes to I-95, commuter lots, the VRE, shopping, dining, and only a short drive to historic downtown Fredericksburg.
With over 4,700 square feet across three fully finished levels, this 5-bedroom, 3.5-bath home is designed for both everyday living and entertaining. A welcoming covered front porch that partially wraps around the home sets the tone, while inside you’re greeted by soaring two-story ceilings, 9+ foot ceilings, hardwood flooring, and an abundance of natural light.
The main level features a spacious layout with a sunroom bump-out, a family room with a wood-burning fireplace, and an upgraded kitchen complete with a center island, wall oven, and built-in cabinetry. The formal dining room showcases a bay window and leads into the generously sized sitting room, while a separate office with French doors provides a quiet, functional workspace. A bay-style door off the eat-in kitchen leads out to a massive deck overlooking a private, tree-lined and fenced in backyard, ideal for relaxing or hosting.
Upstairs, the primary suite offers a true retreat with a sitting area and sunroom bump-out, tray ceiling, and a large en-suite bath featuring a soaking tub, walk-in shower, dual vanities, and a custom walk-in closet with built-ins. Additional bedrooms are generously sized, and detailed finishes like crown molding, chair rail, and recessed lighting carry throughout the home.
The fully finished walk-out basement expands your living space even further with a full bedroom and bath, multiple living and recreation areas, plus a bar and second kitchen setup, perfect for guests, entertaining, or multi-generational living.
Situated on a beautifully landscaped lot backing to trees, this home also includes a 2-car attached garage and access to Cardinal Forest amenities including a pool, basketball courts, tennis courts, tot lots, and playgrounds.
A rare combination of size, location, and features, this home checks all the boxes....
Contact an agent
Home facts
- Year built:1998
- Listing ID #:VAST2047490
- Added:59 day(s) ago
- Updated:May 31, 2026 at 01:49 PM
Rooms and interior
- Bedrooms:5
- Total bathrooms:4
- Full bathrooms:3
- Half bathrooms:1
- Rooms Total:19
- Flooring:Carpet, Hardwood, Tile/Brick
- Dining Description:Combination Dining/Living, Dining Area, Dining Room
- Bathrooms Description:Bathroom 2, Bathroom 3, Half Bath, Primary Bath(s), Primary Bathroom
- Kitchen Description:2nd Kitchen, Breakfast Area, Built-In Microwave, Built-Ins, Combination Kitchen/Living, Cooktop, Crown Moldings, Dishwasher, Disposal, Extra Refrigerator/Freezer, Icemaker, Kitchen - Island, Kitchen - Table Space, Oven - Wall, Pantry, Recessed Lighting, Refrigerator, Stainless Steel Appliances, Stove, Upgraded Countertops, Water Heater, Wet/Dry Bar
- Bedroom Description:Primary Bedroom, Walk In Closet(s)
- Basement:Yes
- Basement Description:Full, Walkout Level
- Living area:4,756 sq. ft.
Heating and cooling
- Cooling:Central A/C, Zoned
- Heating:Forced Air, Natural Gas
Structure and exterior
- Roof:Asphalt
- Year built:1998
- Building area:4,756 sq. ft.
- Lot area:0.4 Acres
- Lot Features:Backs to Trees
- Construction Materials:Combination, Stone
- Exterior Features:Deck(s), Patio(s), Porch(es)
- Foundation Description:Concrete Perimeter
- Levels:3 Story
Utilities
- Water:Public
- Sewer:Public Sewer
Finances and disclosures
- Price:$730,000
- Price per sq. ft.:$153.49
- Tax amount:$4,925 (2026)
Features and amenities
- Laundry features:Dryer, Laundry, Washer
- Amenities:Bar, Bay/Bow Windows, Built-Ins, Ceiling Fan(s), Chair Railings, Crown Moldings, Electric Alarm, Recessed Lighting, Wet/Dry Bar, Window Treatments
Parking
- Parking description:Attached Garage, Garage - Front Entry, Garage Door Opener, On Street
- Garage:Yes
- Garage spaces:2
New listings near 23 Evanshire Dr
- Coming Soon
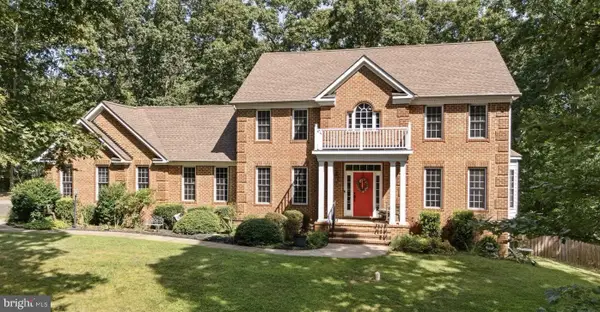 $880,000Coming Soon5 beds 4 baths
8801 General Couchs Ct, FREDERICKSBURG, VA 22407
MLS# VASP2042394Listed by: KW METRO CENTER - New
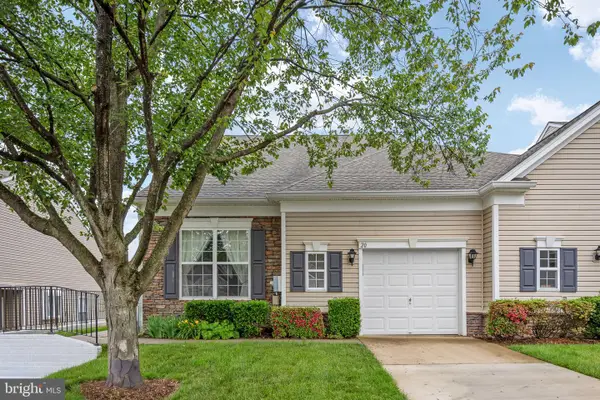 $399,000Active3 beds 3 baths2,651 sq. ft.
20 Highlander Dr, FREDERICKSBURG, VA 22406
MLS# VAST2049664Listed by: BERKSHIRE HATHAWAY HOMESERVICES PENFED REALTY - Coming Soon
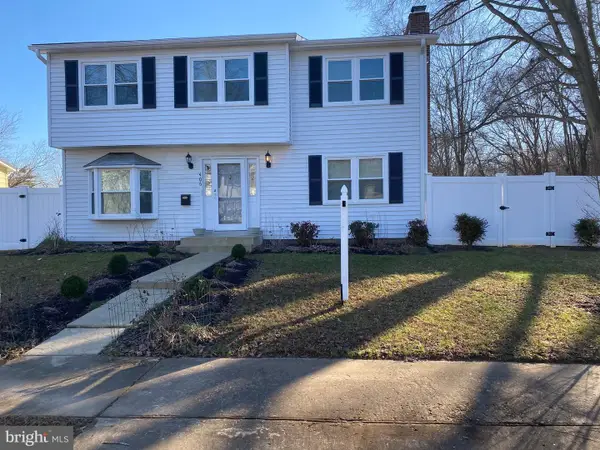 $364,900Coming Soon4 beds 3 baths
406 Canterbury Rd, FREDERICKSBURG, VA 22401
MLS# VAFB2010346Listed by: SAMSON PROPERTIES - New
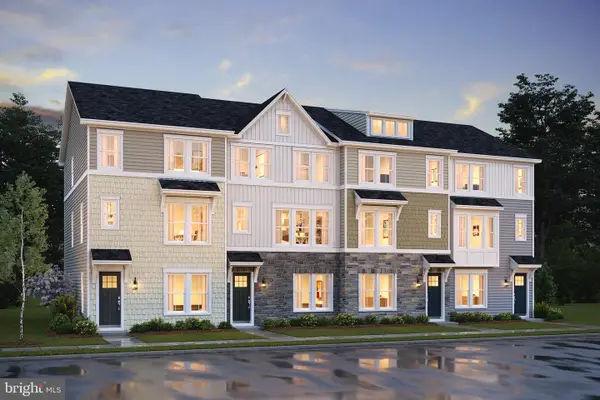 $469,999Active4 beds 4 baths2,008 sq. ft.
4814 Jackson Village Pkwy #lot 248, FREDERICKSBURG, VA 22407
MLS# VASP2042436Listed by: SYLVIA SCOTT COWLES - New
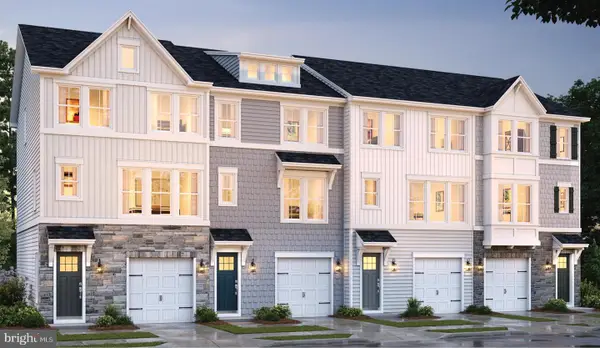 $463,999Active4 beds 4 baths2,163 sq. ft.
9453 Greenbrew Way #lot 301, FREDERICKSBURG, VA 22407
MLS# VASP2042438Listed by: SYLVIA SCOTT COWLES - New
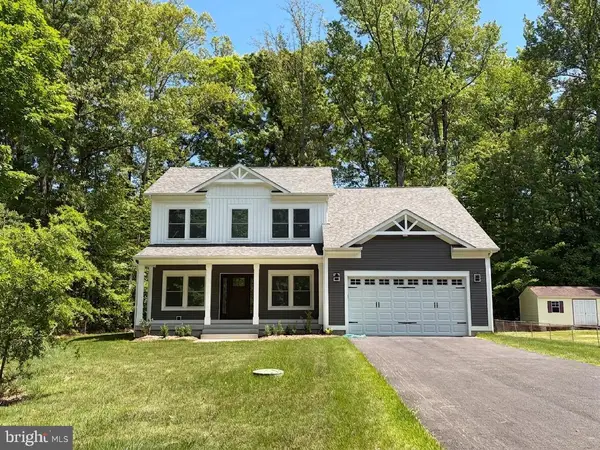 $679,850Active4 beds 4 baths2,564 sq. ft.
118 Morton Rd, FREDERICKSBURG, VA 22405
MLS# VAST2049486Listed by: AMPLUS REALTY, LLC. - Coming Soon
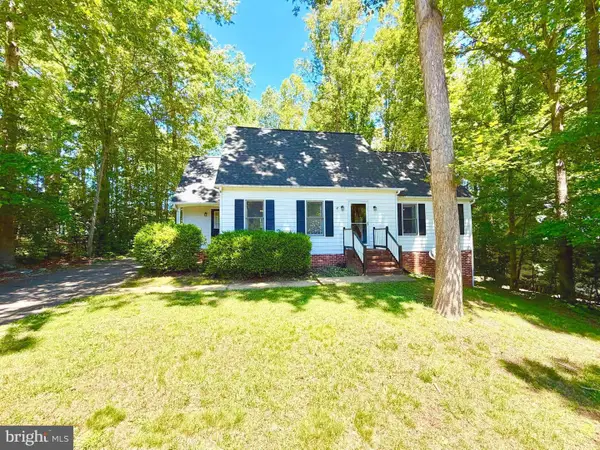 $475,000Coming Soon3 beds 4 baths
609 Stonewall Ln, FREDERICKSBURG, VA 22407
MLS# VASP2042068Listed by: SAMSON PROPERTIES - New
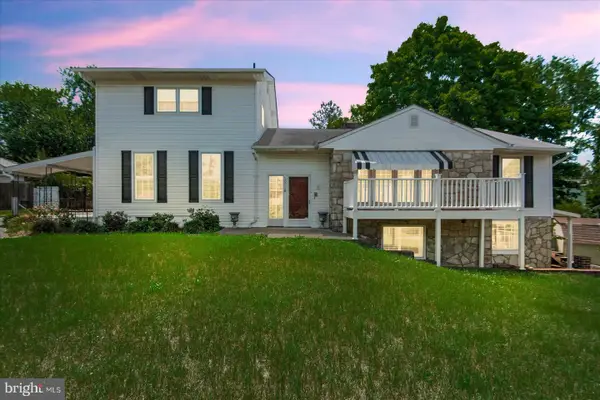 $849,900Active5 beds -- baths4,723 sq. ft.
1318 Dandridge St, FREDERICKSBURG, VA 22401
MLS# VAFB2010398Listed by: BERKSHIRE HATHAWAY HOMESERVICES PENFED REALTY - New
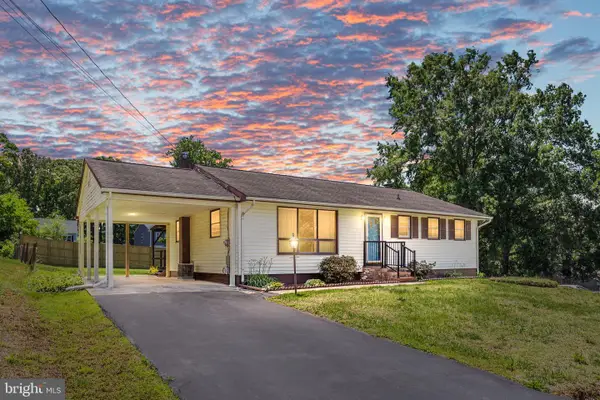 $299,990Active3 beds 1 baths1,260 sq. ft.
1017 Perry St, FREDERICKSBURG, VA 22405
MLS# VAST2049990Listed by: BERKSHIRE HATHAWAY HOMESERVICES PENFED REALTY - Coming SoonOpen Sat, 12 to 2pm
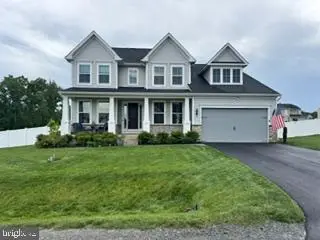 $775,000Coming Soon4 beds 5 baths
9305 Spring Hill Ln, FREDERICKSBURG, VA 22408
MLS# VASP2042422Listed by: SAMSON PROPERTIES


Protect your home and budget from life's surprises with an Assurant Home Warranty, backed by a partner that supports you through every step of homeownership. Explore Plans.
©2026 Century 21 Real Estate LLC. All rights reserved. CENTURY 21®, the CENTURY 21 Logo and C21® are service marks owned by Century 21 Real Estate LLC. Century 21 Real Estate LLC fully supports the principles of the Fair Housing Act and the Equal Opportunity Act. Each office is independently owned and operated. Listing information is deemed reliable but not guaranteed accurate.