
3 Cross Cut Ln, Fredericksburg, VA 22405
Local realty services provided by:CENTURY 21 Downtown
Listed by: mari f kelly
Office: long & foster real estate, inc.
MLS#:VAST2054964
Source:BRIGHTMLS
Price summary
- Price:$575,000
- Price per sq. ft.:$184.53
- Monthly HOA dues:$25
About this home
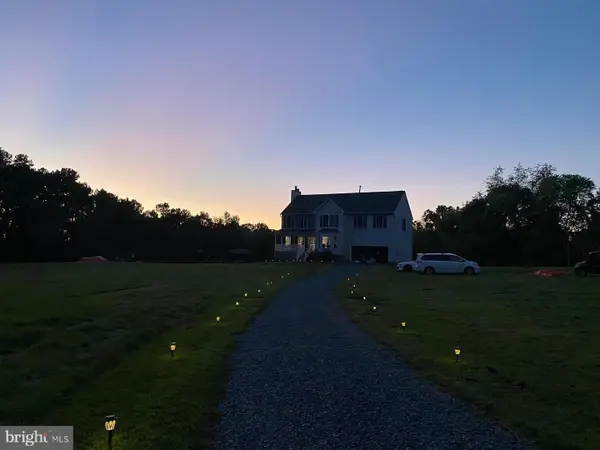
Want a Great 22405 Home with a Finished In-Law Suite? We Have It! Looking for a home with a finished lower-level in-law suite and full kitchenette? Perhaps you have young adults living at home for a while who need their own space and independence while saving for their own home. Maybe you have extended family, guests who like to linger, or are looking for the flexibility of a potential rental space. Whatever your needs, this home offers options! The lower level is bright and airy, with a generously sized entrance that is double the usual size, making it especially easy to move furniture and for people to come and go comfortably. You’ll find a kitchen opening to a recreation room with built-in bookcases on either side of a built-in TV stand, a full bathroom in the corridor, and a bedroom at the end of the hall. This is a wonderful opportunity to create a comfortable space for Mom or explore potential rental use. From your first approach, you’ll notice this handsome home, featuring four windows across the upper front and four below, fronted by a generous front porch. A convenient front entry two-car garage add to the appeal. Inside, the home is filled with natural light throughout, including the lower level. Freshly painted and move-in ready, it is ready to welcome its next owners. First sight is the hardwood floors throughout the main level and ceramic tile in the kitchen. The level features a lovely living room that opens to the dining room, which flows into the kitchen. Newer stainless steel appliances, space for a breakfast or kitchen table, and an open connection to the family room create an inviting gathering space. The family room features a gas fireplace and sliding doors leading to a newly installed deck.
Upstairs, you’ll find four bedrooms, including a primary suite with double vanities, a soaking tub, a separate shower, and new lighting fixtures. Tons of space for all the family. This home is spotless and is nicely updated. Located in a super-convenient neighborhood with great schools and great neighbors, this home is within walking distance of both the elementary and middle schools, just minutes from the VRE station for commuters, and a short drive to historic downtown Fredericksburg.
We even have a lender and realtors on standby to help you get there! Easy to show, so don’t hesitate. Let’s find Home before the holidays!...
Contact an agent
Home facts
- Year built:1994
- Subdivision & Development:STRATFORD PLACE
- Listing ID #:VAST2054964
- Updated:October 24, 2026 at 12:54 AM
Rooms and interior
- Bedrooms:5
- Total bathrooms:4
- Full bathrooms:3
- Half bathrooms:1
- Flooring:Ceramic Tile, Hardwood
- Dining Description:Combination Dining/Living, Combination Kitchen/Dining
- Kitchen Description:2nd Kitchen, Breakfast Area, Built-In Microwave, Built-Ins, Dishwasher, Disposal, Energy Efficient Appliances, Exhaust Fan, Kitchen - Island, Microwave, Oven/Range - Electric, Recessed Lighting, Refrigerator, Stainless Steel Appliances, Stove
- Basement:Yes
- Basement Description:Fully Finished, Walkout Stairs, Windows
- Living area:3,116 sq. ft.
Heating and cooling
- Cooling:Ceiling Fan(s), Central A/C, Heat Pump(s)
- Heating:Central, Electric
Structure and exterior
- Year built:1994
- Building area:3,116 sq. ft.
- Lot area:0.19 Acres
- Architectural Style:Colonial
- Construction Materials:Vinyl Siding
- Foundation Description:Permanent
- Levels:3 Story
Utilities
- Water:Public
- Sewer:Public Sewer
Finances and disclosures
- Price:$575,000
- Price per sq. ft.:$184.53
- Tax amount:$4,180 (2025)
Features and amenities
- Laundry features:Dryer, Washer
- Amenities:Built-Ins, Ceiling Fan(s), Recessed Lighting
Parking
- Parking description:Asphalt Driveway, Attached Garage, Garage - Front Entry
- Garage:Yes
- Garage spaces:2
New listings near 3 Cross Cut Ln
- Coming Soon
 $350,000Coming Soon3 beds 3 baths2,014 sq. ft.
604 Harrogate Rd, FREDERICKSBURG, VA 22406
MLS# VAST2053776Listed by: EXP REALTY, LLC - Coming SoonOpen Sat, 2 to 4pm
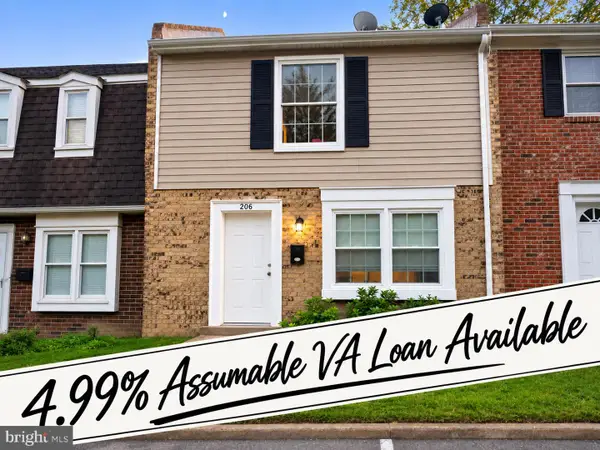 $264,900Coming Soon2 beds 2 baths950 sq. ft.
206 Brighton Sq, FREDERICKSBURG, VA 22401
MLS# VAFB2011228Listed by: COMPASS - Coming Soon
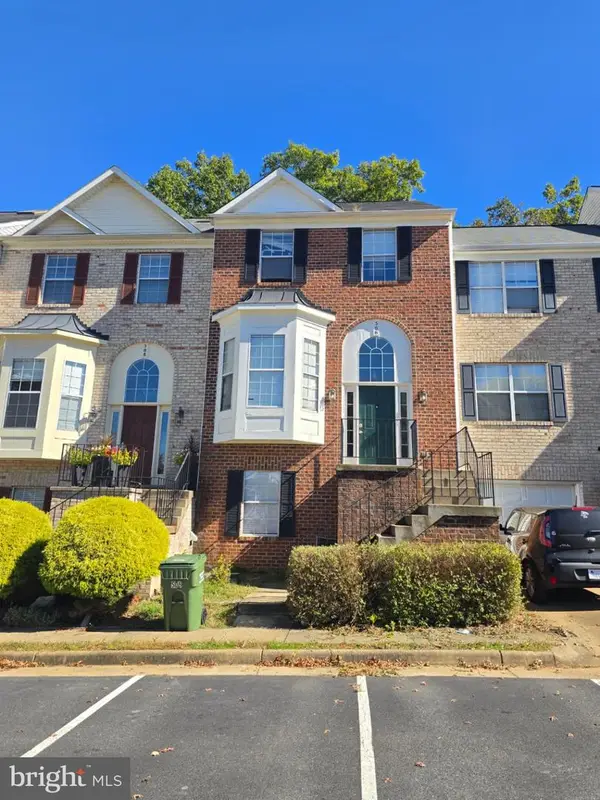 $415,000Coming Soon4 beds 4 baths1,452 sq. ft.
506 Ben Neuis Pl, FREDERICKSBURG, VA 22405
MLS# VAST2054960Listed by: REALTY OF AMERICA LLC - Coming Soon
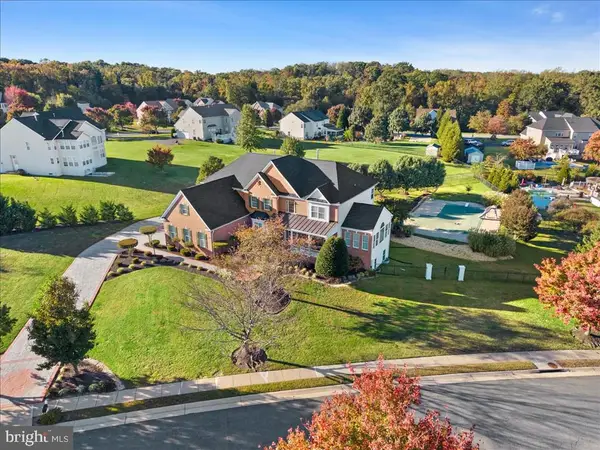 $1,250,000Coming Soon6 beds 6 baths8,494 sq. ft.
15 Adrian Way, FREDERICKSBURG, VA 22405
MLS# VAST2054842Listed by: ONE PERCENT LISTS VIRGINIA - Coming Soon
 $645,000Coming Soon4 beds 3 baths3,462 sq. ft.
5911 S S Mills Manor Ct, FREDERICKSBURG, VA 22407
MLS# VASP2046800Listed by: COLDWELL BANKER ELITE - Coming Soon
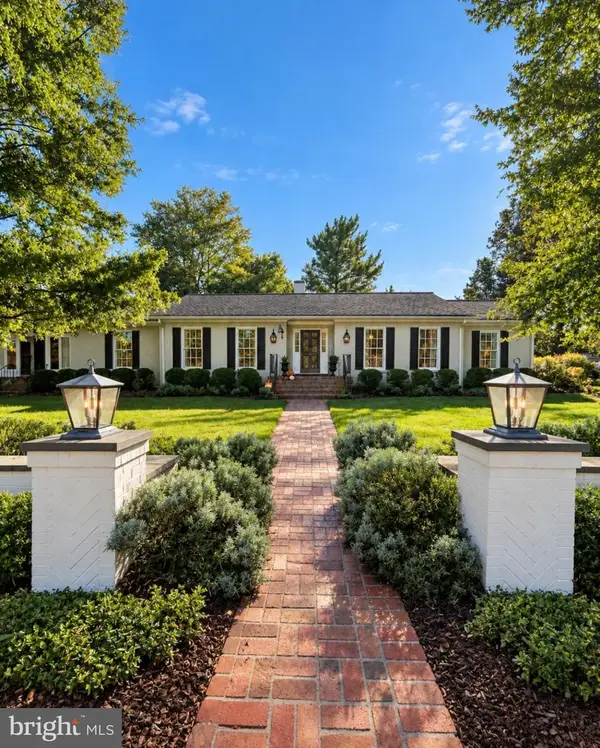 $1,480,000Coming Soon6 beds 5 baths4,924 sq. ft.
116 Vance Dr, FREDERICKSBURG, VA 22408
MLS# VASP2046674Listed by: COLDWELL BANKER ELITE - Coming Soon
 $624,900Coming Soon3 beds 3 baths4,369 sq. ft.
1213 Parcell St, FREDERICKSBURG, VA 22401
MLS# VAFB2011346Listed by: SAMSON PROPERTIES - Coming Soon
 $499,900Coming Soon4 beds 3 baths2,437 sq. ft.
11507 Duchess Dr, FREDERICKSBURG, VA 22408
MLS# VASP2046774Listed by: NEST REALTY FREDERICKSBURG - Coming Soon
 $2,100,000Coming Soon6 beds 5 baths4,156 sq. ft.
52 Blake Meadow Ln, FREDERICKSBURG, VA 22406
MLS# VAST2054912Listed by: PEARSON SMITH REALTY, LLC


Protect your home and budget from life's surprises with an Assurant Home Warranty, backed by a partner that supports you through every step of homeownership. Explore Plans.
©2026 Century 21 Real Estate LLC. All rights reserved. CENTURY 21®, the CENTURY 21 Logo and C21® are service marks owned by Century 21 Real Estate LLC. Century 21 Real Estate LLC fully supports the principles of the Fair Housing Act and the Equal Opportunity Act. Each office is independently owned and operated. Listing information is deemed reliable but not guaranteed accurate.