3 Perth Dr, Fredericksburg, VA 22405
Local realty services provided by:CENTURY 21 Above and Beyond
Upcoming open houses
- Sat, Sep 1901:00 pm - 03:00 pm
Listed by: ritesh agrawal
Office: pearson smith realty, llc.
MLS#:VAST2052780
Source:BRIGHTMLS
Price summary
- Price:$869,900
- Price per sq. ft.:$170.07
- Monthly HOA dues:$110
About this home
EXQUISITE LUXURY AWAITS IN THIS FORMER KHOVNANIAN MODEL HOME
Step into sophistication at its finest. This stunning Alaska model exemplifies the pinnacle of luxury living with 5,115 finished square feet, five generous bedrooms, and 4.5 elegant bathrooms. As the original Khovnanian Model Home for this prestigious community, every detail has been thoughtfully curated and expertly executed, a true premium property investment.
Timeless Design Meets Modern Luxury
Natural light floods every room through strategically placed bay windows and premium glazing, creating an ambiance of warmth and openness. Recessed lighting has been expertly installed throughout all bedrooms, living room, dining room, and basement, providing sophisticated ambient control for every occasion. The gourmet kitchen flows seamlessly into the morning room extension, offering the perfect canvas for sophisticated entertaining. Crown molding throughout, flared staircase architecture, and meticulously placed recessed lighting showcase meticulous attention to premium luxury finishes.
Upgraded Living at Every Level
This premium residence transcends standard construction with an impressive roster of premium selections: in-ceiling audio system for whole-home entertainment, paneled primary bedroom, dedicated exercise room, and whole-home humidifier and air purification systems for optimal comfort and wellness. Every upgrade speaks to an uncompromising commitment to luxury.
The Entertainer's Sanctuary: High-End Luxury Basement Bar
The showstopper awaits downstairs, a high-end wet bar complete with an integrated wine cooler, perfect for hosting unforgettable gatherings. Recessed lighting throughout the basement and all basement rooms creates the perfect ambiance for entertaining in style. This is where premium luxury living truly comes alive.
Outdoor Excellence on a Premier Lot
A professionally installed Trex deck with recessed patio lighting, mature landscaping, and fenced yard create an entertainer's paradise. The generous almost-half-acre corner lot is a rare premium find providing exceptional privacy, natural light from multiple exposures, and endless entertaining possibilities. This premium corner positioning elevates the property's desirability and exclusivity. Storm door installation adds security and refinement.
Recent Roof Replacement (May 2024)
Peace of mind included, brand new premium roof replacement ensures decades of protection and adds significant value.
Unmatched Amenities & Location
Resort-style HOA featuring Olympic-size pool, tennis courts, basketball, fitness center, and clubhouse plus convenient VRE and I-95 access. This premium community offers the lifestyle discerning buyers demand.
This is the premium home that discerning buyers have been waiting for. An investment in luxury living that demands premium pricing....
Contact an agent
Home facts
- Year built:2011
- Subdivision & Development:LEELAND STATION
- Listing ID #:VAST2052780
- Added:1 day(s) ago
- Updated:September 18, 2026 at 01:12 PM
Rooms and interior
- Bedrooms:5
- Total bathrooms:5
- Full bathrooms:4
- Half bathrooms:1
- Flooring:Carpet, Ceramic Tile, Hardwood
- Dining Description:Formal/Separate Dining Room
- Kitchen Description:Breakfast Area, Built-In Microwave, Cooktop, Crown Moldings, Dishwasher, Kitchen - Gourmet, Kitchen - Island, Oven - Wall, Recessed Lighting, Refrigerator, Stainless Steel Appliances, Wet/Dry Bar, Wine Storage
- Bedroom Description:Walk In Closet(s)
- Basement:Yes
- Basement Description:Fully Finished, Walkout Level
- Living area:5,115 sq. ft.
Heating and cooling
- Cooling:Central A/C
- Heating:Central, Natural Gas
Structure and exterior
- Roof:Architectural Shingle
- Year built:2011
- Building area:5,115 sq. ft.
- Lot area:0.47 Acres
- Lot Features:Corner
- Architectural Style:Colonial
- Construction Materials:Brick Front
- Exterior Features:Deck(s), Patio(s)
- Foundation Description:Slab
- Levels:3 Story
Schools
- High school:STAFFORD
- Middle school:EDWARD E. DREW
- Elementary school:CONWAY
Utilities
- Water:Public
- Sewer:Public Septic, Public Sewer
Finances and disclosures
- Price:$869,900
- Price per sq. ft.:$170.07
- Tax amount:$6,275 (2025)
Features and amenities
- Amenities:24 hour security, Ceiling Fan(s), Crown Moldings, Motion Detectors, Recessed Lighting, Sound System, Sprinkler System, Wet/Dry Bar, Window Treatments
Parking
- Parking description:Attached Garage, Garage - Front Entry
- Garage:Yes
- Garage spaces:2
New listings near 3 Perth Dr
- Coming Soon
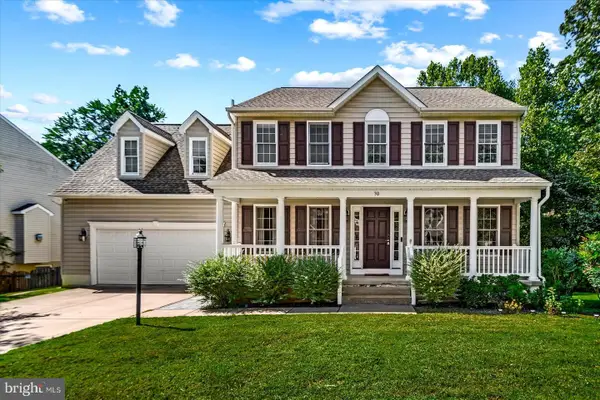 $575,000Coming Soon5 beds 4 baths3,114 sq. ft.
30 Country Manor Dr, FREDERICKSBURG, VA 22406
MLS# VAST2053910Listed by: SAMSON PROPERTIES - Coming Soon
 $429,900Coming Soon3 beds 4 baths2,130 sq. ft.
706 Bunker Ln, FREDERICKSBURG, VA 22405
MLS# VAST2054040Listed by: SAMSON PROPERTIES - Coming Soon
 $359,900Coming Soon3 beds 3 baths1,664 sq. ft.
12405 Corter Ave, FREDERICKSBURG, VA 22407
MLS# VASP2046090Listed by: REDFIN CORPORATION - Coming Soon
 $639,900Coming Soon5 beds 4 baths2,946 sq. ft.
1012 Ficklen Rd, FREDERICKSBURG, VA 22405
MLS# VAST2053990Listed by: MACDOC PROPERTY MANGEMENT LLC - Coming SoonOpen Sun, 1 to 4pm
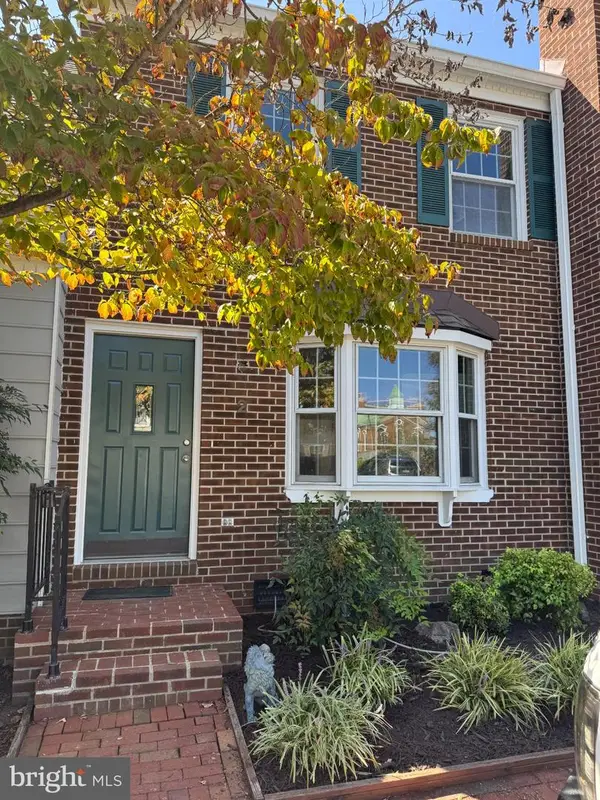 $400,000Coming Soon3 beds 2 baths1,280 sq. ft.
2 Lafayette Sta, FREDERICKSBURG, VA 22401
MLS# VAFB2011168Listed by: ASCENDANCY REALTY LLC - Coming Soon
 $479,900Coming Soon4 beds 3 baths1,898 sq. ft.
610 Montrose Dr, FREDERICKSBURG, VA 22407
MLS# VASP2046068Listed by: CENTURY 21 NEW MILLENNIUM - Coming Soon
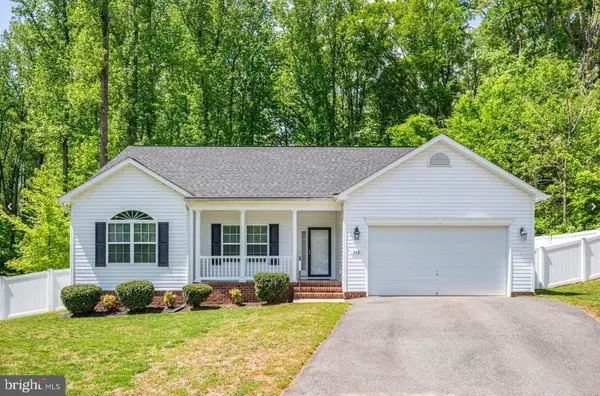 $520,990Coming Soon3 beds 2 baths1,566 sq. ft.
336 Phillips St, FREDERICKSBURG, VA 22405
MLS# VAST2053948Listed by: SAMSON PROPERTIES - Coming Soon
 $400,000Coming Soon3 beds 3 baths1,920 sq. ft.
337 Rolling Valley Dr, FREDERICKSBURG, VA 22405
MLS# VAST2051564Listed by: KW METRO CENTER - Coming Soon
 $527,900Coming Soon4 beds 2 baths2,730 sq. ft.
22 Kelley Hill Ln, FREDERICKSBURG, VA 22406
MLS# VAST2053956Listed by: LINDA BRUNO REALTY LLC - Coming Soon
 $319,900Coming Soon3 beds 2 baths1,101 sq. ft.
1710 Washington Ave., FREDERICKSBURG, VA 22408
MLS# VASP2045566Listed by: LAKE ANNA ISLAND REALTY


Protect your home and budget from life's surprises with an Assurant Home Warranty, backed by a partner that supports you through every step of homeownership. Explore Plans.
©2026 Century 21 Real Estate LLC. All rights reserved. CENTURY 21®, the CENTURY 21 Logo and C21® are service marks owned by Century 21 Real Estate LLC. Century 21 Real Estate LLC fully supports the principles of the Fair Housing Act and the Equal Opportunity Act. Each office is independently owned and operated. Listing information is deemed reliable but not guaranteed accurate.