3703 Alberta Dr, Fredericksburg, VA 22408
Local realty services provided by:CENTURY 21 Charles Smith Agency, Inc.
3703 Alberta Dr,Fredericksburg, VA 22408
$495,000
- 4 Beds
- 3 Baths
- - sq. ft.
- Single family
- Coming Soon
Listed by: rachel a myrick
Office: lpt realty, llc.
MLS#:VASP2041706
Source:BRIGHTMLS
Price summary
- Price:$495,000
- Monthly HOA dues:$72.33
About this home
Welcome to a home that effortlessly blends classic curb appeal with modern updates and a backyard designed for unforgettable moments. From the inviting covered front porch to the expansive outdoor living spaces (like the Summer ready pool!!!) this property delivers both comfort and lifestyle.
Inside, you’ll find a bright and welcoming main level featuring updated flooring, fresh paint, brand-new carpet, and soft natural light throughout. The layout offers the perfect balance of openness and definition, with multiple living areas that flow seamlessly together, ideal for both everyday living and entertaining. A cozy fireplace anchors one of the living spaces, while arched openings add character and charm.
At the center of it all is the beautifully updated kitchen, showcasing crisp white cabinetry, quartz countertops, stainless steel appliances, a stylish backsplash, and a large center island perfect for gathering. Add in the newly added coffee bar with glass wall cabinets and more counter space, and you have everything you can dream of in this beautiful kitchen! The kitchen opens directly to the main living area and dining space, creating a true heart-of-the-home feel while still giving you the separation and space to spread out, and a door to the back deck perfect for grilling and relaxing!
Upstairs, the home offers four spacious bedrooms, including a comfortable primary suite with its own private bath. The additional bedrooms provide flexibility for guests, home office needs, or hobbies. All have been freshly painted and recently carpeted! The bathrooms have had a beautiful facelift as well!
Major system updates provide added peace of mind, including a newer roof, newer HVAC system, and newer hot water heater.
Step outside and the experience continues. The rear deck overlooks a fully fenced backyard that feels like your own private retreat. A sparkling pool is the centerpiece, surrounded by ample composite decking for lounging and entertaining. Just beyond that, you'll find a custom stamped concrete patio with a built-in fire pit creates the perfect setting for evenings under the stars. A storage shed adds convenience, while mature trees provide both shade and privacy.
The oversized two-car garage offers plenty of room not only for parking, but also for additional storage, tools, hobbies, or workshop space.
With its thoughtful updates, versatile layout, and standout outdoor features, this home offers a rare opportunity to enjoy space, style, and a true indoor-outdoor lifestyle, all in one....
Contact an agent
Home facts
- Year built:2000
- Listing ID #:VASP2041706
- Added:1 day(s) ago
- Updated:May 26, 2026 at 10:47 PM
Rooms and interior
- Bedrooms:4
- Total bathrooms:3
- Full bathrooms:2
- Half bathrooms:1
- Kitchen Description:Built-In Microwave, Dishwasher, Disposal, Exhaust Fan, Oven/Range - Electric, Refrigerator, Stainless Steel Appliances, Water Heater
Heating and cooling
- Cooling:Ceiling Fan(s), Central A/C, Heat Pump(s), Programmable Thermostat
- Heating:Electric, Forced Air, Programmable Thermostat
Structure and exterior
- Year built:2000
- Lot Features:Front Yard, Landscaping, Rear Yard, SideYard(s)
- Architectural Style:Colonial
- Construction Materials:Vinyl Siding
- Exterior Features:Deck(s), Extensive Hardscape, Patio(s)
- Foundation Description:Crawl Space
- Levels:2 Stories
Schools
- High school:MASSAPONAX
- Middle school:THORNBURG
- Elementary school:CEDAR FOREST
Utilities
- Water:Public
- Sewer:Public Sewer
Finances and disclosures
- Price:$495,000
- Tax amount:$2,834 (2025)
Features and amenities
- Laundry features:Dryer, Dryer - Electric, Washer, Washer - Front Loading
- Amenities:Smoke Detector
Parking
- Parking description:Attached Garage, Garage - Front Entry, Garage Door Opener, Oversized
- Garage:Yes
- Garage spaces:2
New listings near 3703 Alberta Dr
- Coming Soon
 $525,000Coming Soon4 beds 3 baths
1 Rodeo Ct, FREDERICKSBURG, VA 22407
MLS# VASP2041102Listed by: REDFIN CORPORATION - Coming Soon

 $390,000Coming Soon3 beds 2 baths
10322 Wisteria Dr, FREDERICKSBURG, VA 22408
MLS# VASP2042328Listed by: CENTURY 21 REDWOOD REALTY - New
 $569,900Active3 beds 3 baths2,781 sq. ft.
5201 E Philippi Pl, FREDERICKSBURG, VA 22407
MLS# VASP2042230Listed by: BERKSHIRE HATHAWAY HOMESERVICES PENFED REALTY - Coming Soon
 $282,500Coming Soon3 beds 2 baths
13 Bentley Ct, FREDERICKSBURG, VA 22408
MLS# VASP2042290Listed by: A-1 CHRISMARR REALTY - Open Fri, 4 to 7pmNew
 $1,999,990Active6 beds 7 baths8,200 sq. ft.
11227 N Club Dr, FREDERICKSBURG, VA 22408
MLS# VASP2042296Listed by: SAMSON PROPERTIES - Coming Soon
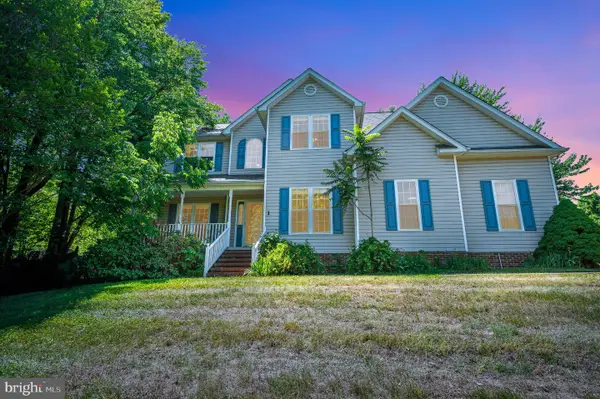 $585,000Coming Soon4 beds 4 baths
1 Musket Ct, FREDERICKSBURG, VA 22405
MLS# VAST2049560Listed by: SAMSON PROPERTIES - New
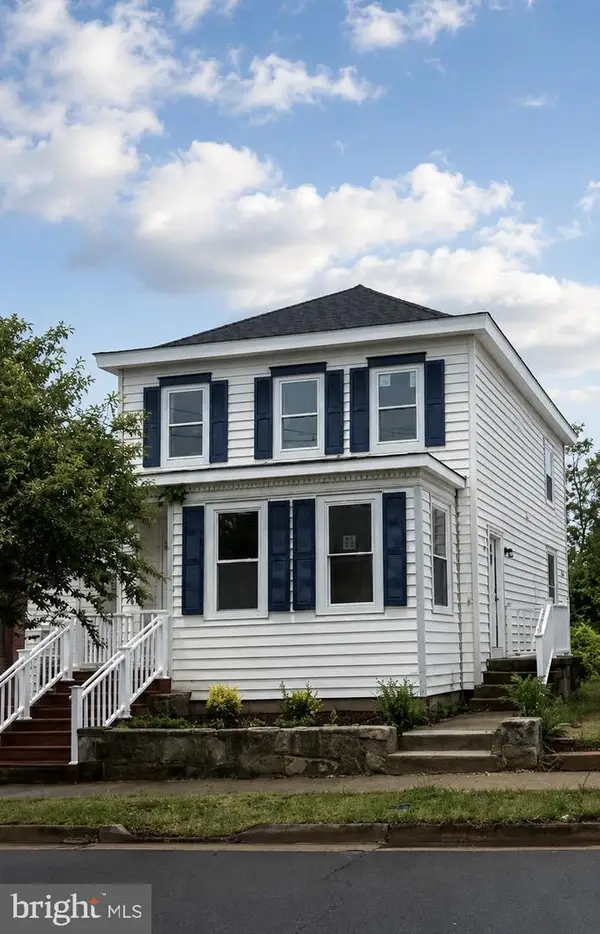 $575,000Active4 beds 2 baths2,000 sq. ft.
822 Lafayette Blvd, FREDERICKSBURG, VA 22401
MLS# VAFB2010372Listed by: TOWN & COUNTRY ELITE REALTY, LLC. - Coming Soon
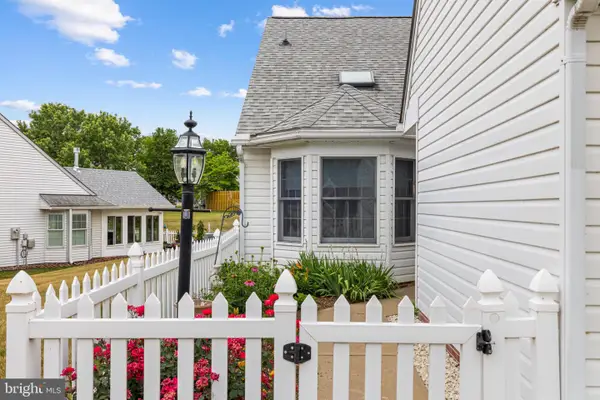 $345,000Coming Soon2 beds 2 baths
11330 Savannah Dr, FREDERICKSBURG, VA 22407
MLS# VASP2042288Listed by: NEST REALTY FREDERICKSBURG - Coming Soon
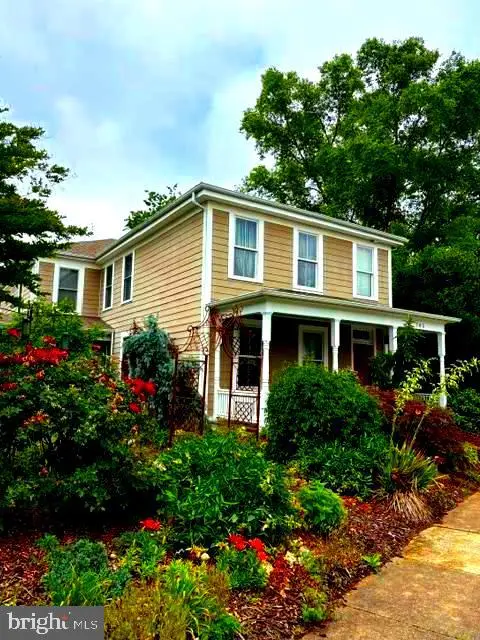 $1,050,000Coming Soon4 beds 4 baths
705 Charlotte St, FREDERICKSBURG, VA 22401
MLS# VAFB2010352Listed by: LANDO MASSEY REAL ESTATE


Protect your home and budget from life's surprises with an Assurant Home Warranty, backed by a partner that supports you through every step of homeownership. Explore Plans.
©2026 Century 21 Real Estate LLC. All rights reserved. CENTURY 21®, the CENTURY 21 Logo and C21® are service marks owned by Century 21 Real Estate LLC. Century 21 Real Estate LLC fully supports the principles of the Fair Housing Act and the Equal Opportunity Act. Each office is independently owned and operated. Listing information is deemed reliable but not guaranteed accurate.