41 Twin Creeks Ln, Fredericksburg, VA 22405
Local realty services provided by:CENTURY 21 Charles Smith Agency, Inc.
41 Twin Creeks Ln,Fredericksburg, VA 22405
$599,900
- 5 Beds
- 5 Baths
- 5,220 sq. ft.
- Single family
- Active
Listed by: kevin m breen
Office: coldwell banker elite
MLS#:VAST2049512
Source:BRIGHTMLS
Price summary
- Price:$599,900
- Price per sq. ft.:$114.92
About this home
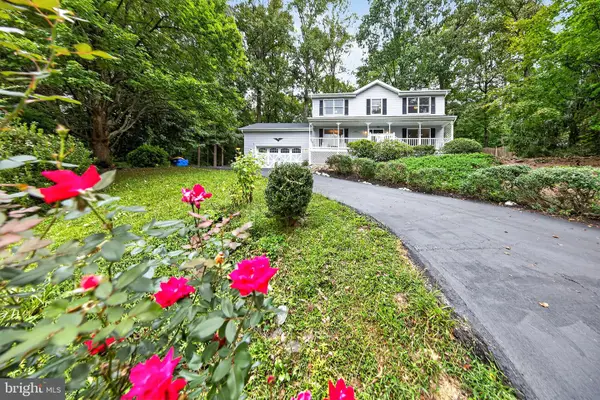
HIGHEST AND BEST DUE BY MONDAY 9/14/26 4PM. As of 9/10/26 3:30PM we have two offers in hand with at least 1 on the way. All offers will be reviewed Monday, and seller will respond by Tuesday. NO SHOWINGS ARE ALLOWED FOR THIS PROPERTY AFTER DARK OR WITHOUT THE BUYER(S) BEING ACCOMPANIED BY AN AGENT. PLEASE WATCH YOUR STEP. PLEASE CLOSE BUT DON'T MANUALLY LOCK THE ACTUAL GARAGE DOOR IT CAN BE LOCKED BY TURNING THE MANUAL LOCK. The Home backs to Crows Nest Natural Area Preserve so nothing can be built around the property.
The homeowner is a contractor. He has retained all plans for the house. He and his family decided to move out of the area, but they loved this home. It was built and designed with care. There is a huge opportunity for someone to restore this expansive luxury home. Our likely buyer is either a homeowner willing to put in a little work to have a luxury property for a substantial discount or an investor who sees the financial possibilities for a property this large in Stafford that can easily be subdivided.
Unfortunately, the property is being sold because of a fire. All fire and smoke damage has been removed. The owners were grilling on their back deck when an ember slipped between the boards under the deck and caught a pile of dry leaves on fire. The owners were not harmed. They called the fire department, and the fire was put out but much of the back of the home near the kitchen and back of the roof were burned. The owners had the roof fully replaced and back of the home repaired but had to remove all smoke damaged drywall and flooring. The new owner will have 8 circuits that need replacing, some rewiring needed throughout, some plumbing is needed throughout the main and upper floors. The home is now partially finished with 3,800 square feet at the main house and 2,160 at the detached garage, all above grade. The basement adds another 1,588 square feet of below grade partially finished square feet.
The lot is covered by The Woodlands Protection Act. This means that as long as 20 acres are kept in their natural state no taxes are due on 20 acres of the land. Recently, because of the fire, taxes have been reduced until the home is rebuilt. The tax bill for this year will be approximately $1,600, please call Stafford County to confirm. The 23.3-acre lot can be subdivided into two additional lots; this would leave the owner with 3 separate properties. Two homes could be built and sold on the divided land.
The garage is gigantic. It could be kept as a partially finished workshop, storage area, and car shop. It is heated, cooled and has electricity. The other option is to completely finish it, giving the new owner extra living space or a huge guest house.
If this is the property for you, welcome home....
Contact an agent
Home facts
- Year built:2004
- Subdivision & Development:NONE AVAILABLE
- Listing ID #:VAST2049512
- Added:109 day(s) ago
- Updated:September 14, 2026 at 01:50 PM
Rooms and interior
- Bedrooms:5
- Total bathrooms:5
- Full bathrooms:4
- Half bathrooms:1
- Flooring:Ceramic Tile, Hardwood
- Kitchen Description:Built-Ins
- Bedroom Description:Walk In Closet(s)
- Basement:Yes
- Basement Description:Full, Partially Finished
- Living area:5,220 sq. ft.
Heating and cooling
- Cooling:Heat Pump(s), Zoned
- Heating:Electric, Forced Air, Heat Pump(s), Natural Gas, Zoned
Structure and exterior
- Roof:Architectural Shingle
- Year built:2004
- Building area:5,220 sq. ft.
- Lot area:23.33 Acres
- Lot Features:Backs to Trees, Landlocked, Partly Wooded, Private, Rear Yard, Rural, Trees/Wooded
- Architectural Style:Colonial
- Construction Materials:Brick, Vinyl Siding
- Foundation Description:Permanent
- Levels:3 Story
Schools
- High school:BROOKE POINT
- Middle school:STAFFORD
- Elementary school:STAFFORD
Utilities
- Water:Well
Finances and disclosures
- Price:$599,900
- Price per sq. ft.:$114.92
- Tax amount:$7,267 (2025)
Features and amenities
- Amenities:200+ Amp Service, Attic, Built-Ins
Parking
- Parking description:Additional Storage Area, Covered Parking, Detached Garage, Garage - Side Entry, Oversized
- Garage:Yes
- Garage spaces:3
New listings near 41 Twin Creeks Ln
- Coming Soon
 $319,900Coming Soon3 beds 2 baths1,101 sq. ft.
1710 Washington Ave., FREDERICKSBURG, VA 22408
MLS# VASP2045566Listed by: LAKE ANNA ISLAND REALTY - Coming Soon
 $449,900Coming Soon5 beds 3 baths2,276 sq. ft.
11809 Buchanan Ct, FREDERICKSBURG, VA 22407
MLS# VASP2045858Listed by: REALTY ONE GROUP CAPITAL - Coming Soon
 $779,000Coming Soon4 beds 3 baths2,160 sq. ft.
1511 Winchester St, FREDERICKSBURG, VA 22401
MLS# VAFB2011138Listed by: 1ST CHOICE BETTER HOMES & LAND, LC - Coming Soon
 $490,000Coming Soon3 beds 4 baths2,322 sq. ft.
1006 Valley Run Dr, FREDERICKSBURG, VA 22401
MLS# VAFB2011140Listed by: BERKSHIRE HATHAWAY HOMESERVICES PENFED REALTY - Coming Soon
 $514,900Coming Soon5 beds 4 baths3,132 sq. ft.
5803 Cambridge Dr, FREDERICKSBURG, VA 22407
MLS# VASP2045982Listed by: SAMSON PROPERTIES - Coming Soon
 $399,900Coming Soon3 beds 3 baths1,280 sq. ft.
704 River Crest Way, FREDERICKSBURG, VA 22405
MLS# VAST2053908Listed by: REAL BROKER, LLC - Coming Soon
 $469,900Coming Soon4 beds 3 baths1,920 sq. ft.
6317 Wendover Ct, FREDERICKSBURG, VA 22407
MLS# VASP2045172Listed by: KW METRO CENTER - Coming SoonOpen Sat, 10am to 12pm

 $475,000Coming Soon4 beds 3 baths1,952 sq. ft.
7527 Sterling Dr, FREDERICKSBURG, VA 22407
MLS# VASP2045970Listed by: CENTURY 21 NEW MILLENNIUM - Coming Soon
 $820,000Coming Soon3 beds 4 baths3,244 sq. ft.
240 Long Meadow Dr, FREDERICKSBURG, VA 22406
MLS# VAST2053900Listed by: SAMSON PROPERTIES - Coming SoonOpen Sat, 1 to 3pm
 $875,000Coming Soon4 beds 3 baths3,914 sq. ft.
1821 Legacy Ln, FREDERICKSBURG, VA 22408
MLS# VASP2045846Listed by: BERKSHIRE HATHAWAY HOMESERVICES PENFED REALTY


Protect your home and budget from life's surprises with an Assurant Home Warranty, backed by a partner that supports you through every step of homeownership. Explore Plans.
©2026 Century 21 Real Estate LLC. All rights reserved. CENTURY 21®, the CENTURY 21 Logo and C21® are service marks owned by Century 21 Real Estate LLC. Century 21 Real Estate LLC fully supports the principles of the Fair Housing Act and the Equal Opportunity Act. Each office is independently owned and operated. Listing information is deemed reliable but not guaranteed accurate.