15056 Danehurst Cir, Gainesville, VA 20155
Local realty services provided by:CENTURY 21 Sylvia Geist Agency
15056 Danehurst Cir,Gainesville, VA 20155
$590,000
- 3 Beds
- 4 Baths
- 2,264 sq. ft.
- Townhouse
- Active
Upcoming open houses
- Sun, Sep 1312:00 pm - 02:00 pm
Listed by: stacy b martin
Office: keller williams realty/lee beaver & assoc.
MLS#:VAPW2125740
Source:BRIGHTMLS
Price summary
- Price:$590,000
- Price per sq. ft.:$260.6
- Monthly HOA dues:$132
About this home
Open houses this coming weekend both Saturday and Sunday 12:00 pm -2:00 pm plus again Sunday 2:30 -4:30 pm.
Newly Priced at $590,000.
This house comes with a REDUCED RATE as low as 5.875% (APR 6.389%) as of 8/19/2026 through List & Lock™. This is a seller paid rate-buy down that reduces the buyer's interest rate and monthly payment. Terms apply, see disclosures for more information.
Welcome to this beautiful three level townhouse featuring a classic brick front and a one car garage. This is the Aldergate model with a 3-level bump out. Inside, the kitchen offers a bright breakfast area and granite countertops, with hardwood floors flowing throughout the main living space. The generously sized primary bedroom includes an ensuite bathroom with a separate shower and a soaking tub, perfect for unwinding after a long day. The expansive walk-in closet offers abundant space to effortlessly accommodate your wardrobe. Two additional bedrooms share a well appointed hall bath and a linen closet in the upper hall.
The finished ground level adds exceptional flexibility, rarely found in comparable homes in the area. A private room with its own exterior exit and full bathroom offers space for a home office, 4th bedroom, or multi-generational living — even extra rental potential. Complete with a spacious rec room, this level is a true standout upgrade you won't want to miss. In fact, this is the only three-bedroom, three-and-a-half-bath home currently on the market in Piedmont South, making it a standout opportunity.
Outside, the home backs to a view of the tree-line/green common area and includes a fenced yard, offering added privacy and a peaceful setting. With quick access to I-66, nearby restaurants and shopping including Wegmans and Sprouts! Just minutes from local wineries, breweries, and area activities, this home offers the perfect blend of comfort, function, and location. Don't miss the 3D tour. Look for the camera icon....
Contact an agent
Home facts
- Year built:2004
- Subdivision & Development:PIEDMONT SOUTH
- Listing ID #:VAPW2125740
- Added:54 day(s) ago
- Updated:September 13, 2026 at 01:50 PM
Rooms and interior
- Bedrooms:3
- Total bathrooms:4
- Full bathrooms:3
- Half bathrooms:1
- Flooring:Carpet, Ceramic Tile, Hardwood, Partially Carpeted
- Dining Description:Dining Area, Dining Room
- Bathrooms Description:Full Bath, Half Bath, Primary Bath(s), Primary Bathroom
- Kitchen Description:Cooktop, Dishwasher, Disposal, Microwave, Oven/Range - Electric, Refrigerator, Upgraded Countertops, Water Heater
- Bedroom Description:Entry Level Bedroom, Primary Bedroom
- Living area:2,264 sq. ft.
Heating and cooling
- Cooling:Programmable Thermostat
- Heating:Forced Air, Natural Gas
Structure and exterior
- Year built:2004
- Building area:2,264 sq. ft.
- Lot area:0.04 Acres
- Architectural Style:Colonial
- Construction Materials:Brick, Combination
- Exterior Features:Bump-outs, Patio(s)
- Foundation Description:Concrete Perimeter
- Levels:3 Story
Schools
- High school:BATTLEFIELD
- Middle school:BULL RUN
Utilities
- Water:Public
- Sewer:Public Sewer
Finances and disclosures
- Price:$590,000
- Price per sq. ft.:$260.6
- Tax amount:$5,265 (2026)
Features and amenities
- Laundry features:Dryer, Washer
- Amenities:Electric Available, Insulated Windows
Parking
- Parking description:Attached Garage, Garage Door Opener, Off Street, On Street, Paved Driveway
- Garage:Yes
- Garage spaces:1
New listings near 15056 Danehurst Cir
- Coming Soon
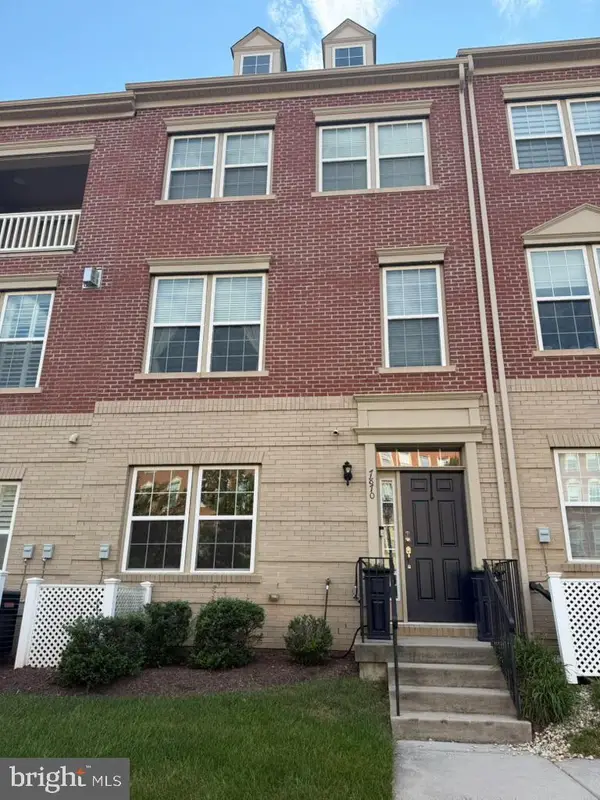 $609,999Coming Soon4 beds 4 baths2,159 sq. ft.
7870 Crescent Park Dr, GAINESVILLE, VA 20155
MLS# VAPW2130332Listed by: PEARSON SMITH REALTY LLC - Coming Soon
 $750,000Coming Soon4 beds 4 baths2,944 sq. ft.
13972 Real Quite Ct, GAINESVILLE, VA 20155
MLS# VAPW2130316Listed by: PEARSON SMITH REALTY LLC - Coming Soon
 $685,000Coming Soon3 beds 4 baths2,430 sq. ft.
13649 Rockingham Ln, GAINESVILLE, VA 20155
MLS# VAPW2130168Listed by: REDFIN CORPORATION - Coming SoonOpen Sun, 1 to 4pm
 $815,000Coming Soon3 beds 4 baths3,460 sq. ft.
13225 Fieldstone Way, GAINESVILLE, VA 20155
MLS# VAPW2129370Listed by: RE/MAX REAL ESTATE CONNECTIONS - Coming SoonOpen Sun, 1 to 3pm
 $1,900,000Coming Soon6 beds 7 baths7,617 sq. ft.
8287 Arrowleaf Turn, GAINESVILLE, VA 20155
MLS# VAPW2120890Listed by: LONG & FOSTER REAL ESTATE, INC. - New
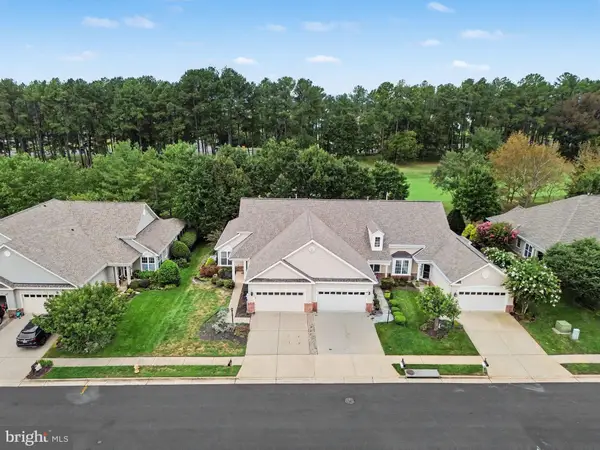
 $630,000Active2 beds 3 baths1,987 sq. ft.
13465 Victory Gallop Way, GAINESVILLE, VA 20155
MLS# VAPW2130350Listed by: CENTURY 21 NEW MILLENNIUM - New
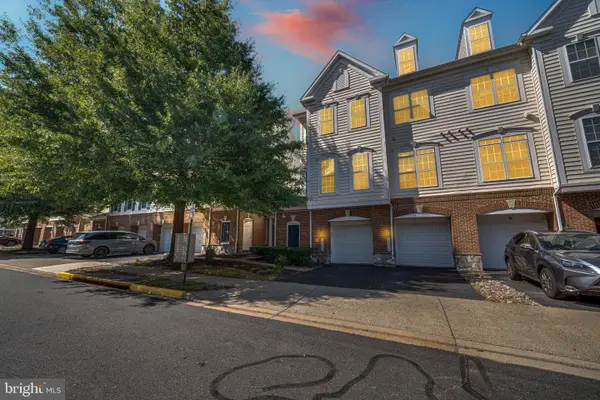 $359,900Active3 beds 3 baths1,825 sq. ft.
14576 Kylewood Way, GAINESVILLE, VA 20155
MLS# VAPW2129368Listed by: LONG & FOSTER REAL ESTATE, INC. - New
 $839,000Active4 beds 5 baths4,373 sq. ft.
5976 Piney Grove Way, GAINESVILLE, VA 20155
MLS# VAPW2129644Listed by: BERKSHIRE HATHAWAY HOMESERVICES PENFED REALTY - Open Sun, 3 to 5pmNew
 $725,000Active4 beds 4 baths3,228 sq. ft.
6912 Susquehanna Rd, GAINESVILLE, VA 20155
MLS# VAPW2130116Listed by: IKON REALTY - Open Sun, 1 to 3pmNew
 $675,000Active3 beds 4 baths3,961 sq. ft.
15001 Gaffney Cir, GAINESVILLE, VA 20155
MLS# VAPW2128656Listed by: SAMSON PROPERTIES


Protect your home and budget from life's surprises with an Assurant Home Warranty, backed by a partner that supports you through every step of homeownership. Explore Plans.
©2026 Century 21 Real Estate LLC. All rights reserved. CENTURY 21®, the CENTURY 21 Logo and C21® are service marks owned by Century 21 Real Estate LLC. Century 21 Real Estate LLC fully supports the principles of the Fair Housing Act and the Equal Opportunity Act. Each office is independently owned and operated. Listing information is deemed reliable but not guaranteed accurate.