
5905 Pageland Ln, Gainesville, VA 20155
Local realty services provided by:CENTURY 21 New Millennium
5905 Pageland Ln,Gainesville, VA 20155
$1,498,800
- 4 Beds
- 3 Baths
- - sq. ft.
- Single family
- Coming Soon
Listed by: brittany r purdham, barbara j poppe-karnes
Office: long & foster real estate, inc.
MLS#:VAPW2126982
Source:BRIGHTMLS
Price summary
- Price:$1,498,800
About this home
5 acres of Prime Property! Prime location! Calling all lot lovers to this incredibly private, professionally landscaped Oasis! This beautiful stone and siding custom colonial has over 5062 finished square feet in the main house and over 500 sq feet finished in the detached garage / Separate ADU. Walk into the Homes impressive two story foyer with oak stairway, hardwood floors & triple crown molding throughout the main level. The kitchen has updated cabinetry, updated flooring, granite, desk area, island, Pantry, Double Ovens, Electric clean surface Cook-top, Dishwasher and updated GE appliances! Beautiful Dining room with Hardwood floors There is study on the main level, with double glass door entry! Great to work from home with the spectacular views! shown as Formal Living area! The laundry room / mudroom is tucked in right off the main garage and has extra storage, folding clothes counter with cabinets! The fireplace is a show stopper! Stunning Stone front with mantel floor to ceiling! The deck overlooks the beautiful treed yard down to Bull Run Creek, With continued privacy in the winter and early spring foliage & lush trees in the summer, this is a one of a kind lot! So private, no additional building can be built to the left or in back of this Lot! You will see plenty of wildlife, Deer, Turkeys and bunnies galore! The upper level has three generous sized rooms, with spacious closets and a finished hidden cedar closet, off the back bedroom! Open all the doors to find the additional storage and attic! The primary suite on the main level has a private entry, spacious walk in closet and a spa like European shower, double vanities and upgraded tile and granite counters! The lower level has the ultimate in law suite with full kitchen , bath, living room/bedroom combo! Head to the back of the basement and you will be greeted by a Custom full Bar with Mini Refrigerator, seating for all your family gatherings and parties! Do not miss the gorgeous Theater room with Movie projector and full bar area, beer tap, and refrigerator! All this opens up to a patio overlooking the woods! Breath taking views! Enjoy the built in Swim GYM- Hot tub spa! Trex decking and privacy screening! Two car attached garage with over 400 square feet and electric charger! Built in shelving conveys, a car enthusiasts dream garage! (Car Lift does not convey). The Detached three car garage with over 500 square feet finished shows as a Full ADU-finished garage! Separate concrete pad for RV, with an additional 400 sq ft Plu s upstairs that is unfinished for additional storage! This could be a future office or studio. The HVAC has been improved to an efficient Trane System. The nearly 5 acre lot will speak for itself when you come for your private tour! Additional Pole Barn-Covered Carport for all your Recreational toys, boat or RV! 2 sheds, one with Electric and a Full size garage door, for your Tractor! Additional Dog run, fully fenced between main home and Additional 3 car garage! You are minutes to the schools, ball fields, library, shopping and restaurants in Gainesville! 5 minutes to I-66 and Route 234 or Route 29! Come enjoy this 5 acre Estate! NO HOA! This is a must see! So much more to offer, feature sheet will be provided to all buyers agents with additional items! Make your Appointment today!...
Contact an agent
Home facts
- Year built:2006
- Subdivision & Development:NONE
- Listing ID #:VAPW2126982
- Updated:August 04, 2026 at 10:24 AM
Rooms and interior
- Bedrooms:4
- Total bathrooms:3
- Full bathrooms:3
- Flooring:Carpet, Ceramic Tile, Laminate Plank
- Dining Description:Dining Room
- Basement:Yes
- Basement Description:Daylight, Full, Fully Finished, Heated, Interior Access, Outside Entrance, Rear Entrance, Sump Pump, Walkout Level, Windows
Heating and cooling
- Cooling:Ceiling Fan(s), Central A/C, Heat Pump(s), Programmable Thermostat
- Heating:Electric, Forced Air
Structure and exterior
- Roof:Architectural Shingle, Shingle
- Year built:2006
- Architectural Style:Dwelling w/Separate Living Area, Manor, Traditional
- Construction Materials:Combination, Stone, Vinyl Siding
- Foundation Description:Concrete Perimeter
- Levels:3 Story
Schools
- High school:BATTLEFIELD
- Middle school:BULL RUN
- Elementary school:MOUNTAIN VIEW
Utilities
- Water:Well, Well Permit on File
Finances and disclosures
- Price:$1,498,800
- Tax amount:$10,021 (2026)
Features and amenities
- Laundry features:Laundry
- Amenities:Electric Available
- Pool features:Above Ground, Lap/Exercise, Pool/Spa Combo
Parking
- Parking description:Additional Storage Area, Asphalt Driveway, Attached Garage, Circular Driveway, Covered Parking, Detached Garage, Garage - Front Entry, Heated, Inside Access, Oversized, Paved Driveway
- Garage:Yes
- Garage spaces:5
New listings near 5905 Pageland Ln
- Coming SoonOpen Fri, 6 to 7pm
 $1,250,000Coming Soon5 beds 5 baths
7668 Great Dover St, GAINESVILLE, VA 20155
MLS# VAPW2126736Listed by: PEARSON SMITH REALTY, LLC - New
 $699,999Active2 beds 2 baths2,066 sq. ft.
6872 Saddle Run Way, GAINESVILLE, VA 20155
MLS# VAPW2124624Listed by: LONG & FOSTER REAL ESTATE, INC. - Coming Soon
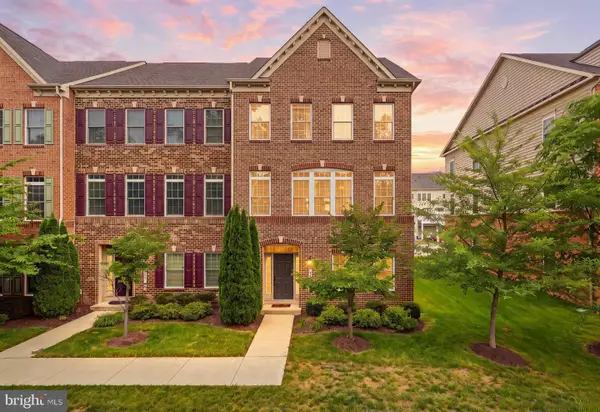 $750,000Coming Soon4 beds 4 baths
13745 Senea Dr, GAINESVILLE, VA 20155
MLS# VAPW2125648Listed by: RE/MAX GATEWAY - New
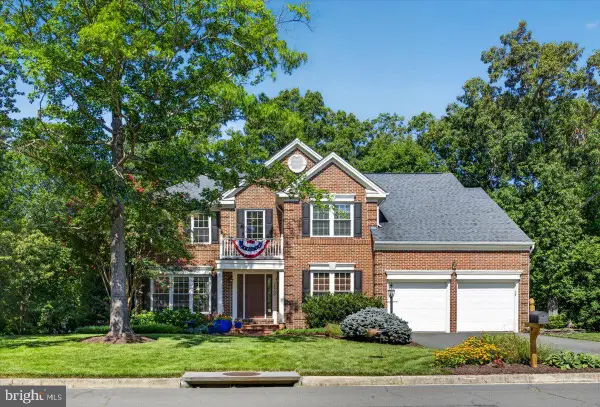 $950,000Active5 beds 4 baths4,220 sq. ft.
13708 Bridlewood Dr, GAINESVILLE, VA 20155
MLS# VAPW2126820Listed by: CORCORAN MCENEARNEY - New
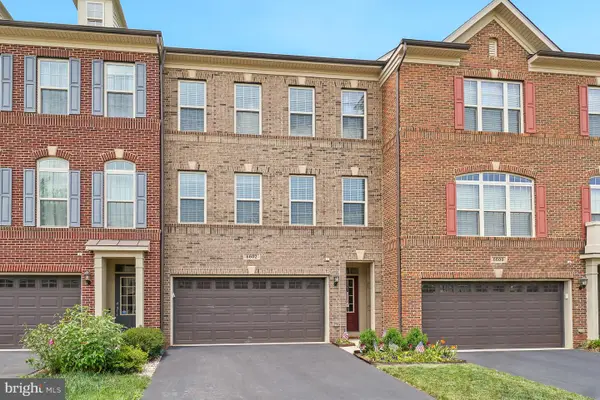 $699,900Active3 beds 4 baths2,650 sq. ft.
6602 Bartrams Forest Ln, HAYMARKET, VA 20169
MLS# VAPW2125768Listed by: LONG & FOSTER REAL ESTATE, INC. - New
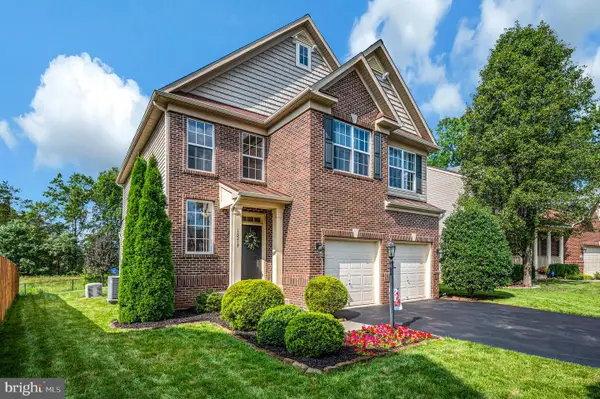 $829,000Active4 beds 4 baths3,195 sq. ft.
15217 Santander Dr, GAINESVILLE, VA 20155
MLS# VAPW2126372Listed by: BERKSHIRE HATHAWAY HOMESERVICES PENFED REALTY - New
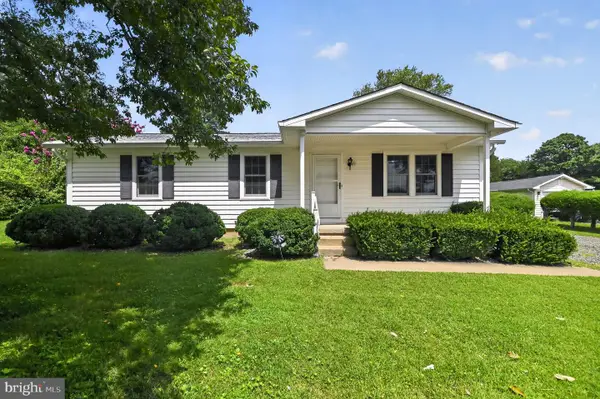 $545,000Active3 beds 2 baths1,144 sq. ft.
13996 Lakeview Dr, GAINESVILLE, VA 20155
MLS# VAPW2126236Listed by: RE/MAX GATEWAY - Coming Soon
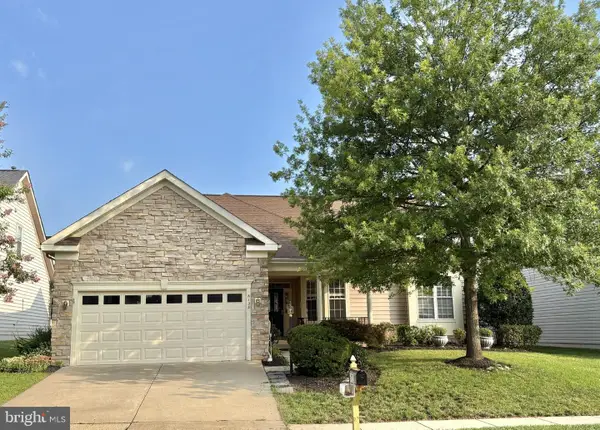 $799,000Coming Soon3 beds 3 baths
6128 Beton Ct, GAINESVILLE, VA 20155
MLS# VAPW2126704Listed by: LONG & FOSTER REAL ESTATE, INC. - New
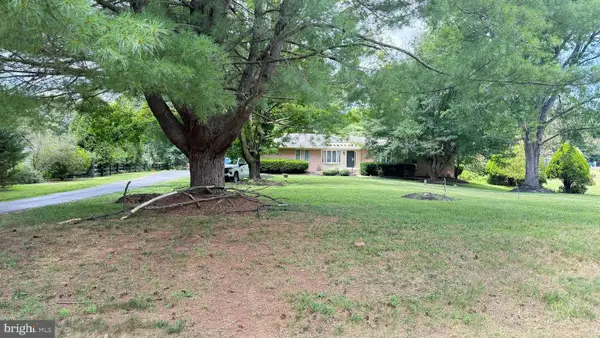 $730,000Active4 beds 2 baths1,869 sq. ft.
4800 Maurine Ct, GAINESVILLE, VA 20155
MLS# VAPW2126396Listed by: SPRING HILL REAL ESTATE, LLC.


Protect your home and budget from life's surprises with an Assurant Home Warranty, backed by a partner that supports you through every step of homeownership. Explore Plans.
©2026 Century 21 Real Estate LLC. All rights reserved. CENTURY 21®, the CENTURY 21 Logo and C21® are service marks owned by Century 21 Real Estate LLC. Century 21 Real Estate LLC fully supports the principles of the Fair Housing Act and the Equal Opportunity Act. Each office is independently owned and operated. Listing information is deemed reliable but not guaranteed accurate.