
6830 Witton Cir, Gainesville, VA 20155
Local realty services provided by:CENTURY 21 The Real Estate Store
6830 Witton Cir,Gainesville, VA 20155
$639,000
- 3 Beds
- 4 Baths
- 2,445 sq. ft.
- Townhouse
- Active
Listed by: louise lamy, petra d. c. lewis
Office: long & foster real estate, inc.
MLS#:VAPW2121292
Source:BRIGHTMLS
Price summary
- Price:$639,000
- Price per sq. ft.:$261.35
- Monthly HOA dues:$193
About this home
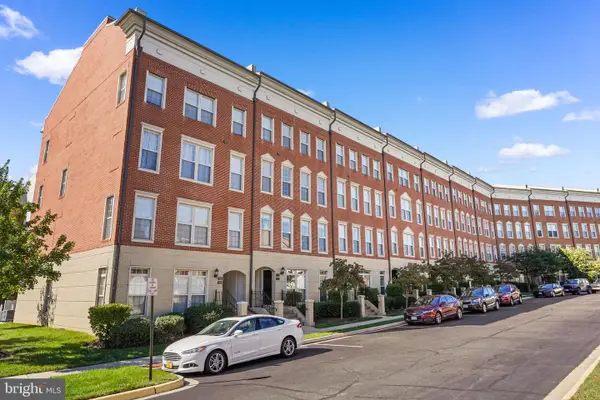
NEW $12,500 HOME IMPROVEMENT INCENTIVE! Seller is offering a $12,500 incentive toward buyer-selected home improvements with an acceptable offer. Use the incentive to personalize the home and make it your own! Don’t miss this opportunity to purchase this townhome in the desirable Parks at Piedmont community and make improvements that best suit your needs.Beautiful brick-front townhome offering 2,445 finished square feet across three levels. This spacious home features 3 bedrooms, 2 full baths, and 2 half baths, along with an attached 2-car garage and a finished lower level providing additional living space. Move in with confidence knowing two major systems have already been updated—a new architectural shingles roof installed in 2025 and an HVAC system replaced in 2024. The home is also equipped with a whole-home surge protector, providing added protection for the entire electrical system. This three-level bump-out townhome features an appealing living room and dining area accented with crown molding and wainscoting. The gourmet kitchen features stainless steel appliances, a double wall oven, gas cooktop, abundant cabinetry, and generous workspace. Just off the kitchen, step onto the low-maintenance Trex deck. Upstairs, the primary suite offers a private retreat with a tray ceiling, sitting area, two walk-in closets, and an en-suite bath featuring a jetted tub and separate shower. Two additional bedrooms and a full hall bath complete the upper level. The finished lower level offers even more living space with a spacious recreation room, half bath, laundry room, and walk-out access to the fenced backyard. Residents of Parks at Piedmont enjoy exceptional community amenities, including an upscale clubhouse, fitness center, business center, tennis courts, tot lots, walking trails, basketball courts, ponds, and parks. Ideally located in the heart of Gainesville, this home offers convenient access to I-66, shopping, dining, entertainment, and commuter routes....
Contact an agent
Home facts
- Year built:2004
- Subdivision & Development:PIEDMONT SOUTH
- Listing ID #:VAPW2121292
- Added:129 day(s) ago
- Updated:November 01, 2026 at 02:13 AM
Rooms and interior
- Bedrooms:3
- Total bathrooms:4
- Full bathrooms:2
- Half bathrooms:2
- Rooms Total:6
- Flooring:Carpet, Ceramic Tile, Hardwood
- Bathrooms Description:Primary Bath(s)
- Kitchen Description:Breakfast Area, Built-In Microwave, Cooktop, Crown Moldings, Dishwasher, Disposal, Extra Refrigerator/Freezer, Icemaker, Kitchen - Gourmet, Kitchen - Island, Kitchen - Table Space, Microwave, Oven - Double, Recessed Lighting, Refrigerator
- Bedroom Description:Walk In Closet(s)
- Basement:Yes
- Basement Description:Connecting Stairway, Daylight, Fully Finished, Partial, Rear Entrance, Walkout Level, Windows
- Living area:2,445 sq. ft.
Heating and cooling
- Cooling:Ceiling Fan(s), Central A/C
- Heating:Central, Forced Air, Natural Gas
Structure and exterior
- Roof:Architectural Shingle
- Year built:2004
- Building area:2,445 sq. ft.
- Lot area:0.04 Acres
- Architectural Style:Colonial
- Construction Materials:Brick, Combination
- Exterior Features:Bump-outs, Deck(s)
- Foundation Description:Concrete Perimeter
- Levels:3 Story
Schools
- High school:GAINESVILLE
- Middle school:BULL RUN
- Elementary school:HAYMARKET
Utilities
- Water:Public
- Sewer:Public Sewer
Finances and disclosures
- Price:$639,000
- Price per sq. ft.:$261.35
- Tax amount:$5,539 (2026)
Features and amenities
- Laundry features:Dryer, Washer
- Amenities:Ceiling Fan(s), Crown Moldings, Recessed Lighting, Security System
Parking
- Parking description:Attached Garage, Garage Door Opener, Inside Access
- Garage:Yes
- Garage spaces:2
New listings near 6830 Witton Cir
- Coming Soon
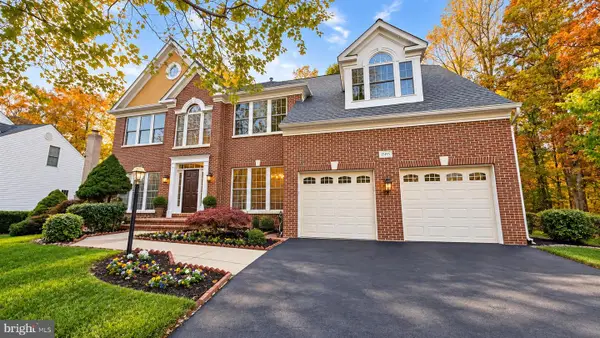 $1,040,000Coming Soon4 beds 5 baths4,956 sq. ft.
15195 Windy Hollow Cir, GAINESVILLE, VA 20155
MLS# VAPW2133448Listed by: REALTY ONE GROUP CAPITAL - Coming Soon
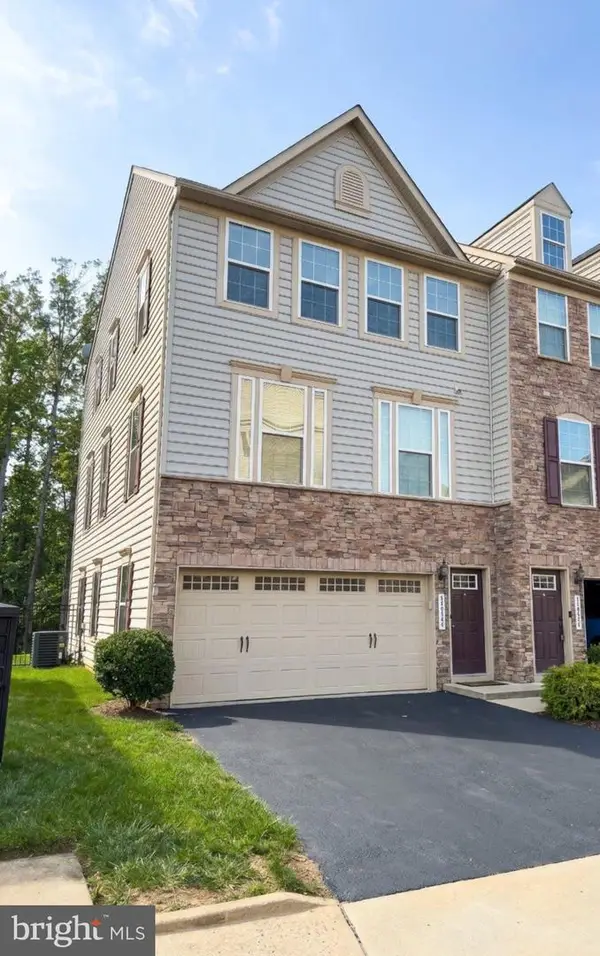 $699,000Coming Soon3 beds 4 baths2,418 sq. ft.
7038 Darbey Knoll Dr, GAINESVILLE, VA 20155
MLS# VAPW2133434Listed by: SAMSON PROPERTIES - Coming Soon
 $415,000Coming Soon3 beds 2 baths1,424 sq. ft.
7065 Heritage Hunt Dr #110, GAINESVILLE, VA 20155
MLS# VAPW2133288Listed by: SAMSON PROPERTIES - Coming Soon
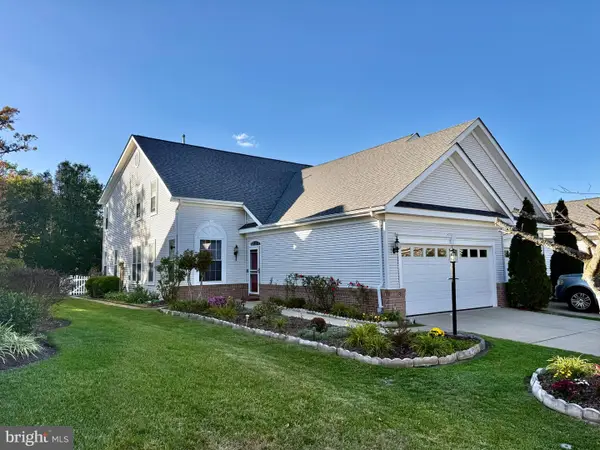 $629,000Coming Soon3 beds 3 baths2,081 sq. ft.
6934 Walnut Hill Dr, GAINESVILLE, VA 20155
MLS# VAPW2133152Listed by: SAMSON PROPERTIES - Coming Soon
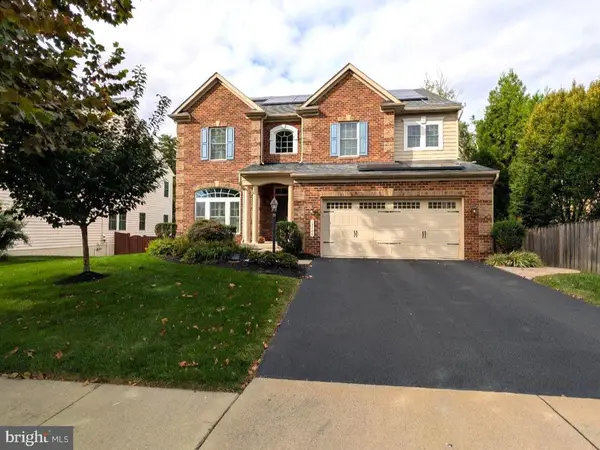 $1,180,000Coming Soon5 beds 5 baths4,632 sq. ft.
13804 Cornwall Station Ct, GAINESVILLE, VA 20155
MLS# VAPW2131550Listed by: PEARSON SMITH REALTY, LLC - New
 $525,000Active3 beds 3 baths2,521 sq. ft.
7408 Brunson Cir, GAINESVILLE, VA 20155
MLS# VAPW2133462Listed by: FAIRFAX REALTY SELECT - New
 $1,375,000Active7 beds 8 baths6,532 sq. ft.
15763 Audubon Way, HAYMARKET, VA 20169
MLS# VAPW2132932Listed by: BERKSHIRE HATHAWAY HOMESERVICES PENFED REALTY - New
 $440,000Active2 beds 3 baths2,440 sq. ft.
7947 Crescent Park Dr, GAINESVILLE, VA 20155
MLS# VAPW2133402Listed by: PEARSON SMITH REALTY, LLC - New
 $399,990Active2 beds 3 baths1,568 sq. ft.
7748 Cedar Branch Dr, GAINESVILLE, VA 20155
MLS# VAPW2132212Listed by: REALTY ONE GROUP CAPITAL - New
 $1,120,000Active4 beds 4 baths5,240 sq. ft.
6758 Edgartown Way, GAINESVILLE, VA 20155
MLS# VAPW2133084Listed by: SAMSON PROPERTIES


Protect your home and budget from life's surprises with an Assurant Home Warranty, backed by a partner that supports you through every step of homeownership. Explore Plans.
©2026 Century 21 Real Estate LLC. All rights reserved. CENTURY 21®, the CENTURY 21 Logo and C21® are service marks owned by Century 21 Real Estate LLC. Century 21 Real Estate LLC fully supports the principles of the Fair Housing Act and the Equal Opportunity Act. Each office is independently owned and operated. Listing information is deemed reliable but not guaranteed accurate.